This beautiful Spring Valley home shows pride of ownership. 3 bedrooms and den/game room that includes built-ins upstairs and 1 bedroom down with 3/4 bathroom for guests. Sunkin formal living room with seperate formal dining area. Remodeled kitchen with custom cabinets and stainless steal appliances that looks out to a beautiful private backyard which includes a covered patio, pool with spa and putting green. New downstairs HVAC unit including air filteration system and duct work. Solar system paid in full, as well as solar screens on back of house. Low maintenance yard with security lights.
Active
$620,000
5341 Bitterwood Ln, Las Vegas, NV 89118
4beds
2,481sqft
:
Get pre-qualified$3,955/mo
Single Family Residence
Built in 1990
5,662 Square Feet Lot
$609,100 Zestimate®
$250/sqft
$-- HOA
What's special
Low maintenance yardCovered patioSeperate formal dining areaRemodeled kitchenPrivate backyardCustom cabinetsSecurity lights
- 300 days |
- 230 |
- 12 |
Zillow last checked:
Listing updated:
Listed by:
Anne T. Johnson S.0040854 702-496-7653,
Love Las Vegas Realty
Source: LVR,MLS#: 2727292 Originating MLS: Greater Las Vegas Association of Realtors Inc
Originating MLS: Greater Las Vegas Association of Realtors IncFacts & features
Interior
Bedrooms & bathrooms
- Bedrooms: 4
- Bathrooms: 3
- Full bathrooms: 2
- 3/4 bathrooms: 1
Primary bedroom
- Description: Ceiling Fan,Ceiling Light,Custom Closet,Upstairs,Walk-In Closet(s)
- Dimensions: 13X17
Bedroom 2
- Description: Ceiling Fan,Ceiling Light,Upstairs
- Dimensions: 10X11
Bedroom 3
- Description: Upstairs
- Dimensions: 11X12
Bedroom 4
- Description: Ceiling Fan,Ceiling Light,Downstairs
- Dimensions: 10X11
Den
- Description: Built-Ins,Ceiling Light,Upstairs
- Dimensions: 13X16
Dining room
- Description: Formal Dining Room,Vaulted Ceiling
- Dimensions: 10X16
Family room
- Description: Ceiling Fan,Downstairs,Separate Family Room
- Dimensions: 13X16
Kitchen
- Description: Breakfast Bar/Counter,Custom Cabinets,Lighting Recessed,Man Made Woodor Laminate Flooring,Marble/Stone Countertops,Pantry,Stainless Steel Appliances,Vaulted Ceiling
Living room
- Description: Formal,Front,Sunken,Vaulted Ceiling
- Dimensions: 13X14
Heating
- Central, Gas, Multiple Heating Units
Cooling
- Central Air, Electric, 2 Units
Appliances
- Included: Built-In Gas Oven, Double Oven, Gas Cooktop, Disposal, Microwave, Water Softener Owned
- Laundry: Gas Dryer Hookup, Main Level
Features
- Bedroom on Main Level, Ceiling Fan(s), Window Treatments
- Flooring: Carpet, Ceramic Tile, Laminate
- Windows: Blinds, Double Pane Windows, Drapes, Plantation Shutters
- Number of fireplaces: 1
- Fireplace features: Family Room, Gas
Interior area
- Total structure area: 2,481
- Total interior livable area: 2,481 sqft
Video & virtual tour
Property
Parking
- Total spaces: 3
- Parking features: Attached, Finished Garage, Garage, Garage Door Opener, Inside Entrance, Private, Storage
- Attached garage spaces: 3
Features
- Stories: 2
- Patio & porch: Covered, Patio
- Exterior features: Patio, Private Yard
- Has private pool: Yes
- Pool features: Heated, Pool/Spa Combo
- Has spa: Yes
- Fencing: Block,Back Yard,Stucco Wall
Lot
- Size: 5,662 Square Feet
- Features: Desert Landscaping, Landscaped, < 1/4 Acre
Details
- Parcel number: 16326310025
- Zoning description: Single Family
- Horse amenities: None
Construction
Type & style
- Home type: SingleFamily
- Architectural style: Two Story
- Property subtype: Single Family Residence
Materials
- Frame, Stucco
- Roof: Tile
Condition
- Resale
- Year built: 1990
Utilities & green energy
- Electric: Photovoltaics None, 220 Volts in Garage
- Sewer: Public Sewer
- Water: Public
Green energy
- Energy efficient items: Windows
Community & HOA
Community
- Security: Prewired
- Subdivision: Spring Valley #2 Lewis Homes
HOA
- Has HOA: No
- Amenities included: None
Location
- Region: Las Vegas
Financial & listing details
- Price per square foot: $250/sqft
- Tax assessed value: $362,811
- Annual tax amount: $2,825
- Date on market: 10/15/2025
- Listing agreement: Exclusive Right To Sell
- Listing terms: Cash,Conventional,FHA
- Ownership: Single Family Residential
Estimated market value
$609,100
$579,000 - $640,000
$3,091/mo
Price history
| Date | Event | Price |
|---|---|---|
| 2/11/2026 | Price change | $620,000-0.8%$250/sqft |
Source:  LVR #2727292 Report a problem LVR #2727292 Report a problem | ||
| 10/15/2025 | Listed for sale | $625,000+99%$252/sqft |
Source: LVR #2727292 Report a problem | ||
| 5/2/2017 | Sold | $314,000+3%$127/sqft |
Source: LVR #1885740 Report a problem | ||
| 4/6/2017 | Listed for sale | $305,000+19.6%$123/sqft |
Source: Urban Nest Realty #1885740 Report a problem | ||
| 10/29/2008 | Listing removed | $255,000$103/sqft |
Source: Listhub #830715 Report a problem | ||
| 9/13/2008 | Price change | $255,000-7.3%$103/sqft |
Source: Listhub #830715 Report a problem | ||
| 8/22/2008 | Price change | $275,000-6.8%$111/sqft |
Source: Listhub #830715 Report a problem | ||
| 6/13/2008 | Listed for sale | $295,000+28.3%$119/sqft |
Source: Listhub #830715 Report a problem | ||
| 5/2/2003 | Sold | $230,000$93/sqft |
Source: Public Record Report a problem | ||
Public tax history
| Year | Property taxes | Tax assessment |
|---|---|---|
| 2026 | $2,910 +3% | $126,984 -1.8% |
| 2025 | $2,825 +3% | $129,339 +8.7% |
| 2024 | $2,744 +3% | $119,030 +10.1% |
| 2023 | $2,664 -1.5% | $108,123 +7.4% |
| 2022 | $2,704 +7.7% | $100,678 +2.7% |
| 2021 | $2,510 +6.7% | $98,057 +6.4% |
| 2020 | $2,352 +4.8% | $92,132 +2.5% |
| 2019 | $2,245 +6.9% | $89,897 |
| 2018 | $2,100 | $89,897 +1.9% |
| 2017 | $2,100 | $88,239 +4.3% |
| 2016 | $2,100 +0.2% | $84,595 +22.3% |
| 2015 | $2,095 +3.2% | $69,175 -0.6% |
| 2014 | $2,030 | $69,625 |
| 2013 | -- | $69,625 +5.1% |
| 2012 | -- | $66,268 +1.8% |
| 2011 | -- | $65,088 -8.6% |
| 2010 | -- | $71,203 -19.4% |
| 2009 | -- | $88,369 |
| 2008 | -- | $88,369 -29.5% |
| 2007 | -- | $125,397 +5.1% |
| 2006 | -- | $119,285 +30.8% |
| 2005 | -- | $91,217 +33.8% |
| 2004 | -- | $68,184 +3.9% |
| 2003 | -- | $65,608 +2.7% |
| 2002 | -- | $63,900 +3.8% |
| 2001 | -- | $61,540 |
Find assessor info on the county website
Monthly payment
Est. payment
Payment breakdown
Explore the cost of this home by adjusting the details. Changes won't be saved.Climate risks
Neighborhood: Spring Valley
Nearby schools
GreatSchools rating
- 7/10Marion B Earl Elementary SchoolGrades: PK-5Distance: 0.4 mi
- 5/10Grant Sawyer Middle SchoolGrades: 6-8Distance: 0.2 mi
- 3/10Durango High SchoolGrades: 9-12Distance: 0.6 mi
Schools provided by the listing agent
- Elementary: Earl, Marion B.,Earl, Marion B.
- Middle: Sawyer Grant
- High: Durango
Source: LVR. This data may not be complete. We recommend contacting the local school district to confirm school assignments for this home.
- $473,2003 bd3 ba2.4k sqft5329 Bitterwood Ln, Las Vegas, NV 89118Off Market
- $457,1004 bd2 ba1.9k sqft5353 Bitterwood Ln, Las Vegas, NV 89118Off Market

- $376,5004 bd2 ba1.9k sqft5353 Bitterwood Ln #0, Las Vegas, NV 89118Off Market

- $451,1004 bd2 ba1.9k sqft5340 Sorrel St, Las Vegas, NV 89118Off Market
- $461,4004 bd2 ba2.4k sqft5352 Sorrel St, Las Vegas, NV 89118Off Market
- $466,5003 bd3 ba2.2k sqft5328 Sorrel St, Las Vegas, NV 89118Off Market
- $500,6005 bd3 ba2.7k sqft5317 Bitterwood Ln, Las Vegas, NV 89118Off Market
- $538,6004 bd3 ba2.4k sqft5365 Bitterwood Ln, Las Vegas, NV 89118Off Market
A local agent can set up tours, give advice and negotiate with sellers.
Similar homes
- $649,9004 bd3 ba2.3k sqft3485 Artemis St, Las Vegas, NV 89117For Sale
 MLS ID #2802127, Kobe Barbarita, Barbarita Realty Consultants. LVR
 - $620,0004 bd3 ba2.2k sqft2000 Summit Pointe Dr, Las Vegas, NV 89117For Sale
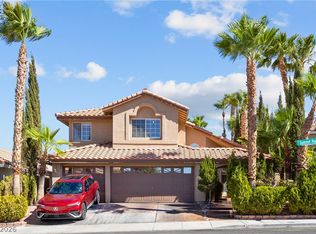 MLS ID #2802609, Kathy Knight, Real Broker LLC. LVR
 - $620,0004 bd3 ba2.8k sqft2835 Via Terra St, Henderson, NV 89074For Sale
 MLS ID #2807179, Lisa A. Wilson, Simply Vegas. LVR
 - $625,0004 bd4 ba2.4k sqft435 Manderley Ct, Las Vegas, NV 89123For Sale
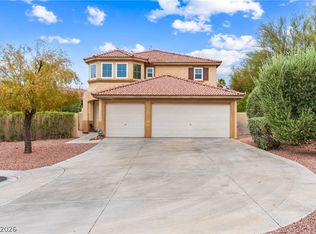 MLS ID #2805170, Lauren Paris, Simply Vegas. LVR
 - $745,0004 bd3 ba2.7k sqft6767 Tree Haven Ct, Las Vegas, NV 89146For SaleMLS ID #2805490, Brianna Graziano, Huntington & Ellis, A Real Est. LVR
- $500,0004 bd3 ba2k sqft4770 Trevins Ave, Las Vegas, NV 89103For SaleMLS ID #2792439, George Kypreos, Signature Real Estate Group. LVR
- $539,9004 bd2 ba1.8k sqft7620 Hartwell Dr, Las Vegas, NV 89123For SaleMLS ID #2806233, Mark A. Weinberg, BHHS Nevada Properties. LVR
- $724,9004 bd3 ba2.5k sqft3176 Sterlingshire Dr, Las Vegas, NV 89146For SaleMLS ID #2786072, Juan Carlos Carrera Pena, United Realty Group. LVR
- $440,0002 bd3 ba2k sqft5978 Greenery View Ln, Las Vegas, NV 89118For SaleMLS ID #2803589, Ryan E. Carter, Galindo Group Real Estate. LVR
- $650,0004 bd4 ba3.1k sqft6168 Stetson Cove Ct, Las Vegas, NV 89148For SaleMLS ID #2784395, Ariel M. Ives, Keller Williams Realty Las Veg. LVR
- $610,0004 bd3 ba2.7k sqft10568 Salmon Leap St, Las Vegas, NV 89183For SaleMLS ID #2794589, Rochanna Ghafouria, The Collection. LVR
- $540,0004 bd3 ba2.7k sqft3930 Kamden Way, Las Vegas, NV 89119For SaleMLS ID #2784142, Eric J. Humes, Rooftop Realty. LVR
- $499,9993 bd3 ba2.1k sqft3568 Taos Ln, Las Vegas, NV 89121For SaleMLS ID #2807325, Antonio Medina Jr, Century 21 Americana. LVR
- $559,9004 bd3 ba1.9k sqft1621 Beech Grove Dr, Las Vegas, NV 89119For SaleMLS ID #2766714, Giselle A. Capdevila, Capdevila Realty LLC. LVR
- $575,0004 bd2 ba2k sqft7724 Clearwood Ave, Las Vegas, NV 89123For SaleMLS ID #2782146, Mike Tchobanian, Vegas Capital Realty. LVR
- $549,9004 bd2 ba2.2k sqft3855 Lorraine Ln, Las Vegas, NV 89120For SaleMLS ID #2799043, Eva C. Andrade, City National Properties. LVR
- $589,9993 bd3 ba2.3k sqft6647 Isolated Ave, Las Vegas, NV 89110For SaleMLS ID #2756199, Alberto Montano, Real Broker LLC. LVR
- $535,0004 bd2 ba2.2k sqft3417 Thom Blvd, Las Vegas, NV 89130For SaleMLS ID #2803922, Celina Ann D. Go, Luxury Estates International. LVR
- $570,0003 bd3 ba2.2k sqft6016 Resort Ridge St, Las Vegas, NV 89130For SaleMLS ID #2802317, Ronald Monk Boyer, ERA Brokers Consolidated. LVR
- $665,0003 bd3 ba3k sqft9662 Exquisite Plains St, Las Vegas, NV 89178For SaleMLS ID #2783151, Louis M. Cortez, JMG Real Estate. LVR
