Wow OVER $100,000 in UPGRADES! LOCATION, LOCATION, LOCATION! Check out this beautiful 4-bed, 2.5-bath home located in a gated Centennial Hills community with low HOA cost. This inviting residence features vaulted ceilings and a cozy fireplace in the formal living and dining areas, along with a well-appointed kitchen offering an island, breakfast nook, and plenty of space for entertaining. The spacious primary suite includes a 3-way fireplace, large walk-in closet, and spa-inspired bathroom with double sinks, separate shower, and soaking tub. Step outside to an impressive backyard designed for outdoor living, complete with an expansive paved patio, covered areas for shade, built-in outdoor kitchen, and ample room for dining, lounging, and hosting gatherings. Surrounded by mature palms and a private setting, this space is perfect as-is or ready for your personal touches.
Active
Price cut: $9K (7/3)
$560,000
8205 Antler Pines Ct, Las Vegas, NV 89149
4beds
2,290sqft
:
Get pre-qualified$3,604/mo
Single Family Residence
Built in 1998
6,534 Square Feet Lot
$555,400 Zestimate®
$245/sqft
$32/mo HOA
What's special
Surrounded by mature palmsSpacious primary suiteExpansive paved patioCovered areas for shadeVaulted ceilingsWell-appointed kitchenBuilt-in outdoor kitchen
- 122 days |
- 554 |
- 31 |
Zillow last checked:
Listing updated:
Listed by:
Nora E. Aguirre BS.0146866 702-780-1382,
Epique Realty
Source: LVR,MLS#: 2767454 Originating MLS: Greater Las Vegas Association of Realtors Inc
Originating MLS: Greater Las Vegas Association of Realtors IncFacts & features
Interior
Bedrooms & bathrooms
- Bedrooms: 4
- Bathrooms: 3
- Full bathrooms: 2
- 1/2 bathrooms: 1
Primary bedroom
- Description: Ceiling Light,Closet,Walk-In Closet(s)
- Dimensions: 16x15
Bedroom 2
- Description: Ceiling Light,Closet
- Dimensions: 11x10
Bedroom 3
- Description: Ceiling Light,Closet
- Dimensions: 10x10
Bedroom 4
- Description: Ceiling Light,Closet
- Dimensions: 10x10
Dining room
- Description: Breakfast Nook/Eating Area
- Dimensions: 11x10
Family room
- Description: 2 Family Room +
- Dimensions: 15x12
Kitchen
- Description: Breakfast Bar/Counter
- Dimensions: 12x10
Heating
- Central, Gas
Cooling
- Central Air, Electric
Appliances
- Included: Gas Range, Microwave
- Laundry: Gas Dryer Hookup, Upper Level
Features
- Flooring: Luxury Vinyl Plank
- Number of fireplaces: 1
- Fireplace features: Bedroom, Family Room, Glass Doors
Interior area
- Total structure area: 2,290
- Total interior livable area: 2,290 sqft
Video & virtual tour
Property
Parking
- Total spaces: 3
- Parking features: Attached, Garage, Open, Private
- Attached garage spaces: 3
- Has uncovered spaces: Yes
Features
- Stories: 2
- Exterior features: Private Yard
- Fencing: Block,Back Yard
Lot
- Size: 6,534 Square Feet
- Features: Desert Landscaping, Landscaped, < 1/4 Acre
Details
- Parcel number: 12521311109
- Zoning description: Single Family
- Horse amenities: Hot Walker
Construction
Type & style
- Home type: SingleFamily
- Architectural style: Two Story
- Property subtype: Single Family Residence
Materials
- Drywall
- Roof: Tile
Condition
- Resale
- Year built: 1998
Utilities & green energy
- Electric: Photovoltaics None
- Sewer: Public Sewer
- Water: Public
- Utilities for property: Underground Utilities
Community & HOA
Community
- Security: Gated Community
- Subdivision: Deer Spgs Ranch
HOA
- Has HOA: Yes
- Amenities included: Gated
- Services included: Association Management
- HOA fee: $32 monthly
- HOA name: Timberlake LMA
- HOA phone: 702-222-2391
Location
- Region: Las Vegas
Financial & listing details
- Price per square foot: $245/sqft
- Tax assessed value: $357,823
- Annual tax amount: $2,776
- Date on market: 3/28/2026
- Listing agreement: Exclusive Right To Sell
- Listing terms: Cash,Conventional,FHA,VA Loan
- Ownership: Single Family Residential
Estimated market value
$555,400
$528,000 - $583,000
$2,636/mo
Price history
| Date | Event | Price |
|---|---|---|
| 7/3/2026 | Price change | $560,000-1.6%$245/sqft |
Source:  LVR #2767454 Report a problem LVR #2767454 Report a problem | ||
| 6/13/2026 | Price change | $569,000-0.2%$248/sqft |
Source: LVR #2767454 Report a problem | ||
| 4/14/2026 | Price change | $569,999-1.7%$249/sqft |
Source: LVR #2767454 Report a problem | ||
| 4/4/2026 | Price change | $579,9990%$253/sqft |
Source: LVR #2767454 Report a problem | ||
| 3/28/2026 | Listed for sale | $580,000-3.2%$253/sqft |
Source: LVR #2767454 Report a problem | ||
| 11/13/2025 | Listing removed | $599,000$262/sqft |
Source: LVR #2698636 Report a problem | ||
| 11/2/2025 | Listed for sale | $599,000$262/sqft |
Source: LVR #2698636 Report a problem | ||
| 8/4/2025 | Listing removed | $599,000$262/sqft |
Source: LVR #2698636 Report a problem | ||
| 7/19/2025 | Price change | $599,000-0.2%$262/sqft |
Source: LVR #2698636 Report a problem | ||
| 7/6/2025 | Listed for sale | $600,000+27.7%$262/sqft |
Source: LVR #2698636 Report a problem | ||
| 9/27/2023 | Sold | $470,000+25.2%$205/sqft |
Source: LVR #2517936 Report a problem | ||
| 10/5/2022 | Sold | $375,346+163.3%$164/sqft |
Source: Public Record Report a problem | ||
| 5/23/2019 | Listing removed | $1,300$1/sqft |
Source: Innovative Real Estate Strategies Report a problem | ||
| 5/17/2019 | Listed for rent | $1,300-7.1%$1/sqft |
Source: Innovative Real Estate Strategies Report a problem | ||
| 7/16/2013 | Sold | $142,563-17.6%$62/sqft |
Source: Public Record Report a problem | ||
| 7/14/2013 | Listing removed | $1,399$1/sqft |
Source: Innovative Real Estate Strategies Report a problem | ||
| 7/10/2013 | Listed for rent | $1,399$1/sqft |
Source: Innovative Real Estate Strategies Report a problem | ||
| 10/9/1997 | Sold | $173,000$76/sqft |
Source: Public Record Report a problem | ||
Public tax history
| Year | Property taxes | Tax assessment |
|---|---|---|
| 2026 | $2,913 +8% | $125,238 +0.8% |
| 2025 | $2,697 -3.2% | $124,294 +2.6% |
| 2024 | $2,787 +14.9% | $121,099 +12.1% |
| 2023 | $2,426 +8% | $108,029 +5.3% |
| 2022 | $2,246 +7.7% | $102,599 +1.5% |
| 2021 | $2,085 +6.7% | $101,034 +5.4% |
| 2020 | $1,954 +4.8% | $95,836 +8.5% |
| 2019 | $1,864 +6.9% | $88,312 |
| 2018 | $1,744 | $88,312 +2.5% |
| 2017 | $1,744 | $86,183 +17.9% |
| 2016 | $1,744 +0.2% | $73,114 +20.5% |
| 2015 | $1,740 +3.2% | $60,664 +21.6% |
| 2014 | $1,686 | $49,897 |
| 2013 | -- | $49,897 -3.1% |
| 2012 | -- | $51,492 -10.1% |
| 2011 | -- | $57,260 -14.1% |
| 2010 | -- | $66,694 -23.9% |
| 2009 | -- | $87,643 |
| 2008 | -- | $87,643 -35.3% |
| 2007 | -- | $135,419 +3.8% |
| 2006 | -- | $130,495 +31.8% |
| 2005 | -- | $98,991 +35.6% |
| 2004 | -- | $73,017 +3.9% |
| 2003 | -- | $70,252 +20.1% |
| 2002 | -- | $58,500 +4.1% |
| 2001 | -- | $56,200 |
Find assessor info on the county website
Monthly payment
Est. payment
Payment breakdown
Explore the cost of this home by adjusting the details. Changes won't be saved.Climate risks
Neighborhood: Centennial Hills
Nearby schools
GreatSchools rating
- 5/10Dean Lamar Allen Elementary SchoolGrades: PK-5Distance: 1.6 mi
- 6/10Edmundo Eddie Escobedo Sr Middle SchoolGrades: 6-8Distance: 1.6 mi
- 4/10Centennial High SchoolGrades: 9-12Distance: 2.5 mi
Schools provided by the listing agent
- Elementary: Allen, Dean La Mar,Allen, Dean La Mar
- Middle: Escobedo Edmundo
- High: Centennial
Source: LVR. This data may not be complete. We recommend contacting the local school district to confirm school assignments for this home.
- $380,9004 bd2 ba2.2k sqft8205 Antler Pines Ct #0, Las Vegas, NV 89149Off Market

- $688,4005 bd3 ba3.1k sqft8209 Antler Pines Ct, Las Vegas, NV 89149Off Market

- $526,4004 bd2 ba2.2k sqft8201 Antler Pines Ct, Las Vegas, NV 89149Off Market
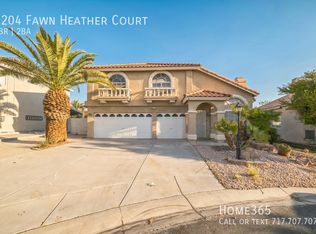
- $523,3004 bd2 ba2.2k sqft8204 Fawn Heather Ct, Las Vegas, NV 89149Off Market
- $543,2004 bd2 ba2.2k sqft8213 Antler Pines Ct, Las Vegas, NV 89149Off Market
- $511,7004 bd3 ba2.2k sqft8208 Fawn Heather Ct, Las Vegas, NV 89149Off Market
- $518,2004 bd3 ba2.2k sqft8200 Fawn Heather Ct, Las Vegas, NV 89149Off Market
- $628,8005 bd3 ba3.1k sqft8212 Fawn Heather Ct, Las Vegas, NV 89149Off Market
A local agent can set up tours, give advice and negotiate with sellers.
Similar homes
- $574,9954 bd3 ba2.4k sqft9762 Valmeyer Ave, Las Vegas, NV 89148For Sale
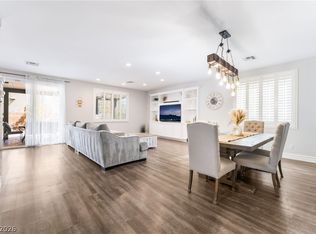 MLS ID #2803565, Mahalalel A Hamilton, Infinity Brokerage. LVR
 - $545,9004 bd2 ba2.3k sqft5113 Elm Grove Dr, Las Vegas, NV 89130For Sale
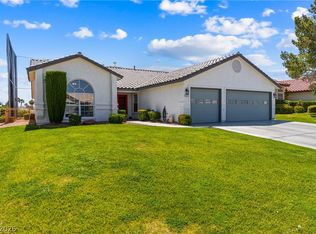 MLS ID #2800455, Traci Rivera, Redfin. LVR
 - $455,0003 bd3 ba1.8k sqft9177 Dazzle Accent Ct, Las Vegas, NV 89149For Sale
 MLS ID #2784570, Kamelia Kohlmeier, Platinum Real Estate Prof. LVR
 - $735,0005 bd3 ba3.1k sqft5381 Waving Sage Dr, Las Vegas, NV 89149For Sale
 MLS ID #2801332, Caroline Hutchins, Realty 220 LLC. LVR
 - $654,9004 bd3 ba2.7k sqft8108 Rocket St, Las Vegas, NV 89131For SaleMLS ID #2798801, Samantha G. Perez Vazquez, Simply Vegas. LVR
- $624,9955 bd3 ba2.6k sqft3329 Giliam Ct, Las Vegas, NV 89129For SaleMLS ID #2800994, Kevin Goujon, Infinity Brokerage. LVR
- $629,9904 bd3 ba2.7k sqft4913 Apache Valley Ave, Las Vegas, NV 89131For SaleMLS ID #2796958, Ryan Crighton, Rothwell Gornt Companies. LVR
- $599,0004 bd3 ba2.4k sqft2324 Pinion Valley Dr, Las Vegas, NV 89134For SaleMLS ID #2788475, Bridget A. Olson, Xpand Realty & Property Mgmt. LVR
- $549,9904 bd3 ba2.4k sqft5446 Caprock Canyon Ave, Las Vegas, NV 89139For SaleMLS ID #2803664, Fitsum Woche, Real Broker LLC. LVR
- $514,9003 bd3 ba1.8k sqft5500 Leadville Ave, Las Vegas, NV 89130For SaleMLS ID #2798666, William O'Keefe, eXp Realty. LVR
- $588,0003 bd3 ba2.5k sqft7823 Windward Rd, Las Vegas, NV 89147For SaleMLS ID #2802594, Jonathan Jacobs, Simply Vegas. LVR
- $649,9004 bd3 ba2.3k sqft3485 Artemis St, Las Vegas, NV 89117For SaleMLS ID #2802127, Kobe Barbarita, Barbarita Realty Consultants. LVR
- $540,0003 bd3 ba1.7k sqft8352 Shore Breeze Dr, Las Vegas, NV 89128For SaleMLS ID #2794121, Peter Torsiello, Signature Real Estate Group. LVR
- $505,0004 bd3 ba2.5k sqft4219 Rancho Crossing St, Las Vegas, NV 89130For SaleMLS ID #2794870, Ellen Francis, RE/MAX CENTRAL. LVR
- $559,5005 bd3 ba2.2k sqft9921 Canyon Peak Dr, Las Vegas, NV 89147For SaleMLS ID #2760472, Ana I. Morales, Realty of America LLC. LVR
- $637,5004 bd3 ba2.8k sqft2808 Crystal Beach Dr, Las Vegas, NV 89128For SaleMLS ID #2795190, Kym E. Booke, Realty ONE Group, Inc. LVR
- $515,0004 bd3 ba1.9k sqft3825 Manhattan Bridge Pl, North Las Vegas, NV 89032For SaleMLS ID #2800712, Eduardo Tinoco, Sphere Real Estate. LVR
- $500,0003 bd3 ba2.2k sqft3695 Funston Way, Las Vegas, NV 89129For SaleMLS ID #2720595, Juan Carlos Carrera Pena, United Realty Group. LVR
- $824,8004 bd4 ba2.8k sqft7220 Elderly Ave, Las Vegas, NV 89131For SaleMLS ID #2793813, Beatriz Carvajal, Realty ONE Group, Inc. LVR
- $580,0004 bd3 ba2.5k sqft530 Rancho Del Mar Way, North Las Vegas, NV 89031For SaleMLS ID #2793400, Alex Rodriguez, Realty ONE Group, Inc. LVR
