Beautifully "Priсе Rеduction" ѕinglе-story home in Ѕun Citу Anthem, Henderson! This well-maintained residence offers 10 ft ceilings,2 bedrooms plus a spacious den/office. Elegant tile flooring spans throughout the home. The open living area features a fireplace and stylish wet bar, perfect for entertaining. While the kitchen is equipped with High breakfast bar, Island, solid surface countertops, under-cabinet lighting. The large primary suite is situated away from the secondary bedroom. It's ensuite has double sinks, roman tub and separate shower, huge walk in closet.The 2nd bedroom offering a peaceful retreat with its own full bath. A large office/den provides flexibility for additional living space. Step outside to a covered patio through 2 different sliders and enjoy a private, low-maintenance backyard ideal for relaxing. The 3-car garage offers ample storage. Additional upgrades include updated AC, water softener, and reverse osmosis system. A true move-in-ready home combining comfort & relaxation.
Active
Price cut: $10K (8/12)
$665,000
1831 Morganton Dr, Henderson, NV 89052
2beds
2,592sqft
Single Family Residence
Built in 2001
8,276 Square Feet Lot
$-- Zestimate®
$257/sqft
$149/mo HOA
What's special
Covered patioLarge primary suiteStylish wet barHigh breakfast barPrivate low-maintenance backyardSeparate showerSolid surface countertops
- 128 days
- 479
- 6
Zillow last checked:
Listing updated:
Listed by:
Kathryn Campbell S.0055817 702-610-9513,
Real Broker LLC
Source: LVR,MLS#: 2776520 Originating MLS: Greater Las Vegas Association of Realtors Inc
Originating MLS: Greater Las Vegas Association of Realtors IncFacts & features
Interior
Bedrooms & bathrooms
- Bedrooms: 2
- Bathrooms: 3
- Full bathrooms: 2
- 1/2 bathrooms: 1
Primary bedroom
- Description: Ceiling Fan,Ceiling Light,Downstairs,Pbr Separate From Other,Walk-In Closet(s)
- Dimensions: 19x14
Bedroom 2
- Description: Ceiling Fan
- Dimensions: 13x12
Primary bathroom
- Description: Separate Shower
Den
- Description: Ceiling Fan,Ceiling Light,Downstairs
- Dimensions: 14x12
Dining room
- Description: Dining Area,Formal Dining Room
- Dimensions: 15x14
Family room
- Description: Ceiling Fan,Downstairs,Wet Bar
- Dimensions: 18x26
Kitchen
- Description: Breakfast Bar/Counter,Breakfast Nook/Eating Area,Island
Heating
- Central, Gas
Cooling
- Central Air, Electric
Appliances
- Included: Built-In Electric Oven, Dryer, Dishwasher, Disposal, Microwave, Refrigerator, Washer
- Laundry: Gas Dryer Hookup, Main Level
Features
- BathroomonMainLevel, Bedroom on Main Level, Ceiling Fan(s), Full Bath on Main Level, Primary Downstairs, Skylights, Window Treatments
- Flooring: Tile
- Windows: Blinds, Skylight(s)
- Number of fireplaces: 1
- Fireplace features: Gas, Great Room
Interior area
- Total structure area: 2,592
- Total interior livable area: 2,592 sqft
Video & virtual tour
Property
Parking
- Total spaces: 3
- Parking features: Attached, Garage, Garage Door Opener, Inside Entrance, Private
- Attached garage spaces: 3
Features
- Stories: 1
- Patio & porch: Covered, Patio
- Exterior features: Patio, Private Yard, Sprinkler/Irrigation
- Pool features: Community
- Fencing: Partial,Wrought Iron
Lot
- Size: 8,276 Square Feet
- Features: Drip Irrigation/Bubblers, Desert Landscaping, Landscaped, < 1/4 Acre
Details
- Parcel number: 19112312052
- Zoning description: Single Family
- Horse amenities: None
Construction
Type & style
- Home type: SingleFamily
- Architectural style: One Story
- Property subtype: Single Family Residence
Materials
- Frame, Stucco
- Roof: Tile
Condition
- Resale
- Year built: 2001
Utilities & green energy
- Electric: Photovoltaics None
- Sewer: Public Sewer
- Water: Public
- Utilities for property: Underground Utilities
Community & HOA
Community
- Features: Pool
- Senior community: Yes
- Subdivision: Sun City Anthem
HOA
- Has HOA: Yes
- Amenities included: Clubhouse, Fitness Center, Pool, Spa/Hot Tub, Tennis Court(s)
- Services included: Association Management, Recreation Facilities
- HOA fee: $446 quarterly
- HOA name: Anthem
- HOA phone: 702-614-5800
Location
- Region: Henderson
Financial & listing details
- Price per square foot: $257/sqft
- Tax assessed value: $532,683
- Annual tax amount: $4,476
- Date on market: 5/1/2026
- Listing agreement: Exclusive Right To Sell
- Listing terms: Cash,Conventional,FHA,VA Loan
- Ownership: Single Family Residential
Estimated market value
Not available
Estimated sales range
Not available
Not available
Price history
| Date | Event | Price |
|---|---|---|
| 8/12/2026 | Price change | $665,000-1.5%$257/sqft |
Source:  LVR #2776520 Report a problem LVR #2776520 Report a problem | ||
| 6/19/2026 | Price change | $675,000-2.4%$260/sqft |
Source: LVR #2776520 Report a problem | ||
| 5/1/2026 | Listed for sale | $691,888+64.7%$267/sqft |
Source: LVR #2776520 Report a problem | ||
| 8/20/2015 | Sold | $420,000-2.1%$162/sqft |
Source: LVR #1544111 Report a problem | ||
| 7/28/2015 | Pending sale | $429,000$166/sqft |
Source: Coldwell Banker Premier Realty #1544111 Report a problem | ||
| 7/8/2015 | Price change | $429,000-2.5%$166/sqft |
Source: Coldwell Banker Premier Realty #1544111 Report a problem | ||
| 6/16/2015 | Price change | $439,900-4.2%$170/sqft |
Source: Coldwell Banker Premier Realty #1544111 Report a problem | ||
| 6/1/2015 | Listed for sale | $459,000+32.4%$177/sqft |
Source: Coldwell Banker Premier #1544111 Report a problem | ||
| 3/26/2002 | Sold | $346,720$134/sqft |
Source: Public Record Report a problem | ||
Public tax history
| Year | Property taxes | Tax assessment |
|---|---|---|
| 2026 | $4,479 +3% | $186,439 -0.8% |
| 2025 | $4,348 +3% | $187,945 +6.8% |
| 2024 | $4,222 +3% | $175,986 +11.6% |
| 2023 | $4,099 +3% | $157,669 +7% |
| 2022 | $3,980 +3% | $147,350 +0.9% |
| 2021 | $3,863 +3% | $146,073 +2.4% |
| 2020 | $3,750 +3% | $142,657 +3.8% |
| 2019 | $3,641 +5.7% | $137,383 |
| 2018 | $3,446 | $137,383 +1.1% |
| 2017 | $3,446 | $135,864 +6.2% |
| 2016 | $3,446 +0.2% | $127,895 +7% |
| 2015 | $3,439 +3% | $119,525 +4.8% |
| 2014 | $3,339 | $114,047 |
| 2013 | -- | $114,047 +5.6% |
| 2012 | -- | $107,973 +3.3% |
| 2011 | -- | $104,539 -10.3% |
| 2010 | -- | $116,561 -13.8% |
| 2009 | -- | $135,224 |
| 2008 | -- | $135,224 -12.6% |
| 2007 | -- | $154,648 -3.9% |
| 2006 | -- | $160,883 +18.1% |
| 2005 | -- | $136,234 +16.8% |
| 2004 | -- | $116,631 +7% |
| 2003 | -- | $109,039 +3.3% |
| 2002 | -- | $105,510 |
Find assessor info on the county website
Monthly payment
Est. payment
Payment breakdown
Explore the cost of this home by adjusting the details. Changes won't be saved.Climate risks
Neighborhood: Anthem
Nearby schools
Schools provided by the listing agent
- Elementary: Wallin, Shirley & Bill,Wallin, Shirley & Bill
- Middle: Webb, Del E.
- High: Liberty
Source: LVR. This data may not be complete. We recommend contacting the local school district to confirm school assignments for this home.


Similar homes
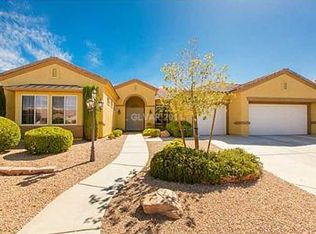
- $675,0003 bd3 ba2.4k sqft1817 Tarrant City St, Henderson, NV 89052For Sale
 MLS ID #2797516, Alex Grodzinsky, Realty ONE Group, Inc. LVR
 - $675,0002 bd3 ba2.1k sqft2093 Mountain City St, Henderson, NV 89052For Sale
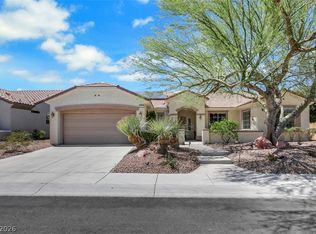 MLS ID #2781330, Laura Au-Yeung, Realty ONE Group, Inc. LVR
 - $694,0002 bd3 ba1.7k sqft3047 Canal Walk Rd, Henderson, NV 89052For Sale
 MLS ID #2807079, Joan F. Brownell, Realty ONE Group, Inc. LVR
 - $645,0002 bd2 ba2k sqft2025 Wildwood Lake St, Henderson, NV 89052For Sale
 MLS ID #2771598, Laura Au-Yeung, Realty ONE Group, Inc. LVR
