Commanding a premier homesite in a sought after Cul de Sac with spectacular curb appeal, this fully reimagined luxury home offers an extraordinary blend of elegance, comfort, and resort-style living. Encompassing 2,215 sq ft, this turnkey residence features 3 bedrooms, 2 baths and impeccable upgrades throughout!! A grand entrance welcomes you into sophisticated living spaces adorned with designer finishes, brand new carpet, custom lighting, and a striking fireplace. The gourmet chef’s kitchen is appointed with premium stainless steel appliances, brand new custom countertops, bespoke cabinetry and exceptional functionality-perfect for entertaining! The lavish primary retreat is a true sanctuary, featuring patio access, a spa-inspired bath with Roman soaking tub, separate glass-enclosed shower and custom walk-in wardrobe. Outdoors, indulge in your private backyard resort with a covered entertaining patio, custom above ground Jacuzzi, tranquil fully restored waterfall and incredible privacy. Additional highlights include new landscaping ,new artificial turf, brand new water softener, new plumbing fixtures throughout the home, brand new water heater, oversized garage with storage above, cabinets with built-in storage, and meticulous attention to detail at every turn. A rare offering of timeless luxury and effortless sophistication.
Active
Price cut: $10K (7/13)
$639,900
2860 Alder Lake Ct, Henderson, NV 89052
3beds
2,215sqft
:
Get pre-qualified$4,267/mo
Single Family Residence
Built in 2002
0.26 Acres Lot
$-- Zestimate®
$289/sqft
$145/mo HOA
What's special
- 44 days |
- 401 |
- 12 |
Zillow last checked:
Listing updated:
Listed by:
Anthony Vane S.0178834 (702)420-0166,
BHHS Nevada Properties
Source: LVR,MLS#: 2790822 Originating MLS: Greater Las Vegas Association of Realtors Inc
Originating MLS: Greater Las Vegas Association of Realtors IncFacts & features
Interior
Bedrooms & bathrooms
- Bedrooms: 3
- Bathrooms: 2
- Full bathrooms: 2
Primary bedroom
- Description: Bedroom With Bath Downstairs,Ceiling Fan,Ceiling Light,Downstairs,Walk-In Closet(s)
- Dimensions: 18X14
Bedroom 2
- Description: Ceiling Fan,Ceiling Light,Closet,Downstairs
- Dimensions: 16X14
Bedroom 3
- Description: Ceiling Fan,Ceiling Light,Closet,Downstairs
- Dimensions: 14X12
Primary bathroom
- Description: Double Sink,Separate Shower,Separate Tub,Tub
Kitchen
- Description: Breakfast Nook/Eating Area,Custom Cabinets
Living room
- Description: Entry Foyer
- Dimensions: 20X18
Heating
- Central, Gas
Cooling
- Central Air, Electric
Appliances
- Included: Built-In Gas Oven, Dryer, Gas Cooktop, Disposal, Refrigerator, Water Softener Owned, Washer
- Laundry: Gas Dryer Hookup, Main Level, Laundry Room
Features
- Ceiling Fan(s), Handicap Access, Primary Downstairs, Window Treatments
- Flooring: Carpet
- Windows: Blinds, Double Pane Windows
- Number of fireplaces: 1
- Fireplace features: Gas, Living Room
Interior area
- Total structure area: 2,215
- Total interior livable area: 2,215 sqft
Video & virtual tour
Property
Parking
- Total spaces: 2
- Parking features: Attached, Exterior Access Door, Garage, Guest, Inside Entrance
- Attached garage spaces: 2
Features
- Stories: 1
- Exterior features: Handicap Accessible, Sprinkler/Irrigation
- Pool features: Community
- Has spa: Yes
- Spa features: Above Ground
- Fencing: Block,Partial,Wrought Iron
Lot
- Size: 0.26 Acres
- Features: 1/4 to 1 Acre Lot, Drip Irrigation/Bubblers, Desert Landscaping, Landscaped
Details
- Parcel number: 19113212117
- Zoning description: Single Family
- Horse amenities: None
Construction
Type & style
- Home type: SingleFamily
- Architectural style: One Story
- Property subtype: Single Family Residence
Materials
- Roof: Tile
Condition
- Year built: 2002
Utilities & green energy
- Electric: Photovoltaics None
- Sewer: Public Sewer
- Water: Public
- Utilities for property: Underground Utilities
Green energy
- Energy efficient items: Windows
Community & HOA
Community
- Features: Pool
- Senior community: Yes
- Subdivision: Sun City Anthem Phase 2
HOA
- Has HOA: Yes
- Amenities included: Clubhouse, Fitness Center, Park, Pool, Spa/Hot Tub
- Services included: Association Management
- HOA fee: $435 quarterly
- HOA name: Sun City Anthem
- HOA phone: 702-614-5800
Location
- Region: Henderson
Financial & listing details
- Price per square foot: $289/sqft
- Tax assessed value: $446,829
- Annual tax amount: $3,512
- Date on market: 6/18/2026
- Listing agreement: Exclusive Right To Sell
- Listing terms: Cash,Conventional,FHA,VA Loan
Estimated market value
Not available
Estimated sales range
Not available
Not available
Price history
| Date | Event | Price |
|---|---|---|
| 7/13/2026 | Price change | $639,900-1.5%$289/sqft |
Source:  LVR #2790822 Report a problem LVR #2790822 Report a problem | ||
| 6/17/2026 | Listed for sale | $649,900+131.4%$293/sqft |
Source: LVR #2790822 Report a problem | ||
| 6/28/2002 | Sold | $280,905$127/sqft |
Source: Public Record Report a problem | ||
Public tax history
| Year | Property taxes | Tax assessment |
|---|---|---|
| 2026 | $3,515 +3% | $156,390 -0.9% |
| 2025 | $3,412 +3% | $157,763 +7.4% |
| 2024 | $3,313 +3% | $146,918 +13% |
| 2023 | $3,217 +3% | $130,005 +8.7% |
| 2022 | $3,123 +3% | $119,592 +1.2% |
| 2021 | $3,032 +3% | $118,138 +2.9% |
| 2020 | $2,943 +4.8% | $114,759 +4.2% |
| 2019 | $2,808 +6.9% | $110,110 |
| 2018 | $2,627 | $110,110 +1.6% |
| 2017 | $2,627 | $108,362 +5.8% |
| 2016 | $2,627 +0.2% | $102,433 +9.4% |
| 2015 | $2,622 +3% | $93,601 +8.3% |
| 2014 | $2,545 | $86,430 |
| 2013 | -- | $86,430 +5.9% |
| 2012 | -- | $81,651 +1.7% |
| 2011 | -- | $80,289 -5.4% |
| 2010 | -- | $84,871 -19.5% |
| 2009 | -- | $105,366 |
| 2008 | -- | $105,366 -11.3% |
| 2007 | -- | $118,723 -6.3% |
| 2006 | -- | $126,667 +25.1% |
| 2005 | -- | $101,238 +19.9% |
| 2004 | -- | $84,413 +8.8% |
| 2003 | -- | $77,557 |
Find assessor info on the county website
Monthly payment
Est. payment
Payment breakdown
Explore the cost of this home by adjusting the details. Changes won't be saved.Climate risks
Neighborhood: Anthem
Nearby schools
GreatSchools rating
- 6/10Shirley & Bill Wallin Elementary SchoolGrades: PK-5Distance: 1.9 mi
- 7/10Del E Webb Middle SchoolGrades: 6-8Distance: 2.7 mi
- 5/10Liberty High SchoolGrades: 9-12Distance: 3.4 mi
Schools provided by the listing agent
- Elementary: Wallin, Shirley & Bill,Wallin, Shirley & Bill
- Middle: Webb, Del E.
- High: Liberty
Source: LVR. This data may not be complete. We recommend contacting the local school district to confirm school assignments for this home.
- $567,4002 bd2 ba2k sqft2864 Alder Lake Ct, Henderson, NV 89052Off Market

- $1,001,0003 bd4 ba2.7k sqft2178 Peyten Park St, Henderson, NV 89052Off Market
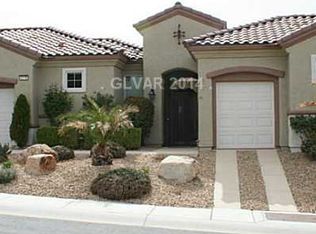
- $515,0002 bd3 ba1.9k sqft2863 Hayden Creek Ter, Henderson, NV 89052Sold
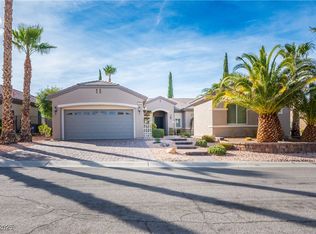
- $955,0003 bd4 ba3.1k sqft2859 Hayden Creek Ter, Henderson, NV 89052Sold

- $864,9002 bd2 ba3.1k sqft2182 Peyten Park St, Henderson, NV 89052Off Market
- $601,0002 bd2 ba1.8k sqft2174 Peyten Park St, Henderson, NV 89052Off Market
- $541,6002 bd2 ba2k sqft2871 Hayden Creek Ter, Henderson, NV 89052Off Market
- $800,6003 bd3 ba2.3k sqft2186 Peyten Park St, Henderson, NV 89052Off Market
A local agent can set up tours, give advice and negotiate with sellers.
Similar homes
- $675,0002 bd3 ba2.1k sqft2093 Mountain City St, Henderson, NV 89052For Sale
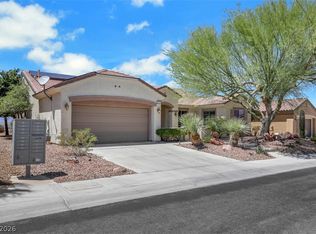 MLS ID #2781330, Laura Au-Yeung, Realty ONE Group, Inc. LVR
 - $660,0002 bd2 ba2k sqft2025 Wildwood Lake St, Henderson, NV 89052For Sale
 MLS ID #2771598, Laura Au-Yeung, Realty ONE Group, Inc. LVR
 - $664,0003 bd3 ba2.6k sqft1327 Autumn Wind Way, Henderson, NV 89052For Sale
 MLS ID #2797290, Luke Barlow, LPT Realty, LLC. LVR
 - $675,0002 bd3 ba2.5k sqft1831 Morganton Dr, Henderson, NV 89052For Sale
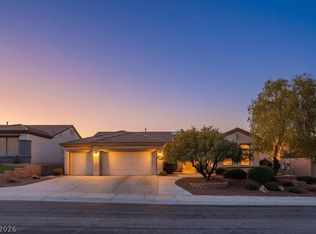 MLS ID #2776520, Kathryn Campbell, Real Broker LLC. LVR
 - $638,8884 bd3 ba2.3k sqft2765 Struan Ave, Henderson, NV 89044For SaleMLS ID #2768128, Olga M. Kokubu, RE/MAX CENTRAL. LVR
- $639,9994 bd5 ba3.1k sqft3173 Degas Tapestry Ave, Henderson, NV 89044For SaleMLS ID #2789321, Richard J. Brenkus, Keller Williams MarketPlace. LVR
- $774,9003 bd3 ba2.1k sqft1323 Rolling Sunset St, Henderson, NV 89052For SaleMLS ID #2798972, Joseph Dellabella, DellaBella Realty. LVR
- $439,9002 bd2 ba1.6k sqft2539 Evansville Ave, Henderson, NV 89052For SaleMLS ID #2801615, Cynthia L. Glickman, Century 21 Elevate. LVR
- $560,0004 bd3 ba2.1k sqft2852 Frabiele St, Henderson, NV 89044For SaleMLS ID #2802065, Damian Montijo, Simply Vegas. LVR
- $760,0002 bd3 ba2.9k sqft2813 Winslow Springs Dr, Henderson, NV 89052For SaleMLS ID #2794818, Gaetana Robson, Realty ONE Group, Inc. LVR
- $424,9002 bd2 ba1.4k sqft2832 Goldcreek St, Henderson, NV 89052For SaleMLS ID #2785608, Sharon Lisa Harris, SimpliHOM. LVR
- $760,0005 bd3 ba2.8k sqft1366 Minuet St, Henderson, NV 89052For SaleMLS ID #2779312, Adria K. Lawrence, Huntington & Ellis, A Real Est. LVR
- $525,0003 bd2 ba1.9k sqft2627 Dirleton Pl, Henderson, NV 89044For SaleMLS ID #2794642, Diana L. Hillis, Sphere Real Estate. LVR
- $665,0005 bd3 ba3.1k sqft2781 Auchmull St, Henderson, NV 89044For SaleMLS ID #2785706, Dina M. George, Realty ONE Group, Inc. LVR
- $624,9003 bd3 ba2.3k sqft11145 Alora St, Las Vegas, NV 89141For SaleMLS ID #2800073, Ester Mishal, eXp Realty. LVR
- $875,0004 bd3 ba2.4k sqft2972 Via Meridiana, Henderson, NV 89052For SaleMLS ID #2797809, Christina Mabanta, Real Broker LLC. LVR
- $680,0003 bd2 ba2.3k sqft2006 Poppywood Ave, Henderson, NV 89012For SaleMLS ID #2781848, Nichole L. Teter, Huntington & Ellis, A Real Est. LVR
- $419,9002 bd2 ba1.1k sqft2516 Evansville Ave, Henderson, NV 89052For SaleMLS ID #2791952, Elise Kopp, Simply Vegas. LVR
- $679,0003 bd2 ba2k sqft1898 Desert Forest Way, Henderson, NV 89012For SaleMLS ID #2790094, Lani J. Belcher, eXp Realty. LVR
- $629,5005 bd3 ba3.2k sqft2403 Alpine Meadows Ave, Henderson, NV 89074For SaleMLS ID #2773313, Leslie S. Carver, BHHS Nevada Properties. LVR
