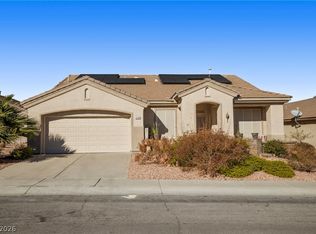
Situated on an oversized interior lot with a fully fenced backyard, this beautifully maintained home is located in the desirable 55+ Sun City MacDonald Ranch community. The sought-after Grand Model offers 2,307 SF with two spacious primary suites and a versatile den. A gated courtyard entry welcomes you into an inviting interior with tray ceilings, recessed lighting, and plantation shutters throughout. The well-appointed kitchen offers double ovens, a cooktop, center island, pantry, breakfast bar, pull-out drawers, and abundant cabinetry. Additional features include a newer Trane A/C system, Kinetico water softener, laundry room with utility sink and extra storage, built-in garage cabinetry, and overhead storage racks. The private, beautifully landscaped backyard is designed for outdoor living with mountain views, a putting green, built-in grill station, and an expansive covered patio. Enjoy the active Sun City MacDonald Ranch lifestyle with a clubhouse, fitness center, pool and spa, pickleball, tennis and bocce courts, walking trails, social activities, and Desert Willow Golf Course.
Active
$575,000
2006 Poppywood Ave, Henderson, NV 89012
3beds
2,307sqft
Single Family Residence
Built in 1998
7,840 Square Feet Lot
$565,000 Zestimate®
$249/sqft
$95/mo HOA
What's special
Mountain viewsOverhead storage racksPutting greenBuilt-in garage cabinetryOversized interior lotGated courtyard entryFully fenced backyard
- 19 days
- 600
- 48
Zillow last checked:
Listing updated:
Listed by:
Nichole L. Teter S.0167051 (702)503-4434,
Huntington & Ellis, A Real Est
Source: LVR,MLS#: 2823065 Originating MLS: Greater Las Vegas Association of Realtors Inc
Originating MLS: Greater Las Vegas Association of Realtors IncFacts & features
Interior
Bedrooms & bathrooms
- Bedrooms: 3
- Bathrooms: 2
- Full bathrooms: 1
- 3/4 bathrooms: 1
Primary bedroom
- Description: Ceiling Fan,Ceiling Light,Pbr Separate From Other,Walk-In Closet(s)
- Dimensions: 15x24
Bedroom 2
- Description: Ceiling Fan,Ceiling Light,TV/ Cable,Walk-In Closet(s),With Bath
- Dimensions: 20x24
Bedroom 3
- Description: Ceiling Fan,Ceiling Light,No Closet
- Dimensions: 15x12
Dining room
- Description: Living Room/Dining Combo
- Dimensions: 10x10
Family room
- Description: Ceiling Fan,Separate Family Room
- Dimensions: 20x17
Kitchen
- Description: Breakfast Bar/Counter,Island,Lighting Recessed,Pantry,Stainless Steel Appliances,Vented Outside
Living room
- Description: Entry Foyer,Formal,Front
- Dimensions: 20x15
Heating
- Gas, Multiple Heating Units
Cooling
- Central Air, Electric, 2 Units
Appliances
- Included: Built-In Gas Oven, Double Oven, Dryer, Dishwasher, Gas Cooktop, Disposal, Microwave, Refrigerator, Water Softener Owned, Washer
- Laundry: Cabinets, Gas Dryer Hookup, Laundry Room, Sink
Features
- Bathroom on Main Level, Bedroom on Main Level, Ceiling Fan(s), Full Bath on Main Level, Primary Downstairs, Window Treatments, Central Vacuum
- Flooring: Ceramic Tile, Laminate
- Windows: Double Pane Windows, Plantation Shutters
- Has fireplace: No
Interior area
- Total structure area: 2,307
- Total interior livable area: 2,307 sqft
Video & virtual tour
Property
Parking
- Total spaces: 2
- Parking features: Attached, Finished Garage, Garage, Inside Entrance, Private, Shelves, Storage, Workshop in Garage
- Attached garage spaces: 2
Features
- Stories: 1
- Patio & porch: Covered, Patio
- Exterior features: Built-in Barbecue, Barbecue, Courtyard, Patio, Private Yard, Irrigation Sprinklers
- Pool features: Community
- Fencing: Block,Back Yard
- Has view: Yes
- View description: Mountain(s)
Lot
- Size: 7,840 Square Feet
- Features: Drip Irrigation/Bubblers, Landscaped, Synthetic Grass, Trees, < 1/4 Acre
Details
- Parcel number: 17829514022
- Zoning description: Single Family
- Horse amenities: None
Construction
Type & style
- Home type: SingleFamily
- Architectural style: One Story
- Property subtype: Single Family Residence
Materials
- Roof: Tile
Condition
- Resale
- Year built: 1998
Utilities & green energy
- Sewer: Public Sewer
- Water: Public
- Utilities for property: Cable Available, Underground Utilities
Green energy
- Energy efficient items: Windows, Solar Panel(s), Solar Screens
Community & HOA
Community
- Features: Pool
- Security: Security System Owned, Controlled Access
- Senior community: Yes
- Subdivision: Del Webb Communities
HOA
- Has HOA: Yes
- Amenities included: Clubhouse, Fitness Center, Golf Course, Pool, Racquetball, Spa/Hot Tub, Security, Tennis Court(s)
- Services included: Association Management, Recreation Facilities, Reserve Fund, Security
- HOA fee: $1,143 annually
- HOA name: Sun City MacDonald R
- HOA phone: 702-270-7000
Location
- Region: Henderson
Financial & listing details
- Price per square foot: $249/sqft
- Tax assessed value: $360,420
- Annual tax amount: $2,752
- Date on market: 10/1/2026
- Listing agreement: Exclusive Right To Sell
- Listing terms: Cash,Conventional,FHA,VA Loan
Estimated market value
$565,000
$537,000 - $593,000
$2,442/mo
Price history
| Date | Event | Price |
|---|---|---|
| 10/19/2026 | Listed for sale | $575,000$249/sqft |
Source:  LVR #2823065 Report a problem LVR #2823065 Report a problem | ||
| 10/11/2026 | Contingent | $575,000$249/sqft |
Source: LVR #2823065 Report a problem | ||
| 10/1/2026 | Listed for sale | $575,000-11.4%$249/sqft |
Source: LVR #2823065 Report a problem | ||
| 10/1/2026 | Listing removed | $649,000$281/sqft |
Source: LVR #2781848 Report a problem | ||
| 8/6/2026 | Price change | $649,000-4.6%$281/sqft |
Source: LVR #2781848 Report a problem | ||
| 6/19/2026 | Price change | $680,000-2.2%$295/sqft |
Source: LVR #2781848 Report a problem | ||
| 5/15/2026 | Listed for sale | $695,000+49.5%$301/sqft |
Source: LVR #2781848 Report a problem | ||
| 5/22/2018 | Sold | $465,000$202/sqft |
Source: LVR #1983461 Report a problem | ||
| 4/20/2018 | Pending sale | $465,000$202/sqft |
Source: Crown Point Realty, LLC #1983461 Report a problem | ||
| 4/12/2018 | Listed for sale | $465,000+38.8%$202/sqft |
Source: Crown Point Realty, LLC #1983461 Report a problem | ||
| 12/5/2013 | Sold | $335,000+1.5%$145/sqft |
Source: LVR #1362082 Report a problem | ||
| 11/2/2013 | Pending sale | $330,000$143/sqft |
Source: Prudential Americana Group #1362082 Report a problem | ||
| 8/29/2013 | Price change | $330,000-2.1%$143/sqft |
Source: Prudential Americana Group #1362082 Report a problem | ||
| 8/10/2013 | Listed for sale | $337,000$146/sqft |
Source: Prudential Americana Group #1362082 Report a problem | ||
| 8/6/2013 | Pending sale | $337,000$146/sqft |
Source: Prudential Americana Group #1362082 Report a problem | ||
| 7/10/2013 | Listed for sale | $337,000+12.4%$146/sqft |
Source: Prudential Americana Group, REALTORS #1362082 Report a problem | ||
| 1/24/2003 | Sold | $299,900+46.3%$130/sqft |
Source: Public Record Report a problem | ||
| 8/13/1998 | Sold | $205,000$89/sqft |
Source: Public Record Report a problem | ||
Public tax history
| Year | Property taxes | Tax assessment |
|---|---|---|
| 2026 | $2,755 +3% | $126,147 +0% |
| 2025 | $2,675 +3% | $126,140 +7.2% |
| 2024 | $2,597 +2.9% | $117,656 +11.3% |
| 2023 | $2,524 +3% | $105,724 +6.9% |
| 2022 | $2,452 +3% | $98,902 +0.5% |
| 2021 | $2,380 +3% | $98,362 +3.2% |
| 2020 | $2,310 +1.2% | $95,320 +4% |
| 2019 | $2,282 +5.7% | $91,669 0% |
| 2018 | $2,160 | $91,670 +0.1% |
| 2017 | $2,160 | $91,586 +7.4% |
| 2016 | $2,160 +0.2% | $85,304 +3.9% |
| 2015 | $2,155 +3% | $82,139 +17.2% |
| 2014 | $2,092 | $70,065 |
| 2013 | -- | $70,065 -6.4% |
| 2012 | -- | $74,854 -0.8% |
| 2011 | -- | $75,481 -4.2% |
| 2010 | -- | $78,827 -18% |
| 2009 | -- | $96,173 |
| 2008 | -- | $96,173 -20% |
| 2007 | -- | $120,157 +3.7% |
| 2006 | -- | $115,827 +4.8% |
| 2005 | -- | $110,481 +40% |
| 2004 | -- | $78,887 +6.4% |
| 2003 | -- | $74,176 +13.3% |
| 2002 | -- | $65,450 +5.1% |
| 2001 | -- | $62,300 |
Find assessor info on the county website
Monthly payment
Est. payment
Payment breakdown
Explore the cost of this home by adjusting the details. Changes won't be saved.Climate risks
Neighborhood: MacDonald Ranch
Nearby schools
Schools provided by the listing agent
- Elementary: Vanderburg, John C.,Vanderburg, John C.
- Middle: Miller Bob
- High: Coronado High
Source: LVR. This data may not be complete. We recommend contacting the local school district to confirm school assignments for this home.

Similar homes
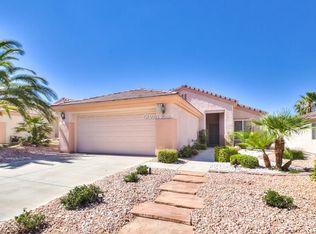
- $489,0003 bd2 ba1.6k sqft435 Piute Valley Ct, Henderson, NV 89012For Sale
 MLS ID #2826091, Scott Ceci, Ceci Realty. LVR
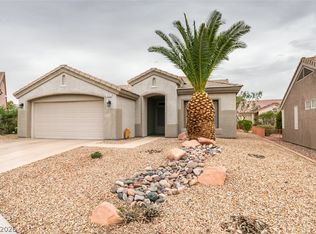
 - $599,9003 bd2 ba2.1k sqft2381 Rosendale Village Ave, Henderson, NV 89052For Sale
 MLS ID #2827759, Andrea R. Baroncelli, Simply Vegas. LVR
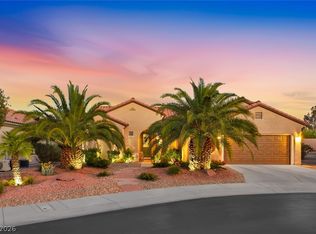
 - $644,9003 bd2 ba1.9k sqft1771 Clear River Falls Ln, Henderson, NV 89012For Sale
 MLS ID #2779844, Lyndon Holdeman, Equity Union Real Estate. LVR
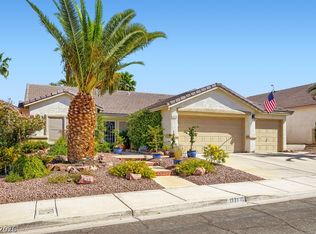
 - $499,9002 bd2 ba1.9k sqft2154 Eagle Watch Dr, Henderson, NV 89012For Sale
 MLS ID #2812406, Jaimee Oliver, Real Simple Real Estate. LVR
