Welcome to 2318 Black River Falls Drive, where easy living meets thoughtful design. This beautifully maintained single-story home offers two spacious bedrooms, airy living spaces, custom shutters throughout, and elegant wood-plank style flooring complemented by ceramic tile for a timeless, sophisticated feel. Everyday convenience is enhanced by a generously sized laundry area and food pantry. Step outside to enjoy beautifully upgraded front and backyard landscaping featuring an in-ground fertilizer system, over $12,000 in landscape improvements, and five mature fruit trees, creating a private outdoor retreat with exceptional curb appeal. The thoughtfully upgraded garage includes a tankless water heater, an upgraded garage door, additional storage space, and a water softener installed in 2018. Additional major improvements include a new HVAC system installed in 2019 and solar panels added in 2021, offering enhanced comfort and energy efficiency. Beyond the home, you'll enjoy a vibrant community with resort-style amenities, including a sparkling pool, welcoming clubhouse, well-equipped fitness center, tennis courts, and nearby golf, ideal for both relaxation and staying active. Meticulously maintained and truly move-in ready, this exceptional home offers comfort, quality, and lasting value. Move in and enjoy all it has to offer.
Active
$581,468
2318 Black River Falls Dr, Henderson, NV 89044
2beds
2,012sqft
Single Family Residence
Built in 2005
7,840 Square Feet Lot
$565,800 Zestimate®
$289/sqft
$146/mo HOA
What's special
Elegant wood-plank style flooringExceptional curb appealThoughtfully upgraded garageUpgraded garage doorGenerously sized laundry areaFive mature fruit treesAiry living spaces
- 24 days |
- 416 |
- 14 |
Likely to sell faster than
Zillow last checked:
Listing updated:
Listed by:
Josie Stewart S.0177207 josiesellsvegas@gmail.com,
Signature Real Estate Group
Source: LVR,MLS#: 2804327 Originating MLS: Greater Las Vegas Association of Realtors Inc
Originating MLS: Greater Las Vegas Association of Realtors IncFacts & features
Interior
Bedrooms & bathrooms
- Bedrooms: 2
- Bathrooms: 2
- Full bathrooms: 2
Primary bedroom
- Description: Ceiling Fan,Ceiling Light,Walk-In Closet(s)
- Dimensions: 16X15
Bedroom 2
- Description: Ceiling Fan,Ceiling Light,Closet
- Dimensions: 18X12
Primary bathroom
- Description: Double Sink,Separate Shower,Separate Tub
Dining room
- Description: Dining Area
- Dimensions: 11X12
Kitchen
- Description: Breakfast Bar/Counter,Granite Countertops,Lighting Recessed,Tile Flooring
Heating
- Central, Gas, Solar
Cooling
- Central Air, Electric
Appliances
- Included: Built-In Gas Oven, Dryer, Gas Cooktop, Disposal, Gas Range, Microwave, Refrigerator, Washer
- Laundry: Electric Dryer Hookup, Main Level, Laundry Room
Features
- Bedroom on Main Level, Primary Downstairs, Window Treatments
- Flooring: Laminate, Tile
- Windows: Blinds
- Number of fireplaces: 1
- Fireplace features: Family Room, Gas
Interior area
- Total structure area: 2,012
- Total interior livable area: 2,012 sqft
Video & virtual tour
Property
Parking
- Total spaces: 2
- Parking features: Attached, Garage, Inside Entrance, Open, Private, Storage
- Attached garage spaces: 2
- Has uncovered spaces: Yes
Features
- Stories: 1
- Patio & porch: Covered, Patio
- Exterior features: Patio, Private Yard
- Pool features: Community
- Fencing: Back Yard,Wrought Iron
Lot
- Size: 7,840 Square Feet
- Features: Desert Landscaping, Landscaped, < 1/4 Acre
Details
- Parcel number: 19018313027
- Zoning description: Single Family
- Horse amenities: None
Construction
Type & style
- Home type: SingleFamily
- Architectural style: One Story
- Property subtype: Single Family Residence
Materials
- Roof: Tile
Condition
- Resale
- Year built: 2005
Utilities & green energy
- Sewer: Public Sewer
- Water: Public
- Utilities for property: Underground Utilities
Green energy
- Energy efficient items: Solar Panel(s)
Community & HOA
Community
- Features: Pool
- Security: Controlled Access
- Senior community: Yes
- Subdivision: Sun City Anthem
HOA
- Has HOA: Yes
- Amenities included: Clubhouse, Fitness Center, Golf Course, Pool, Tennis Court(s)
- Services included: Association Management, Maintenance Grounds
- HOA fee: $146 monthly
- HOA name: Sun City Anthem
- HOA phone: 702-614-5800
Location
- Region: Henderson
Financial & listing details
- Price per square foot: $289/sqft
- Tax assessed value: $413,397
- Annual tax amount: $3,209
- Date on market: 8/1/2026
- Listing agreement: Exclusive Right To Sell
- Listing terms: Cash,Conventional,FHA,VA Loan
Estimated market value
$565,800
$538,000 - $594,000
$2,309/mo
Price history
| Date | Event | Price |
|---|---|---|
| 8/1/2026 | Listed for sale | $581,468-3.1%$289/sqft |
Source:  LVR #2804327 Report a problem LVR #2804327 Report a problem | ||
| 4/2/2026 | Listing removed | $599,777$298/sqft |
Source: LVR #2738311 Report a problem | ||
| 12/19/2025 | Price change | $599,777-6%$298/sqft |
Source: LVR #2738311 Report a problem | ||
| 7/24/2025 | Listed for sale | $637,777+72.4%$317/sqft |
Source: LVR #2703191 Report a problem | ||
| 12/7/2017 | Sold | $369,900$184/sqft |
Source: LVR #1937270 Report a problem | ||
| 12/6/2017 | Listed for sale | $369,900$184/sqft |
Source: Las Vegas SW #1937270 Report a problem | ||
| 12/6/2017 | Pending sale | $369,900$184/sqft |
Source: Las Vegas SW #1937270 Report a problem | ||
| 10/10/2017 | Listed for sale | $369,900+8.8%$184/sqft |
Source: Keller Williams Realty Southwest #1937270 Report a problem | ||
| 9/14/2016 | Listing removed | $339,900$169/sqft |
Source: Realty One Group, Inc #1616195 Report a problem | ||
| 8/3/2016 | Price change | $339,900-1.4%$169/sqft |
Source: Realty One Group, Inc #1616195 Report a problem | ||
| 4/11/2016 | Price change | $344,900-2.8%$171/sqft |
Source: Realty One Group, Inc #1616195 Report a problem | ||
| 3/17/2016 | Listed for sale | $354,900+23961%$176/sqft |
Source: Realty ONE Group, Inc #1616195 Report a problem | ||
| 11/6/2010 | Listing removed | $1,475$1/sqft |
Source: Laura Worthington #925982 Report a problem | ||
| 10/16/2010 | Listed for sale | $1,475-99.6%$1/sqft |
Source: Laura Worthington #925982 Report a problem | ||
| 3/10/2005 | Sold | $376,930$187/sqft |
Source: Public Record Report a problem | ||
Public tax history
| Year | Property taxes | Tax assessment |
|---|---|---|
| 2026 | $3,212 +3% | $144,689 -0.9% |
| 2025 | $3,118 +3% | $145,961 +7.5% |
| 2024 | $3,028 +3% | $135,836 +13.1% |
| 2023 | $2,940 +3% | $120,148 +8.4% |
| 2022 | $2,854 +3% | $110,788 +1.2% |
| 2021 | $2,771 +3% | $109,527 +3.2% |
| 2020 | $2,689 +3% | $106,102 +4.4% |
| 2019 | $2,611 +5.7% | $101,678 |
| 2018 | $2,471 | $101,678 +1.8% |
| 2017 | $2,471 | $99,912 +4% |
| 2016 | $2,471 +0.2% | $96,034 +9.3% |
| 2015 | $2,466 +3% | $87,842 +7.5% |
| 2014 | $2,394 | $81,680 |
| 2013 | -- | $81,680 +6.5% |
| 2012 | -- | $76,730 +1.8% |
| 2011 | -- | $75,403 -3.5% |
| 2010 | -- | $78,171 -18.2% |
| 2009 | -- | $95,612 |
| 2008 | -- | $95,612 -17.7% |
| 2007 | -- | $116,117 -5.1% |
| 2006 | -- | $122,365 +23.3% |
| 2005 | -- | $99,211 |
Find assessor info on the county website
Monthly payment
Est. payment
Payment breakdown
Explore the cost of this home by adjusting the details. Changes won't be saved.Climate risks
Neighborhood: Anthem
Nearby schools
GreatSchools rating
- 6/10Shirley & Bill Wallin Elementary SchoolGrades: PK-5Distance: 1.1 mi
- 7/10Del E Webb Middle SchoolGrades: 6-8Distance: 2.5 mi
- 5/10Liberty High SchoolGrades: 9-12Distance: 4.3 mi
Schools provided by the listing agent
- Elementary: Wallin, Shirley & Bill,Wallin, Shirley & Bill
- Middle: Webb, Del E.
- High: Liberty
Source: LVR. This data may not be complete. We recommend contacting the local school district to confirm school assignments for this home.
- $514,9002 bd2 ba1.8k sqft2314 Black River Falls Dr, Henderson, NV 89044Off Market
- $550,8002 bd2 ba2k sqft2322 Black River Falls Dr, Henderson, NV 89044Off Market

- $548,2002 bd2 ba2k sqft2317 Ozark Plateau Dr, Henderson, NV 89044Off Market
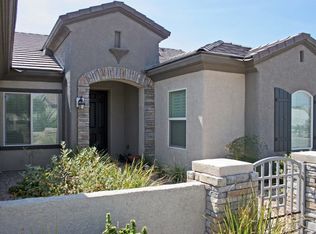
- $588,7003 bd2 ba2.1k sqft2321 Ozark Plateau Dr, Henderson, NV 89044Off Market
- $551,9002 bd2 ba2k sqft2313 Ozark Plateau Dr, Henderson, NV 89044Off Market
- $477,2002 bd2 ba1.6k sqft2317 Black River Falls Dr, Henderson, NV 89044Off Market
- $533,9002 bd2 ba1.8k sqft2326 Black River Falls Dr, Henderson, NV 89044Off Market
- $640,3002 bd2 ba2.2k sqft2310 Black River Falls Dr, Henderson, NV 89044Off Market
A local agent can set up tours, give advice and negotiate with sellers.
Similar homes
- $599,9994 bd2 ba2k sqft2756 Leys Burnett Ave, Henderson, NV 89044For Sale
 MLS ID #2802725, John P. Nelson, Simply Vegas. LVR
 - $649,0003 bd2 ba2.1k sqft2252 Island City Dr, Henderson, NV 89044For Sale
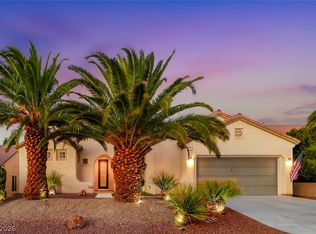 MLS ID #2785674, Andrea R. Baroncelli, Simply Vegas. LVR
 - $525,0003 bd2 ba1.9k sqft2627 Dirleton Pl, Henderson, NV 89044For Sale
 MLS ID #2805075, Diana L. Hillis, Sphere Real Estate. LVR
 - $624,9003 bd2 ba2.2k sqft2860 Alder Lake Ct, Henderson, NV 89052For Sale
 MLS ID #2790822, Anthony Vane, BHHS Nevada Properties. LVR
 - $539,0004 bd3 ba2.4k sqft2815 Dunnottar Ave, Henderson, NV 89044For SaleMLS ID #2783166, Geri L. Martucci, Keller Williams MarketPlace. LVR
- $550,0004 bd3 ba2.1k sqft2852 Frabiele St, Henderson, NV 89044For SaleMLS ID #2802065, Damian Montijo, Simply Vegas. LVR
- $675,0002 bd3 ba2.1k sqft2093 Mountain City St, Henderson, NV 89052For SaleMLS ID #2781330, Laura Au-Yeung, Realty ONE Group, Inc. LVR
- $410,0003 bd2 ba1.2k sqft2565 Cosmic Dust St, Henderson, NV 89044For SaleMLS ID #2764194, Julianne Jenkins, Realty ONE Group, Inc. LVR
- $585,0005 bd3 ba2.5k sqft24 Olive Tree Ct, Henderson, NV 89074For SaleMLS ID #2790005, Robert Hartry, Barrett & Co, Inc. LVR
- $665,0002 bd3 ba2.5k sqft1831 Morganton Dr, Henderson, NV 89052For SaleMLS ID #2776520, Kathryn Campbell, Real Broker LLC. LVR
- $544,9003 bd3 ba2.1k sqft2376 Tilden Way, Henderson, NV 89074For SaleMLS ID #2808177, Jonathon Morrison, General Realty Group Inc. LVR
- $515,0004 bd3 ba2.1k sqft2416 Bellinzona Pl, Henderson, NV 89044For SaleMLS ID #2766436, Leslie S. Carver, BHHS Nevada Properties. LVR
- $450,0003 bd3 ba1.8k sqft3166 Brynley Ave, Henderson, NV 89044For SaleMLS ID #2806485, Brandon Johnson, LIFE Realty District. LVR
- $560,0003 bd3 ba2.5k sqft177 Cobalt Sky Ave, Henderson, NV 89002For SaleMLS ID #2801641, Virginia J. Bybee, Nicklin Prop Mgmt & Inv Inc. LVR
- $439,9002 bd2 ba1.6k sqft2539 Evansville Ave, Henderson, NV 89052For SaleMLS ID #2801615, Cynthia L. Glickman, Century 21 Elevate. LVR
- $659,9004 bd3 ba2.6k sqft267 McNerney Dr, Henderson, NV 89012For SaleMLS ID #2806457, Geri L. Martucci, Keller Williams MarketPlace. LVR
- $575,0004 bd3 ba2.6k sqft323 Wind River Dr, Henderson, NV 89014For SaleMLS ID #2806487, Amanda Keven, Simply Vegas. LVR
- $550,0003 bd3 ba2.4k sqft220 Via Morelli, Henderson, NV 89011For SaleMLS ID #2811301, Nicole M. Riggs, Keller Williams MarketPlace. LVR
- $649,0003 bd2 ba2.3k sqft2006 Poppywood Ave, Henderson, NV 89012For SaleMLS ID #2781848, Nichole L. Teter, Huntington & Ellis, A Real Est. LVR
- $699,7184 bd3 ba2.5k sqft303 Rhiannon Ct, Las Vegas, NV 89183For SaleMLS ID #2811014, Leslie S. Carver, BHHS Nevada Properties. LVR
