Welcome to 2756 Leys Burnett Avenue, a beautifully maintained single-story home offering 4 bedrooms, 2 bathrooms, and approximately 2,057 square feet of comfortable living space in one of Henderson's most sought-after communities. Designed with both everyday living and entertaining in mind, this spacious floor plan features generous living areas, abundant natural light, and a seamless flow throughout the home.
The well-appointed kitchen offers ample cabinet and countertop space, making meal preparation and entertaining convenient while remaining connected to the main living areas. The spacious primary suite provides a relaxing retreat with a private ensuite bathroom and a large walk-in closet. Three additional bedrooms offer flexibility for family, guests, a home office, fitness room, or hobby space.
One of this property's standout features is the oversized, pool-sized backyard, providing exceptional potential to design your own private outdoor oasis. Whether you envision a custom swimming pool, spa, outdoor kitchen, covered patio, garden, play area, or additional entertaining space, this expansive lot offers endless possibilities while still leaving room to enjoy open outdoor living.
Additional highlights include a functional single-story layout, generous storage, spacious bedrooms, and low-maintenance desert landscaping designed for easy upkeep.
Ideally located in Henderson, this home is just minutes from parks, walking trails, schools, shopping, restaurants, entertainment, golf courses, and convenient freeway access, making commuting throughout the Las Vegas Valley simple. Enjoy the perfect combination of comfort, space, and location in a home that offers outstanding value and tremendous outdoor potential.
Don't miss this exceptional opportunity to own a spacious 4-bedroom home with a rare oversized, pool-sized lot in one of Henderson's most desirable locations. Schedule your private showing today and imagine the possibilities this beautiful property has.
Active
$599,999
2756 Leys Burnett Ave, Henderson, NV 89044
4beds
2,096sqft
:
Get pre-qualified$3,899/mo
Single Family Residence
Built in 2004
8,276 Square Feet Lot
$587,900 Zestimate®
$286/sqft
$72/mo HOA
What's special
- 12 days |
- 541 |
- 26 |
Likely to sell faster than
Zillow last checked:
Listing updated:
Listed by:
John P. Nelson S.0073540 (702)355-3248,
Simply Vegas
Source: LVR,MLS#: 2802725 Originating MLS: Greater Las Vegas Association of Realtors Inc
Originating MLS: Greater Las Vegas Association of Realtors IncFacts & features
Interior
Bedrooms & bathrooms
- Bedrooms: 4
- Bathrooms: 2
- Full bathrooms: 2
Primary bedroom
- Description: Walk-In Closet(s)
- Dimensions: 17x16
Bedroom 2
- Description: Closet
- Dimensions: 12x10
Bedroom 3
- Description: Closet
- Dimensions: 10x11
Bedroom 4
- Description: Closet
- Dimensions: 11x10
Primary bathroom
- Description: Double Sink,Separate Shower,Separate Tub
Dining room
- Description: Dining Area
- Dimensions: 10x10
Great room
- Description: None
- Dimensions: 21x18
Kitchen
- Description: Breakfast Nook/Eating Area,Pantry,Tile Countertops
Heating
- Central, Gas
Cooling
- Central Air, Electric
Appliances
- Included: Built-In Electric Oven, Dishwasher, Gas Cooktop, Disposal
- Laundry: Cabinets, Gas Dryer Hookup, Laundry Room, Sink
Features
- Bedroom on Main Level, Primary Downstairs, Window Treatments
- Flooring: Tile
- Windows: Blinds
- Number of fireplaces: 1
- Fireplace features: Gas, Living Room
Interior area
- Total structure area: 2,096
- Total interior livable area: 2,096 sqft
Video & virtual tour
Property
Parking
- Total spaces: 2
- Parking features: Attached, Garage, Private
- Attached garage spaces: 2
Features
- Stories: 1
- Patio & porch: Covered, Patio
- Exterior features: Patio
- Fencing: Block,Back Yard
- Has view: Yes
- View description: Mountain(s)
Lot
- Size: 8,276 Square Feet
- Features: Desert Landscaping, Landscaped, < 1/4 Acre
Details
- Parcel number: 19124513010
- Zoning description: Single Family
- Horse amenities: None
Construction
Type & style
- Home type: SingleFamily
- Architectural style: One Story
- Property subtype: Single Family Residence
Materials
- Roof: Tile
Condition
- Resale
- Year built: 2004
Utilities & green energy
- Electric: Photovoltaics None
- Sewer: Public Sewer
- Water: Public
- Utilities for property: Underground Utilities
Green energy
- Energy efficient items: Solar Panel(s)
Community & HOA
Community
- Subdivision: Anthem Highlands
HOA
- Has HOA: Yes
- Services included: Association Management
- HOA fee: $215 quarterly
- HOA name: Real Properties Mgmt
- HOA phone: 702-933-7764
Location
- Region: Henderson
Financial & listing details
- Price per square foot: $286/sqft
- Tax assessed value: $526,180
- Annual tax amount: $3,167
- Date on market: 7/29/2026
- Listing agreement: Exclusive Right To Sell
- Listing terms: Cash,Conventional,FHA,VA Loan
Estimated market value
$587,900
$559,000 - $617,000
$2,390/mo
Price history
| Date | Event | Price |
|---|---|---|
| 7/29/2026 | Listed for sale | $599,999+110.5%$286/sqft |
Source:  LVR #2802725 Report a problem LVR #2802725 Report a problem | ||
| 10/2/2025 | Listing removed | $2,595$1/sqft |
Source: Zillow Rentals Report a problem | ||
| 9/23/2025 | Price change | $2,595-10.4%$1/sqft |
Source: Zillow Rentals Report a problem | ||
| 7/29/2025 | Listed for rent | $2,895$1/sqft |
Source: Zillow Rentals Report a problem | ||
| 7/29/2025 | Listing removed | $2,895$1/sqft |
Source: LVR #2702307 Report a problem | ||
| 7/25/2025 | Listed for rent | $2,895$1/sqft |
Source: LVR #2702307 Report a problem | ||
| 8/1/2024 | Listing removed | -- |
Source: Zillow Rentals Report a problem | ||
| 7/20/2024 | Price change | $2,895-3.3%$1/sqft |
Source: Zillow Rentals Report a problem | ||
| 7/10/2024 | Listed for rent | $2,995$1/sqft |
Source: Zillow Rentals Report a problem | ||
| 8/4/2016 | Listing removed | $285,000$136/sqft |
Source: Keller Williams - Las Vegas Summerlin #1607593 Report a problem | ||
| 8/3/2016 | Pending sale | $285,000-0.9%$136/sqft |
Source: Keller Williams - Las Vegas Summerlin #1607593 Report a problem | ||
| 7/29/2016 | Sold | $287,500+0.9%$137/sqft |
Source: LVR #1607593 Report a problem | ||
| 6/8/2016 | Listed for sale | $285,000$136/sqft |
Source: Keller Williams - Las Vegas Summerlin #1607593 Report a problem | ||
| 3/11/2016 | Pending sale | $285,000$136/sqft |
Source: Keller Williams - Las Vegas Summerlin #1607593 Report a problem | ||
| 2/12/2016 | Listed for sale | $285,000-10.9%$136/sqft |
Source: Keller Williams Realty Las Veg #1607593 Report a problem | ||
| 1/5/2015 | Listing removed | $320,000$153/sqft |
Source: Berkshire Hathaway HomeServices Nevada Properties #1473084 Report a problem | ||
| 12/24/2014 | Price change | $320,000+6.7%$153/sqft |
Source: Berkshire Hathaway HomeServices Nevada Properties #1473084 Report a problem | ||
| 11/21/2014 | Price change | $300,000+9.1%$143/sqft |
Source: Berkshire Hathaway HomeServices Nevada Properties #1473084 Report a problem | ||
| 8/16/2014 | Price change | $275,000+71.9%$131/sqft |
Source: Berkshire Hathaway HomeServices Nevada Properties #1284066 Report a problem | ||
| 4/4/2014 | Pending sale | $160,000$76/sqft |
Source: Prudential Americana Group, REALTORS #1284066 Report a problem | ||
| 9/13/2012 | Listed for sale | $160,000-70%$76/sqft |
Source: Prudential Americana Group, REALTORS #1284066 Report a problem | ||
| 10/11/2004 | Sold | $532,810$254/sqft |
Source: Public Record Report a problem | ||
Public tax history
| Year | Property taxes | Tax assessment |
|---|---|---|
| 2026 | $3,170 +3% | $184,163 +2.6% |
| 2025 | $3,077 +3% | $179,436 +10.1% |
| 2024 | $2,988 +3% | $162,982 +14.2% |
| 2023 | $2,901 -1.5% | $142,714 +6.5% |
| 2022 | $2,945 +7.8% | $133,980 +3.6% |
| 2021 | $2,732 +9.3% | $129,321 +9% |
| 2020 | $2,501 +4.8% | $118,614 +12.5% |
| 2019 | $2,386 +6.9% | $105,408 |
| 2018 | $2,232 | $105,408 -1.8% |
| 2017 | $2,232 | $107,324 +8.8% |
| 2016 | $2,232 +0.2% | $98,672 +25.3% |
| 2015 | $2,228 +3.2% | $78,756 +9% |
| 2014 | $2,158 | $72,286 |
| 2013 | -- | $72,286 -1.3% |
| 2012 | -- | $73,230 -5.1% |
| 2011 | -- | $77,155 +10.3% |
| 2010 | -- | $69,962 -27.3% |
| 2009 | -- | $96,185 |
| 2008 | -- | $96,185 -35.3% |
| 2007 | -- | $148,769 -2.1% |
| 2006 | -- | $151,962 +16.6% |
| 2005 | -- | $130,372 |
Find assessor info on the county website
Monthly payment
Est. payment
Payment breakdown
Explore the cost of this home by adjusting the details. Changes won't be saved.Climate risks
Neighborhood: Anthem
Nearby schools
GreatSchools rating
- 6/10Shirley & Bill Wallin Elementary SchoolGrades: PK-5Distance: 1.2 mi
- 7/10Del E Webb Middle SchoolGrades: 6-8Distance: 3.3 mi
- 5/10Liberty High SchoolGrades: 9-12Distance: 4.3 mi
Schools provided by the listing agent
- Elementary: Wallin, Shirley & Bill,Wallin, Shirley & Bill
- Middle: Webb, Del E.
- High: Liberty
Source: LVR. This data may not be complete. We recommend contacting the local school district to confirm school assignments for this home.
- $637,0004 bd3 ba2.3k sqft2752 Leys Burnett Ave, Henderson, NV 89044Off Market

- $715,4004 bd3 ba2.3k sqft2760 Leys Burnett Ave, Henderson, NV 89044Off Market
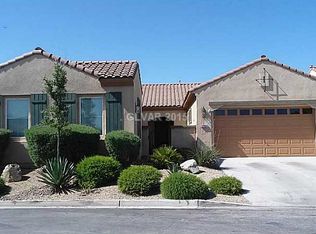
- $750,0003 bd3 ba2.8k sqft2748 Leys Burnett Ave, Henderson, NV 89044Sold

- $1,027,7004 bd4 ba3.3k sqft2749 Toshach Ave, Henderson, NV 89044Off Market
- $730,0003 bd3 ba2.6k sqft2764 Leys Burnett Ave, Henderson, NV 89044Sold
- $1,007,2004 bd4 ba3.4k sqft2745 Toshach Ave, Henderson, NV 89044Off Market
- $628,0004 bd2 ba2k sqft2446 Craigie Castle St, Henderson, NV 89044Off Market
- $923,6004 bd3 ba2.8k sqft2753 Toshach Ave, Henderson, NV 89044Off Market
A local agent can set up tours, give advice and negotiate with sellers.
Similar homes
- $581,4682 bd2 ba2k sqft2318 Black River Falls Dr, Henderson, NV 89044For Sale
 MLS ID #2804327, Josie Stewart, Signature Real Estate Group. LVR
 - $525,0003 bd2 ba1.9k sqft2627 Dirleton Pl, Henderson, NV 89044For Sale
 MLS ID #2805075, Diana L. Hillis, Sphere Real Estate. LVR
 - $560,0004 bd3 ba2.1k sqft2852 Frabiele St, Henderson, NV 89044For Sale
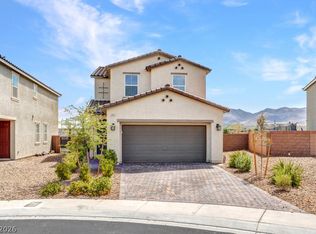 MLS ID #2802065, Damian Montijo, Simply Vegas. LVR
 - $539,0004 bd3 ba2.4k sqft2815 Dunnottar Ave, Henderson, NV 89044For Sale
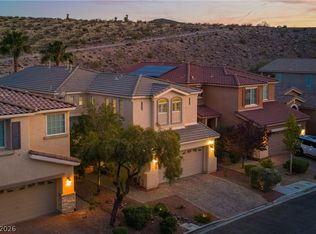 MLS ID #2783166, Geri L. Martucci, Keller Williams MarketPlace. LVR
 - $624,9003 bd2 ba2.2k sqft2860 Alder Lake Ct, Henderson, NV 89052For SaleMLS ID #2790822, Anthony Vane, BHHS Nevada Properties. LVR
- $519,9002 bd2 ba1.8k sqft2369 Orangeburg Pl, Henderson, NV 89044For SaleMLS ID #2788006, Laura E. Harbison, Realty Executives Southern. LVR
- $525,0004 bd3 ba2.1k sqft2416 Bellinzona Pl, Henderson, NV 89044For SaleMLS ID #2766436, Leslie S. Carver, BHHS Nevada Properties. LVR
- $659,9004 bd3 ba2.6k sqft267 McNerney Dr, Henderson, NV 89012For SaleMLS ID #2806457, Geri L. Martucci, Keller Williams MarketPlace. LVR
- $450,0003 bd3 ba1.8k sqft3166 Brynley Ave, Henderson, NV 89044For SaleMLS ID #2806485, Brandon Johnson, LIFE Realty District. LVR
- $579,9004 bd3 ba2.3k sqft1078 Silver Star St, Henderson, NV 89002For SaleMLS ID #2806967, Zion N. Ayres, Vegas Go Real Estate. LVR
- $399,9903 bd2 ba1.4k sqft2562 Darda St, Henderson, NV 89044For SaleMLS ID #2793825, Anthony Vane, BHHS Nevada Properties. LVR
- $519,0003 bd2 ba1.7k sqft1991 Songbird Ct, Henderson, NV 89012For SaleMLS ID #2806295, Jeffrey McDermott, Realty ONE Group, Inc. LVR
- $695,0004 bd3 ba2.7k sqft994 Upper Meadows Pl, Henderson, NV 89052For SaleMLS ID #2805519, Jason D. Delk, Bella Vegas Homes Realty. LVR
- $595,0005 bd3 ba2.5k sqft24 Olive Tree Ct, Henderson, NV 89074For SaleMLS ID #2790005, Robert Hartry, Barrett & Co, Inc. LVR
- $664,0003 bd3 ba2.6k sqft1327 Autumn Wind Way, Henderson, NV 89052For SaleMLS ID #2797290, Luke Barlow, LPT Realty, LLC. LVR
- $550,0004 bd4 ba1.9k sqft2507 Silent View Ave, Henderson, NV 89044For SaleMLS ID #2746928, Alan J. Dolce, Realty ONE Group, Inc. LVR
- $625,0004 bd3 ba2.4k sqft339 S Milan St, Henderson, NV 89015For SaleMLS ID #2805102, Steve P. Hawks, Platinum Real Estate Prof. LVR
- $675,0002 bd3 ba2.5k sqft1831 Morganton Dr, Henderson, NV 89052For SaleMLS ID #2776520, Kathryn Campbell, Real Broker LLC. LVR
- $625,0005 bd3 ba2.8k sqft2848 Via Terra St, Henderson, NV 89074For SaleMLS ID #2802026, Edwin B. Corales, LIFE Realty District. LVR
- $550,0004 bd2 ba2.1k sqft204 Tamarack Dr, Henderson, NV 89002For SaleMLS ID #2801197, Delinda Crampton, BHHS Nevada Properties. LVR
