Situated in the award-winning Inspirada community, this immaculate corner-unit townhome offers exceptional curb appeal with a charming paver front porch and elegant archways. The open-concept great room flows seamlessly into the beautifully upgraded island kitchen featuring granite countertops, designer backsplash, breakfast bar, pendant lighting, pantry, and stainless-steel appliances—perfect for everyday living and entertaining. The primary suite is thoughtfully separated from the secondary bedrooms for added privacy and features a spacious walk-in closet and an ensuite bath with dual sinks and a walk-in shower. Two generously sized secondary bedrooms provide flexibility for family & guests, while the versatile loft is ideal as a second living area, game room, or home office. Additional highlights include a 2-car-attached garage, wood-like flooring, plantation shutters, and all appliances included. Enjoy the outstanding Inspirada lifestyle with access to community pools, parks, playgrounds, scenic walking trails, sports courts, and year-round community events. A Picture is worth a thousand words… Be sure to experience the D3 self-guided virtual tour!
Active
Price cut: $15K (9/24)
$435,000
3166 Brynley Ave, Henderson, NV 89044
3beds
1,842sqft
Townhouse
Built in 2019
2,613 Square Feet Lot
$-- Zestimate®
$236/sqft
$160/mo HOA
What's special
Exceptional curb appealElegant archwaysCharming paver front porchBeautifully upgraded island kitchenAll appliances includedBreakfast barOpen-concept great room
- 76 days
- 150
- 9
Zillow last checked:
Listing updated:
Listed by:
Brandon Johnson S.0186349 (702)810-1400,
LIFE Realty District
Source: LVR,MLS#: 2806485 Originating MLS: Greater Las Vegas Association of Realtors Inc
Originating MLS: Greater Las Vegas Association of Realtors IncFacts & features
Interior
Bedrooms & bathrooms
- Bedrooms: 3
- Bathrooms: 3
- Full bathrooms: 2
- 1/2 bathrooms: 1
Primary bedroom
- Description: Ceiling Light,Pbr Separate From Other,Upstairs,Walk-In Closet(s)
- Dimensions: 16x14
Bedroom 2
- Description: Ceiling Light,Closet,Upstairs
- Dimensions: 11x10
Bedroom 3
- Description: Ceiling Fan,Closet
- Dimensions: 11x10
Primary bathroom
- Description: Double Sink,Shower Only
Great room
- Description: Downstairs
- Dimensions: 22x14
Kitchen
- Description: Breakfast Bar/Counter,Granite Countertops,Island,Lighting Recessed,Man Made Woodor Laminate Flooring,Pantry,Stainless Steel Appliances
Loft
- Description: Other
- Dimensions: 12x10
Heating
- Central, Gas
Cooling
- Central Air, Electric
Appliances
- Included: Dryer, Gas Cooktop, Disposal, Gas Range, Microwave, Refrigerator, Washer
- Laundry: Gas Dryer Hookup, Main Level, Laundry Room
Features
- Bathroom on Main Level, Ceiling Fan(s), Half Bath on Main Level, Window Treatments
- Flooring: Laminate
- Windows: Double Pane Windows, Plantation Shutters, Window Treatments
- Has fireplace: No
Interior area
- Total structure area: 1,842
- Total interior livable area: 1,842 sqft
Video & virtual tour
Property
Parking
- Total spaces: 2
- Parking features: Attached, Epoxy Flooring, Garage, Garage Door Opener, Inside Entrance, Private
- Attached garage spaces: 2
Features
- Stories: 2
- Exterior features: None
- Pool features: Community
- Fencing: None
Lot
- Size: 2,613 Square Feet
- Features: Desert Landscaping, Landscaped, < 1/4 Acre
Details
- Parcel number: 19123716049
- Zoning description: Single Family
- Horse amenities: None
Construction
Type & style
- Home type: Townhouse
- Architectural style: Two Story
- Property subtype: Townhouse
- Attached to another structure: Yes
Materials
- Frame, Stucco
- Roof: Pitched,Tile
Condition
- Resale
- Year built: 2019
Utilities & green energy
- Sewer: Public Sewer
- Water: Public
- Utilities for property: Underground Utilities
Green energy
- Green verification: ENERGY STAR Certified Homes
- Energy efficient items: Windows
Community & HOA
Community
- Features: Pool
- Subdivision: Inspirada Pod 5-3
HOA
- Has HOA: Yes
- Amenities included: Basketball Court, Dog Park, Barbecue, Park, Pool, Spa/Hot Tub, Tennis Court(s)
- Services included: Association Management, Maintenance Grounds, Recreation Facilities
- HOA fee: $480 quarterly
- HOA name: Inspirada
- HOA phone: 702-260-7939
Location
- Region: Henderson
Financial & listing details
- Price per square foot: $236/sqft
- Tax assessed value: $392,740
- Annual tax amount: $3,423
- Date on market: 8/6/2026
- Listing agreement: Exclusive Right To Sell
- Listing terms: Cash,Conventional,FHA,VA Loan
- Ownership: Townhouse
Estimated market value
Not available
Estimated sales range
Not available
Not available
Price history
| Date | Event | Price |
|---|---|---|
| 9/24/2026 | Price change | $435,000-3.3%$236/sqft |
Source:  LVR #2806485 Report a problem LVR #2806485 Report a problem | ||
| 8/6/2026 | Listed for sale | $450,000+5.6%$244/sqft |
Source: LVR #2806485 Report a problem | ||
| 2/5/2024 | Sold | $426,000+1.4%$231/sqft |
Source: LVR #2550223 Report a problem | ||
| 1/18/2024 | Pending sale | $420,000$228/sqft |
Source: LVR #2550223 Report a problem | ||
| 1/7/2024 | Listed for sale | $420,000+44.8%$228/sqft |
Source: LVR #2550223 Report a problem | ||
| 8/3/2023 | Listing removed | -- |
Source: LVR #2511437 Report a problem | ||
| 7/14/2023 | Listed for rent | $2,250-6.1%$1/sqft |
Source: LVR #2511437 Report a problem | ||
| 7/12/2023 | Listing removed | -- |
Source: LVR #2505928 Report a problem | ||
| 6/26/2023 | Listed for rent | $2,395+1.9%$1/sqft |
Source: LVR #2505928 Report a problem | ||
| 6/22/2023 | Listing removed | -- |
Source: LVR #2498523 Report a problem | ||
| 5/26/2023 | Listed for rent | $2,350$1/sqft |
Source: LVR #2498523 Report a problem | ||
| 6/24/2019 | Sold | $289,983$157/sqft |
Source: Public Record Report a problem | ||
Public tax history
| Year | Property taxes | Tax assessment |
|---|---|---|
| 2026 | $3,426 +3% | $137,459 +2.5% |
| 2025 | $3,326 +3% | $134,073 +9% |
| 2024 | $3,230 +40% | $123,033 +17% |
| 2023 | $2,307 +8.8% | $105,139 +12.5% |
| 2022 | $2,121 -23.5% | $93,447 -1.7% |
| 2021 | $2,772 +6.7% | $95,090 +380.1% |
| 2020 | $2,597 +410.2% | $19,808 +13.2% |
| 2019 | $509 | $17,500 |
Find assessor info on the county website
Monthly payment
Est. payment
Payment breakdown
Explore the cost of this home by adjusting the details. Changes won't be saved.Climate risks
Neighborhood: West Henderson
Nearby schools
Schools provided by the listing agent
- Elementary: Wallin, Shirley & Bill,Wallin, Shirley & Bill
- Middle: Webb, Del E.
- High: Liberty
Source: LVR. This data may not be complete. We recommend contacting the local school district to confirm school assignments for this home.
Similar homes
- $509,9993 bd3 ba1.8k sqft2664 Conifer Canyon St, Henderson, NV 89044For Sale
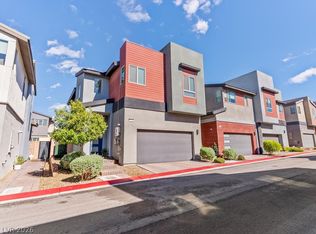 MLS ID #2824911, Brandon Johnson, LIFE Realty District. LVR
 - $479,0003 bd3 ba1.8k sqft3354 Via Strada St, Henderson, NV 89044For Sale
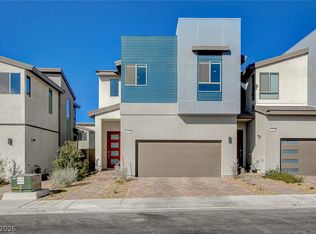 MLS ID #2825263, Corey D. Toushin, Real Broker LLC. LVR
 - $459,9903 bd3 ba1.5k sqft2495 Adige Pl, Henderson, NV 89044For Sale
 MLS ID #2811141, Mary Reeve, BHHS Nevada Properties. LVR
 - $400,0003 bd3 ba1.5k sqft2759 Abrantes Pl, Henderson, NV 89044For Sale
 MLS ID #2822743, Roberta Quarles-Jenkins, BHHS Nevada Properties. LVR
