Welcome to elevated living in Inspirada! This beautifully maintained, move-in-ready residence welcomes you with an inviting foyer and a thoughtfully designed open-concept floor plan ideal for both everyday living and effortless entertaining. The heart of the home is the upgraded island kitchen, showcasing elegant quartz countertops, a convenient breakfast bar, stylish pendant lighting, and stainless steel appliances. The seamless flow from the kitchen and living areas leads directly to the backyard, where synthetic grass and paver accents create a beautifully finished, low-maintenance outdoor retreat. Upstairs, the spacious primary suite is privately positioned away from the secondary bedroom and offers a relaxing ensuite bath and walk-in closet. Two generously sized secondary bedrooms and conveniently located laundry room add comfort and functionality to the upper level. All appliances are included for added convenience. Beyond the home, enjoy the exceptional lifestyle Inspirada offers, with community pools, BBQ areas, parks, playgrounds, walking paths, and beautifully landscaped surroundings. With its stylish upgrades, functional layout, and low-maintenance outdoor living, this Inspirada home is an exceptional opportunity. Experience it virtually through the self-guided 3D tour, and discover why this home deserves to be your next address
Active
$509,999
2664 Conifer Canyon St, Henderson, NV 89044
3beds
1,822sqft
Townhouse
Built in 2022
2,178 Square Feet Lot
$-- Zestimate®
$280/sqft
$192/mo HOA
What's special
Stylish upgradesStylish pendant lightingBeautifully landscaped surroundingsSpacious primary suiteLow-maintenance outdoor livingElegant quartz countertopsInviting foyer
- 13 days
- 215
- 5
Likely to sell faster than
Zillow last checked:
Listing updated:
Listed by:
Brandon Johnson S.0186349 (702)810-1400,
LIFE Realty District
Source: LVR,MLS#: 2824911 Originating MLS: Greater Las Vegas Association of Realtors Inc
Facts & features
Interior
Bedrooms & bathrooms
- Bedrooms: 3
- Bathrooms: 3
- Full bathrooms: 2
- 1/2 bathrooms: 1
Primary bedroom
- Description: Ceiling Fan,Ceiling Light,Pbr Separate From Other,Upstairs,Walk-In Closet(s)
- Dimensions: 14X13
Bedroom 2
- Description: Ceiling Fan,Ceiling Light,Upstairs,Walk-In Closet(s)
- Dimensions: 15x10
Bedroom 3
- Description: Ceiling Fan,Ceiling Light,Closet,Upstairs
- Dimensions: 15x10
Primary bathroom
- Description: Double Sink,Tub/Shower Combo
- Dimensions: 12X11
Great room
- Description: Downstairs
- Dimensions: 25X21
Kitchen
- Description: Breakfast Bar/Counter,Island,Quartz Countertops,Stainless Steel Appliances
Heating
- Central, Gas
Cooling
- Central Air, Electric
Appliances
- Included: Dryer, Dishwasher, Disposal, Gas Range, Microwave, Refrigerator, Water Softener Owned, Water Purifier, Washer
- Laundry: Electric Dryer Hookup, Gas Dryer Hookup, Main Level, Laundry Room
Features
- Bathroom on Main Level, Ceiling Fan(s), Half Bath on Main Level, Window Treatments
- Flooring: Carpet, Laminate
- Windows: Blinds, Double Pane Windows
- Has fireplace: No
Interior area
- Total structure area: 1,822
- Total interior livable area: 1,822 sqft
Video & virtual tour
Property
Parking
- Total spaces: 2
- Parking features: Attached, Garage, Garage Door Opener, Inside Entrance, Private
- Attached garage spaces: 2
Features
- Stories: 2
- Patio & porch: Patio
- Exterior features: Patio, Private Yard
- Fencing: Block,Back Yard
Lot
- Size: 2,178 Square Feet
- Features: Landscaped, Rocks, Synthetic Grass, < 1/4 Acre
Details
- Parcel number: 19123217091
- Zoning description: Single Family
- Horse amenities: None
Construction
Type & style
- Home type: Townhouse
- Architectural style: Two Story
- Property subtype: Townhouse
- Attached to another structure: Yes
Materials
- Roof: Pitched,Tile
Condition
- Resale
- Year built: 2022
Utilities & green energy
- Sewer: Public Sewer
- Water: Public
- Utilities for property: Underground Utilities
Green energy
- Energy efficient items: Windows, Solar Panel(s)
Community & HOA
Community
- Subdivision: Inspirada Pod 5-4
HOA
- Has HOA: Yes
- Amenities included: Park
- Services included: Association Management, Recreation Facilities
- HOA fee: $192 monthly
- HOA name: South Edge
- HOA phone: 702-260-7939
Location
- Region: Henderson
Financial & listing details
- Price per square foot: $280/sqft
- Tax assessed value: $431,254
- Annual tax amount: $4,215
- Date on market: 10/7/2026
- Listing agreement: Exclusive Right To Sell
- Listing terms: Cash,Conventional,FHA,VA Loan
Estimated market value
Not available
Estimated sales range
Not available
Not available
Price history
| Date | Event | Price |
|---|---|---|
| 10/7/2026 | Listed for sale | $509,999+12.6%$280/sqft |
Source:  LVR #2824911 Report a problem | ||
| 4/18/2023 | Sold | $452,906+0.2%$249/sqft |
Source: Public Record Report a problem | ||
| 2/3/2023 | Price change | $452,181-5.2%$248/sqft |
Source:  TRI Pointe Homes Report a problem | ||
| 1/21/2023 | Price change | $477,081+3.6%$262/sqft |
Source: TRI Pointe Homes Report a problem | ||
| 12/28/2022 | Price change | $460,325+0.7%$253/sqft |
Source: TRI Pointe Homes Report a problem | ||
| 12/16/2022 | Price change | $457,325+2.1%$251/sqft |
Source: TRI Pointe Homes Report a problem | ||
| 11/9/2022 | Price change | $447,900-0.2%$246/sqft |
Source: TRI Pointe Homes Report a problem | ||
| 10/31/2022 | Price change | $448,900+2.7%$246/sqft |
Source: TRI Pointe Homes Report a problem | ||
| 9/23/2022 | Price change | $437,150-4.4%$240/sqft |
Source: TRI Pointe Homes Report a problem | ||
| 9/15/2022 | Listed for sale | $457,150+0.3%$251/sqft |
Source: TRI Pointe Homes Report a problem | ||
| 8/5/2022 | Listing removed | -- |
Source: TRI Pointe Homes Report a problem | ||
| 7/26/2022 | Listed for sale | $455,900$250/sqft |
Source: TRI Pointe Homes Report a problem | ||
Public tax history
| Year | Property taxes | Tax assessment |
|---|---|---|
| 2026 | $4,218 +3.3% | $150,939 +0.9% |
| 2025 | $4,082 +3% | $149,615 +383.5% |
| 2024 | $3,964 +354% | $30,944 +5.3% |
| 2023 | $873 | $29,400 |
Find assessor info on the county website
Monthly payment
Est. payment
Payment breakdown
Explore the cost of this home by adjusting the details. Changes won't be saved.Climate risks
Neighborhood: West Henderson
Nearby schools
Schools provided by the listing agent
- Elementary: Wallin, Shirley & Bill,Wallin, Shirley & Bill
- Middle: Webb, Del E.
- High: Liberty
Source: LVR. This data may not be complete. We recommend contacting the local school district to confirm school assignments for this home.
- $409,5002 bd3 ba1.6k sqft2668 Conifer Canyon St, Henderson, NV 89044Off Market
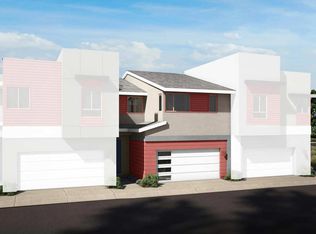
- $442,3003 bd2 ba1.9k sqft2660 Conifer Canyon St, Henderson, NV 89044Off Market

- $462,0003 bd2 ba1.9k sqft2672 Conifer Canyon St, Henderson, NV 89044Off Market
- $398,2002 bd3 ba1.6k sqft2656 Conifer Canyon St, Henderson, NV 89044Off Market

Similar homes
- $479,0003 bd3 ba1.8k sqft3354 Via Strada St, Henderson, NV 89044For Sale
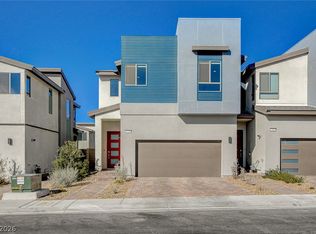 MLS ID #2825263, Corey D. Toushin, Real Broker LLC. LVR
- $499,0003 bd3 ba1.9k sqft2671 Kindswood St, Henderson, NV 89044For Sale
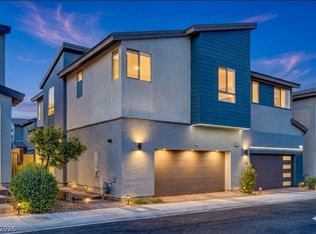 MLS ID #2821431, Natalie A. Hayek, Simply Vegas. LVR
- $599,0004 bd3 ba2.1k sqft2784 Donatello Manor Pl, Henderson, NV 89044For Sale
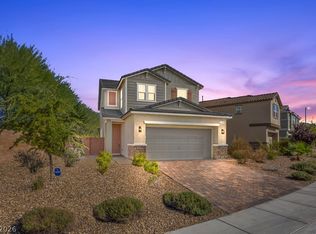 MLS ID #2827307, Kareem W. Nahas, Nahas Realty & Investments. LVR
- $435,0003 bd3 ba1.8k sqft3166 Brynley Ave, Henderson, NV 89044For Sale
 MLS ID #2806485, Brandon Johnson, LIFE Realty District. LVR
