Located in the desirable Inspirada community, this stylish two-story townhome offers a modern and functional layout designed for everyday living. The open-concept main level seamlessly connects the kitchen and living area, creating an inviting space filled with natural light and views of the private backyard. The kitchen features quartz countertops, a large island, white cabinetry, and stainless-steel appliances—perfect for both cooking and entertaining.
Upstairs includes a versatile loft, convenient laundry room, and three bedrooms, including a spacious primary suite with an en-suite bath featuring dual-tone cabinetry and a shower/tub combination.
Enjoy life in one of Henderson’s premier master-planned communities, known for its parks, trails, and exceptional amenities.
Active
$474,900
2555 Campaldo St, Henderson, NV 89044
3beds
1,924sqft
Townhouse
Built in 2024
2,256 Square Feet Lot
$471,100 Zestimate®
$247/sqft
$191/mo HOA
What's special
Modern and functional layoutQuartz countertopsSpacious primary suiteDual-tone cabinetryPrivate backyardLarge islandEn-suite bath
- 189 days
- 82
- 4
Zillow last checked:
Listing updated:
Listed by:
Kara Faine BS.0146796 702-355-1255,
Serhant
Source: LVR,MLS#: 2770444 Originating MLS: Greater Las Vegas Association of Realtors Inc
Originating MLS: Greater Las Vegas Association of Realtors IncFacts & features
Interior
Bedrooms & bathrooms
- Bedrooms: 3
- Bathrooms: 3
- Full bathrooms: 2
- 1/2 bathrooms: 1
Primary bedroom
- Description: Walk-In Closet(s)
- Dimensions: 14X14
Bedroom 2
- Description: Closet
- Dimensions: 12X12
Bedroom 3
- Description: Closet
- Dimensions: 11X13
Kitchen
- Description: Island
Heating
- Central, Gas
Cooling
- Central Air, Electric
Appliances
- Included: Gas Cooktop, Disposal, Gas Range, Microwave, Refrigerator, Water Softener Owned, Tankless Water Heater, Water Heater
- Laundry: Gas Dryer Hookup, Upper Level
Features
- Ceiling Fan(s), Window Treatments
- Flooring: Carpet, Tile
- Windows: Blinds
- Has fireplace: No
Interior area
- Total structure area: 1,924
- Total interior livable area: 1,924 sqft
Video & virtual tour
Property
Parking
- Total spaces: 2
- Parking features: Attached, Garage, Private
- Attached garage spaces: 2
Features
- Stories: 2
- Exterior features: None
- Pool features: Association, Community
- Fencing: Brick,Back Yard
- Has view: Yes
- View description: Mountain(s)
Lot
- Size: 2,256 Square Feet
- Features: Desert Landscaping, Landscaped, < 1/4 Acre
Details
- Parcel number: 19123219075
- Zoning description: Multi-Family
- Horse amenities: None
Construction
Type & style
- Home type: Townhouse
- Architectural style: Two Story
- Property subtype: Townhouse
- Attached to another structure: Yes
Materials
- Block, Stucco
- Roof: Tile
Condition
- Resale
- Year built: 2024
Utilities & green energy
- Electric: Photovoltaics None
- Sewer: Public Sewer
- Water: Public
- Utilities for property: Electricity Available
Community & HOA
Community
- Features: Pool
- Subdivision: Inspirada Town Center
HOA
- Has HOA: Yes
- Amenities included: Barbecue, Playground, Pool, Security
- Services included: Association Management
- HOA fee: $191 monthly
- HOA name: High View
- HOA phone: 702-260-7939
Location
- Region: Henderson
Financial & listing details
- Price per square foot: $247/sqft
- Tax assessed value: $464,506
- Annual tax amount: $4,814
- Date on market: 4/6/2026
- Listing agreement: Exclusive Right To Sell
- Listing terms: Cash,Conventional,FHA,VA Loan
- Electric utility on property: Yes
Estimated market value
$471,100
$448,000 - $495,000
$2,384/mo
Price history
| Date | Event | Price |
|---|---|---|
| 6/22/2026 | Price change | $474,9000%$247/sqft |
Source:  LVR #2770444 Report a problem LVR #2770444 Report a problem | ||
| 4/6/2026 | Listed for sale | $475,000-2.1%$247/sqft |
Source: LVR #2770444 Report a problem | ||
| 6/10/2024 | Sold | $485,295$252/sqft |
Source: Public Record Report a problem | ||
Public tax history
| Year | Property taxes | Tax assessment |
|---|---|---|
| 2026 | $4,817 +7.2% | $162,577 +340.4% |
| 2025 | $4,493 +538.8% | $36,912 +56% |
| 2024 | $703 -19.1% | $23,664 -19.5% |
| 2023 | $870 | $29,400 |
Find assessor info on the county website
Monthly payment
Est. payment
Payment breakdown
Explore the cost of this home by adjusting the details. Changes won't be saved.Climate risks
Neighborhood: West Henderson
Nearby schools
Schools provided by the listing agent
- Elementary: Ellis, Robert and Sandy,Ellis, Robert and Sandy
- Middle: Webb, Del E.
- High: Liberty
Source: LVR. This data may not be complete. We recommend contacting the local school district to confirm school assignments for this home.
Similar homes
- $489,0003 bd3 ba1.8k sqft3354 Via Strada St, Henderson, NV 89044For Sale
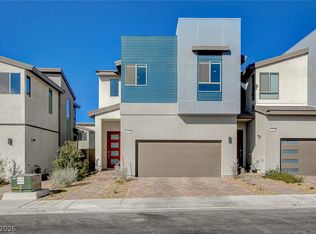 MLS ID #2825263, Corey D. Toushin, Real Broker LLC. LVR
 - $499,0003 bd3 ba1.9k sqft2671 Kindswood St, Henderson, NV 89044For Sale
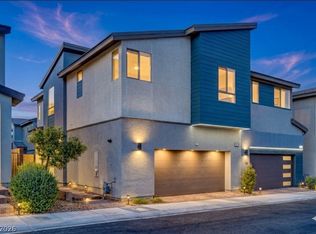 MLS ID #2821431, Natalie A. Hayek, Simply Vegas. LVR
 - $498,9003 bd3 ba1.8k sqft3362 Santa Verdiana St, Henderson, NV 89044For Sale
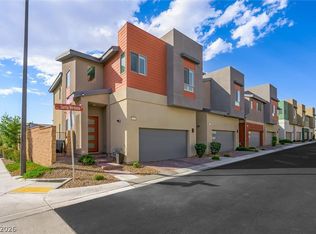 MLS ID #2795069, Mark M. Minelli, Realty ONE Group, Inc. LVR
 - $435,0003 bd3 ba1.8k sqft3166 Brynley Ave, Henderson, NV 89044For Sale
 MLS ID #2806485, Brandon Johnson, LIFE Realty District. LVR
