WHY BUY NEW? STUNNING RENOVATED HOME ON AN OVERSIZED CORNER LOT IN INSPIRADA! This beautifully updated 2-story home offers 4 bedrooms, 3 bathrooms, a spacious loft, and an exceptional lot DOUBLE the size of comparable homes in Inspirada! Freshly renovated with new interior paint, new plush carpeting, new ceiling fans and lighting, and blinds throughout. The beautifully appointed kitchen features granite countertops, brand-new Samsung stainless steel appliances, and a convenient pantry. A brand-new Maytag washer and dryer set adds even more value! The renovated 2-car garage features sleek epoxy flooring, a tankless water heater and water softener. The impressive exterior showcases elegant Brazilian pavers adorning the driveway, walkways, and backyard, creating a sophisticated and cohesive look. Enjoy the expansive, beautifully landscaped backyard with a covered patio, perfect for outdoor entertaining and relaxation. PAID-OFF SOLAR PANELS provide added value and potential energy savings! With its exceptionally large corner lot, extensive upgrades, and desirable Inspirada location, this home offers a rare combination of space, style, and value. MOVE-IN READY AND A MUST-SEE!
Pending
Price cut: $30K (10/28)
$569,000
2784 Donatello Manor Pl, Henderson, NV 89044
4beds
2,114sqft
Single Family Residence
Built in 2020
6,534 Square Feet Lot
$562,600 Zestimate®
$269/sqft
$85/mo HOA
What's special
Beautifully appointed kitchenConvenient pantryOversized corner lotExpansive beautifully landscaped backyardExceptionally large corner lotNew interior paintNew plush carpeting
- 29 days
- 578
- 36
Likely to sell faster than
Zillow last checked:
Listing updated:
Listed by:
Kareem W. Nahas B.0001769 702-714-1700,
Nahas Realty & Investments
Source: LVR,MLS#: 2827307 Originating MLS: Greater Las Vegas Association of Realtors Inc
Facts & features
Interior
Bedrooms & bathrooms
- Bedrooms: 4
- Bathrooms: 3
- Full bathrooms: 3
Primary bedroom
- Description: Upstairs,Walk-In Closet(s)
- Dimensions: 15x12
Bedroom 2
- Description: Closet,Upstairs
- Dimensions: 10x10
Bedroom 3
- Description: Closet,Upstairs
- Dimensions: 11x10
Bedroom 4
- Description: Closet,Downstairs
- Dimensions: 13x11
Great room
- Description: Downstairs
- Dimensions: 28x16
Kitchen
- Description: Breakfast Bar/Counter
Loft
- Description: Other
- Dimensions: 12x10
Heating
- Central, Gas
Cooling
- Central Air, Electric
Appliances
- Included: Dryer, Dishwasher, Disposal, Gas Range, Microwave, Refrigerator, Washer
- Laundry: Gas Dryer Hookup, Laundry Room, Upper Level
Features
- Bathroom on Main Level, Bedroom on Main Level, None
- Flooring: Carpet, Ceramic Tile
- Has fireplace: No
Interior area
- Total structure area: 2,114
- Total interior livable area: 2,114 sqft
Video & virtual tour
Property
Parking
- Total spaces: 2
- Parking features: Attached, Garage, Private
- Attached garage spaces: 2
Features
- Stories: 2
- Patio & porch: Covered, Patio, Porch
- Exterior features: Porch, Patio, Irrigation Sprinklers
- Pool features: Community
- Fencing: Block,Back Yard
Lot
- Size: 6,534 Square Feet
- Features: Drip Irrigation/Bubblers, Desert Landscaping, Landscaped, Synthetic Grass, < 1/4 Acre
Details
- Parcel number: 19123715013
- Zoning description: Single Family
- Horse amenities: None
Construction
Type & style
- Home type: SingleFamily
- Architectural style: Two Story
- Property subtype: Single Family Residence
Materials
- Roof: Tile
Condition
- Resale
- Year built: 2020
Utilities & green energy
- Electric: Photovoltaics Seller Owned
- Sewer: Public Sewer
- Water: Public
- Utilities for property: Underground Utilities
Community & HOA
Community
- Features: Pool
- Subdivision: Inspirada Pod 4-4
HOA
- Has HOA: Yes
- Amenities included: Basketball Court, Park, Pool, Tennis Court(s)
- Services included: Association Management
- HOA fee: $255 quarterly
- HOA name: Inspirada
- HOA phone: 702-260-7939
Location
- Region: Henderson
Financial & listing details
- Price per square foot: $269/sqft
- Tax assessed value: $496,463
- Annual tax amount: $3,834
- Date on market: 10/18/2026
- Listing agreement: Exclusive Right To Sell
- Listing terms: Cash,Conventional,FHA,VA Loan
Estimated market value
$562,600
$534,000 - $591,000
$2,589/mo
Price history
| Date | Event | Price |
|---|---|---|
| 11/6/2026 | Pending sale | $569,000$269/sqft |
Source:  LVR #2827307 Report a problem | ||
| 10/28/2026 | Price change | $569,000-5%$269/sqft |
Source: LVR #2827307 Report a problem | ||
| 10/18/2026 | Listed for sale | $599,000+40.9%$283/sqft |
Source: LVR #2827307 Report a problem | ||
| 8/27/2026 | Sold | $425,000+10%$201/sqft |
Source: Public Record Report a problem | ||
| 3/26/2020 | Sold | $386,351-0.5%$183/sqft |
Source: LVR #2161601 Report a problem | ||
| 2/11/2020 | Price change | $388,351+0.5%$184/sqft |
Source: KB Home Nevada Inc #2161601 Report a problem | ||
| 2/5/2020 | Price change | $386,351-0.4%$183/sqft |
Source: KB Home Nevada Inc #2161601 Report a problem | ||
| 1/23/2020 | Price change | $388,011+1.8%$184/sqft |
Source: KB Home Nevada Inc #2161601 Report a problem | ||
| 1/8/2020 | Price change | $381,011+0%$180/sqft |
Source: KB Home Nevada Inc #2161601 Report a problem | ||
| 12/30/2019 | Listed for sale | $380,971$180/sqft |
Source: KB Home Nevada Inc #2161601 Report a problem | ||
Public tax history
| Year | Property taxes | Tax assessment |
|---|---|---|
| 2026 | $3,837 +3% | $173,762 -0.3% |
| 2025 | $3,725 +3% | $174,262 +9.5% |
| 2024 | $3,617 +3% | $159,082 +13% |
| 2023 | $3,512 -1.5% | $140,779 +14.3% |
| 2022 | $3,565 +7.7% | $123,181 +274.3% |
| 2021 | $3,310 +389.7% | $32,911 +13.2% |
| 2020 | $676 +4.8% | $29,083 +31.1% |
| 2019 | $645 | $22,188 |
| 2018 | -- | $22,188 |
Find assessor info on the county website
Monthly payment
Est. payment
Payment breakdown
Explore the cost of this home by adjusting the details. Changes won't be saved.Climate risks
Neighborhood: West Henderson
Nearby schools
Schools provided by the listing agent
- Elementary: Ellis, Robert and Sandy,Ellis, Robert and Sandy
- Middle: Webb, Del E.
- High: Liberty
Source: LVR. This data may not be complete. We recommend contacting the local school district to confirm school assignments for this home.
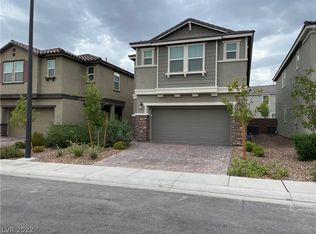
- $549,3005 bd3 ba2.4k sqft2786 Donatello Manor Pl, Henderson, NV 89044Off Market
- $556,0004 bd4 ba2.4k sqft2788 Donatello Manor Pl, Henderson, NV 89044Off Market
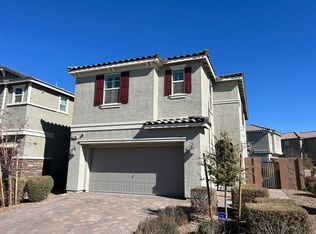
- $480,4003 bd3 ba1.8k sqft2790 Donatello Manor Pl, Henderson, NV 89044Off Market
- $671,9004 bd2 ba2.4k sqft3046 Taranto Heights Ave, Henderson, NV 89044Off Market
Similar homes
- $428,9993 bd3 ba1.8k sqft3166 Brynley Ave, Henderson, NV 89044For Sale
 MLS ID #2834607, Brandon Johnson, LIFE Realty District. LVR
- $500,0004 bd3 ba2.1k sqft2416 Bellinzona Pl, Henderson, NV 89044For Sale
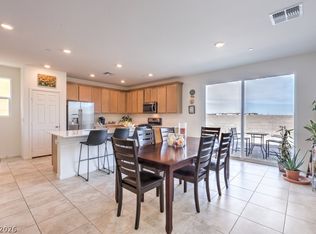 MLS ID #2824266, Leslie S. Carver, BHHS Nevada Properties. LVR
- $525,0003 bd3 ba2.1k sqft3148 Nevelson Walk, Henderson, NV 89044For Sale
 MLS ID #2813172, Hali Gillin, HomeSmart Encore. LVR
- $569,9994 bd3 ba2.2k sqft1350 Ossa St, Henderson, NV 89052For Sale
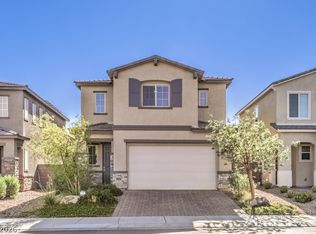 MLS ID #2816395, Melinda A. Zolowicz, Real Broker LLC. LVR
