A showstopping kitchen, a spa-inspired primary retreat, and a backyard made for Las Vegas living! Tucked into a Green Valley cul-de-sac, this beautifully upgraded home brings everyday comfort and effortless entertaining together. The reimagined open kitchen centers on an oversized, bookmatched granite island with cabinetry on both sides, complemented by custom cabinets with pullouts, a 65-inch built-in refrigerator/freezer, island microwave, and built-in water bottle filler. Four patio doors across the kitchen and family room connect the living spaces to your outdoor escape. Enjoy a heated pool with wet deck and spa, an expansive covered patio, pavers, and extended privacy walls. The pool was replastered and retiled in 2023, with a Wi-Fi-controlled variable-speed pump added in 2025. Unwind in the primary suite with two custom-organized closets, motorized Rolladen shutters, and a remodeled bath featuring heated tile floors, a freestanding soaking tub, custom shower, floating dual-sink vanity, and Kohler smart toilet. Wood and tile flooring, plantation shutters, four Solatubes, custom lighting, and a tile-accented fireplace with reclaimed barnwood hearth add warmth and character throughout. A welcoming front courtyard, 3-car garage, and exterior paint completed in July 2025 round out the appeal. Less than 15 minutes from Harry Reid International Airport, with convenient access to The District, Green Valley Ranch, shopping, parks, Pittman trails, and I-215. HOA dues include ADT alarm service. From quiet mornings to poolside gatherings, this home is designed to be enjoyed.
Active
$618,777
2714 Timber Crossing Ct, Henderson, NV 89074
4beds
2,213sqft
Single Family Residence
Built in 1995
6,098 Square Feet Lot
$-- Zestimate®
$280/sqft
$43/mo HOA
What's special
Reimagined open kitchenBuilt-in water bottle fillerExtended privacy wallsWelcoming front courtyardSpa-inspired primary retreatExpansive covered patioMotorized rolladen shutters
- 1 day
- 198
- 39
Likely to sell faster than
Zillow last checked:
Listing updated:
Listed by:
Maria Hickman S.0198945 (480)432-6373,
Galindo Group Real Estate
Source: LVR,MLS#: 2828078 Originating MLS: Greater Las Vegas Association of Realtors Inc
Facts & features
Interior
Bedrooms & bathrooms
- Bedrooms: 4
- Bathrooms: 3
- Full bathrooms: 3
Primary bedroom
- Description: Walk-In Closet(s),Ceiling Light
- Dimensions: 14x14
Bedroom 2
- Description: Ceiling Fan,Ceiling Light,Closet
- Dimensions: 10x10
Bedroom 3
- Description: Ceiling Fan,Ceiling Light,Closet
- Dimensions: 11x11
Bedroom 4
- Description: Downstairs,Ceiling Light,Closet
- Dimensions: 11x11
Kitchen
- Description: Tile Countertops,Breakfast Bar/Counter,Breakfast Nook/Eating Area
- Dimensions: 12x12
Heating
- Central, Gas, Multiple Heating Units
Cooling
- Central Air, Electric, 2 Units
Appliances
- Included: Dryer, Gas Cooktop, Disposal, Refrigerator, Washer
- Laundry: Gas Dryer Hookup, Main Level, Laundry Room
Features
- Bathroom on Main Level, Bedroom on Main Level
- Flooring: Carpet, Linoleum, Tile, Vinyl
- Number of fireplaces: 1
- Fireplace features: Family Room, Gas
Interior area
- Total structure area: 2,213
- Total interior livable area: 2,213 sqft
Video & virtual tour
Property
Parking
- Total spaces: 3
- Parking features: Attached, Garage, Inside Entrance, Private
- Attached garage spaces: 3
Features
- Stories: 2
- Exterior features: Barbecue
- Fencing: Block,Back Yard
Lot
- Size: 6,098 Square Feet
- Features: Desert Landscaping, Landscaped, < 1/4 Acre
Details
- Parcel number: 17713516012
- Zoning description: Single Family
- Horse amenities: None
Construction
Type & style
- Home type: SingleFamily
- Architectural style: Two Story
- Property subtype: Single Family Residence
Materials
- Roof: Tile
Condition
- Resale
- Year built: 1995
Utilities & green energy
- Electric: Photovoltaics None
- Sewer: Public Sewer
- Water: Public
- Utilities for property: Underground Utilities
Community & HOA
Community
- Security: Security System Owned
- Subdivision: Cobblestone
HOA
- Has HOA: Yes
- Services included: Common Areas, Maintenance Grounds, Taxes
- HOA fee: $130 quarterly
- HOA name: Cobblestone
- HOA phone: 702-736-9450
Location
- Region: Henderson
Financial & listing details
- Price per square foot: $280/sqft
- Tax assessed value: $379,157
- Annual tax amount: $2,905
- Date on market: 10/20/2026
- Listing agreement: Exclusive Right To Sell
- Listing terms: Cash,Conventional,FHA,VA Loan
Estimated market value
Not available
Estimated sales range
Not available
Not available
Price history
| Date | Event | Price |
|---|---|---|
| 10/20/2026 | Listed for sale | $618,777+276.2%$280/sqft |
Source:  LVR #2828078 Report a problem | ||
| 4/19/1995 | Sold | $164,500$74/sqft |
Source: Public Record Report a problem | ||
Public tax history
| Year | Property taxes | Tax assessment |
|---|---|---|
| 2026 | $2,908 +3% | $132,705 -3.4% |
| 2025 | $2,823 +3% | $137,441 +7% |
| 2024 | $2,742 +3% | $128,397 +13.6% |
| 2023 | $2,662 +3% | $113,031 +7.6% |
| 2022 | $2,584 +3% | $105,046 +0.5% |
| 2021 | $2,509 +3% | $104,527 +0.9% |
| 2020 | $2,435 +3% | $103,620 +11.3% |
| 2019 | $2,364 +5.7% | $93,121 |
| 2018 | $2,237 | $93,121 -0.7% |
| 2017 | $2,237 | $93,801 +2.8% |
| 2016 | $2,237 +0.2% | $91,262 +15.3% |
| 2015 | $2,233 +3% | $79,126 +5.8% |
| 2014 | $2,167 | $74,818 |
| 2013 | -- | $74,818 +9.2% |
| 2012 | -- | $68,516 -7.1% |
| 2011 | -- | $73,735 +4% |
| 2010 | -- | $70,925 -21.1% |
| 2009 | -- | $89,926 |
| 2008 | -- | $89,926 -31.7% |
| 2007 | -- | $131,605 +4.3% |
| 2006 | -- | $126,187 +36.5% |
| 2005 | -- | $92,460 +21.3% |
| 2004 | -- | $76,237 +1.2% |
| 2003 | -- | $75,334 +5.5% |
| 2002 | -- | $71,440 +14% |
| 2001 | -- | $62,660 |
Find assessor info on the county website
Monthly payment
Est. payment
Payment breakdown
Explore the cost of this home by adjusting the details. Changes won't be saved.Climate risks
Neighborhood: Green Valley South
Nearby schools
Schools provided by the listing agent
- Elementary: Roberts, Aggie,Roberts, Aggie
- Middle: Schofield Jack Lund
- High: Advanced Tech Academy
Source: LVR. This data may not be complete. We recommend contacting the local school district to confirm school assignments for this home.
- $447,3003 bd2 ba1.6k sqft2712 Timber Crossing Ct, Henderson, NV 89074Off Market
- $528,0004 bd3 ba2.2k sqft2716 Timber Crossing Ct, Henderson, NV 89074Sold

- $450,0003 bd2 ba1.6k sqft2713 Coventry Green Ave, Henderson, NV 89074Off Market
- $466,0003 bd2 ba1.6k sqft2711 Coventry Green Ave, Henderson, NV 89074Off Market
Similar homes
- $639,9004 bd3 ba2k sqft2720 Knightsbridge Rd, Henderson, NV 89074For Sale
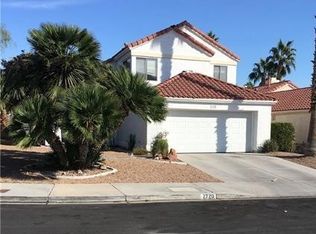 MLS ID #2827819, Angel Bothof, Angel Bothof. LVR
- $560,0003 bd2 ba1.9k sqft2525 Vera Cruz Cir, Henderson, NV 89074For Sale
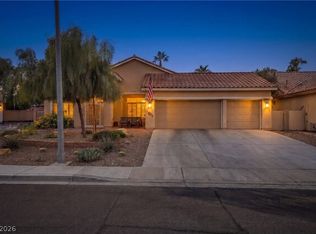 MLS ID #2827693, Sharyn W Mousseau, HomeSmart Encore. LVR
- $558,0004 bd3 ba2.2k sqft2722 Aspen Wood Ave, Henderson, NV 89074For Sale
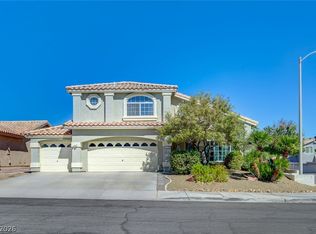 MLS ID #2822411, Michael McClain, BHGRE Universal. LVR
- $640,0004 bd3 ba2.3k sqft2539 Carmona Cir, Henderson, NV 89074For Sale
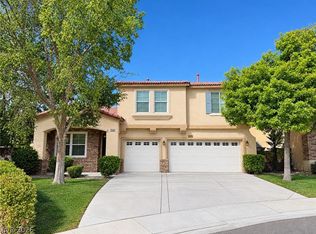 MLS ID #2817822, Bryan R. Chan, Prominent Realty Group LLC. LVR
