
RARE FIND in Henderson: NO HOA, gated RV parking, a 3-car garage, pool and spa, and 5 bedrooms. This 2,882 sq. ft. home offers a flexible layout with a downstairs bedroom and ¾ bath, vaulted ceilings, generous living spaces, and two fireplaces. The kitchen features quartz countertops, stainless steel appliances, breakfast bar, dining nook, and plenty of cabinet space.
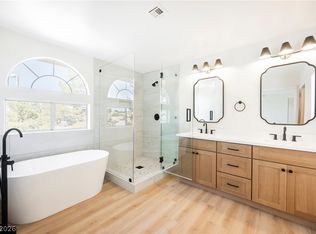
Upstairs, the spacious primary suite includes a walk-in closet, dual sinks, separate tub and shower, plus additional space ideal for a sitting area or workspace. Three more bedrooms complete the second floor, including two with walk-in closets.
The backyard is designed for entertaining and everyday enjoyment with a heated pool and spa, waterfall feature, built-in BBQ, covered patio area, mature landscaping, and a private fenced yard. The gated, paved RV parking and attached 3-car garage provide excellent room for additional vehicles, recreational toys, or storage. Conveniently located near shopping, dining, Green Valley, and major Las Vegas Valley roadways. ALL FURNITURE INCLUDED AT NO ADDITIONAL COST.
Active
Price cut: $10K (10/12)
$600,000
2838 Via Stella St, Henderson, NV 89074
5beds
2,882sqft
Single Family Residence
Built in 1994
6,098 Square Feet Lot
$-- Zestimate®
$208/sqft
$-- HOA
What's special
Heated pool and spaPool and spaGated paved rv parkingWaterfall featureDual sinksCovered patio areaMature landscaping
- 45 days
- 1,280
- 111
Likely to sell faster than
Zillow last checked:
Listing updated:
Listed by:
John Paul Cruz David S.0178285 (702)701-2803,
Milestone Realty
Source: LVR,MLS#: 2814640 Originating MLS: Greater Las Vegas Association of Realtors Inc
Originating MLS: Greater Las Vegas Association of Realtors IncFacts & features
Interior
Bedrooms & bathrooms
- Bedrooms: 5
- Bathrooms: 3
- Full bathrooms: 2
- 3/4 bathrooms: 1
Primary bedroom
- Description: Upstairs
- Dimensions: 20x17
Bedroom 2
- Description: Closet
- Dimensions: 13x11
Bedroom 3
- Description: Closet
- Dimensions: 12x11
Bedroom 4
- Description: Closet
- Dimensions: 15x10
Bedroom 5
- Description: Closet
- Dimensions: 12x11
Primary bathroom
- Description: Double Sink
Kitchen
- Description: Breakfast Bar/Counter,Tile Flooring
Living room
- Description: None
- Dimensions: 24x15
Heating
- Central, Gas
Cooling
- Central Air, Electric
Appliances
- Included: Dryer, Disposal, Gas Range, Refrigerator, Washer
- Laundry: Gas Dryer Hookup, Main Level
Features
- Bathroom on Main Level, Bedroom on Main Level, None, Three Quarter Bath on Main Level
- Flooring: Tile
- Number of fireplaces: 2
- Fireplace features: Family Room, Gas
- Furnished: Yes
Interior area
- Total structure area: 2,882
- Total interior livable area: 2,882 sqft
Video & virtual tour
Property
Parking
- Total spaces: 3
- Parking features: Attached, Garage, Private, RV Gated, RV Access/Parking, RV Paved
- Attached garage spaces: 3
Features
- Stories: 2
- Patio & porch: Patio
- Exterior features: Patio
- Has private pool: Yes
- Pool features: Pool/Spa Combo
- Has spa: Yes
- Fencing: Block,Back Yard
Lot
- Size: 6,098 Square Feet
- Features: Desert Landscaping, Landscaped, < 1/4 Acre
Details
- Parcel number: 17712312068
- Zoning description: Single Family
- Horse amenities: None
Construction
Type & style
- Home type: SingleFamily
- Architectural style: Two Story
- Property subtype: Single Family Residence
Materials
- Roof: Tile
Condition
- Resale
- Year built: 1994
Utilities & green energy
- Electric: Photovoltaics None
- Sewer: Public Sewer
- Water: Public
- Utilities for property: Above Ground Utilities
Community & HOA
Community
- Subdivision: Millwood Village 1
HOA
- Has HOA: No
- Amenities included: None
Location
- Region: Henderson
Financial & listing details
- Price per square foot: $208/sqft
- Tax assessed value: $410,240
- Annual tax amount: $4,068
- Date on market: 9/4/2026
- Listing agreement: Exclusive Right To Sell
- Listing terms: Cash,Conventional,FHA,VA Loan
Estimated market value
Not available
Estimated sales range
Not available
Not available
Price history
| Date | Event | Price |
|---|---|---|
| 10/12/2026 | Price change | $600,000-1.6%$208/sqft |
Source:  LVR #2814640 Report a problem LVR #2814640 Report a problem | ||
| 10/6/2026 | Price change | $610,000-1.6%$212/sqft |
Source: LVR #2814640 Report a problem | ||
| 9/21/2026 | Price change | $620,000-1.6%$215/sqft |
Source: LVR #2814640 Report a problem | ||
| 9/4/2026 | Listed for sale | $630,000-4.5%$219/sqft |
Source: LVR #2814640 Report a problem | ||
| 6/1/2026 | Listing removed | $660,000$229/sqft |
Source: eXp Realty #2734840 Report a problem | ||
| 3/1/2026 | Listing removed | $3,750$1/sqft |
Source: eXp Realty #2712878 Report a problem | ||
| 2/22/2026 | Listed for rent | $3,750$1/sqft |
Source: eXp Realty #2712878 Report a problem | ||
| 2/22/2026 | Listing removed | $3,750$1/sqft |
Source: LVR #2712878 Report a problem | ||
| 2/1/2026 | Listed for rent | $3,750$1/sqft |
Source: eXp Realty #2712878 Report a problem | ||
| 2/1/2026 | Listing removed | $3,750$1/sqft |
Source: LVR #2712878 Report a problem | ||
| 11/13/2025 | Listed for sale | $660,000$229/sqft |
Source: LVR #2734840 Report a problem | ||
| 11/13/2025 | Listing removed | $660,000$229/sqft |
Source: LVR #2720086 Report a problem | ||
| 10/11/2025 | Price change | $3,750-1.3%$1/sqft |
Source: LVR #2712878 Report a problem | ||
| 9/19/2025 | Price change | $3,800-5%$1/sqft |
Source: LVR #2712878 Report a problem | ||
| 9/19/2025 | Listed for sale | $660,000+10.2%$229/sqft |
Source: LVR #2720086 Report a problem | ||
| 9/16/2025 | Price change | $4,000-2.4%$1/sqft |
Source: LVR #2712878 Report a problem | ||
| 8/25/2025 | Listed for rent | $4,100$1/sqft |
Source: LVR #2712878 Report a problem | ||
| 11/6/2023 | Sold | $599,000$208/sqft |
Source: LVR #2522958 Report a problem | ||
| 10/11/2023 | Pending sale | $599,000$208/sqft |
Source: LVR #2522958 Report a problem | ||
| 9/28/2023 | Price change | $599,000-0.2%$208/sqft |
Source: LVR #2522958 Report a problem | ||
| 9/14/2023 | Listed for sale | $600,000+166.7%$208/sqft |
Source: LVR #2522958 Report a problem | ||
| 1/5/2011 | Sold | $225,000-3.6%$78/sqft |
Source: Public Record Report a problem | ||
| 4/16/2010 | Sold | $233,500+24.2%$81/sqft |
Source: Public Record Report a problem | ||
| 12/10/1993 | Sold | $188,000$65/sqft |
Source: Public Record Report a problem | ||
Public tax history
| Year | Property taxes | Tax assessment |
|---|---|---|
| 2026 | $4,071 +8% | $143,584 -3.8% |
| 2025 | $3,769 +8% | $149,234 +15.3% |
| 2024 | $3,491 +8% | $129,459 +10% |
| 2023 | $3,232 +8% | $117,704 +3.5% |
| 2022 | $2,993 +7.7% | $113,713 +2.5% |
| 2021 | $2,779 +6.7% | $110,923 +3.4% |
| 2020 | $2,604 +4.8% | $107,313 +6.5% |
| 2019 | $2,485 +6.9% | $100,744 |
| 2018 | $2,324 | $100,744 -1.3% |
| 2017 | $2,324 | $102,088 +5.8% |
| 2016 | $2,324 +0.2% | $96,515 +20.8% |
| 2015 | $2,319 +3% | $79,872 +4.6% |
| 2014 | $2,252 | $76,361 |
| 2013 | -- | $76,361 +4.3% |
| 2012 | -- | $73,215 -4% |
| 2011 | -- | $76,294 +1.4% |
| 2010 | -- | $75,232 -25.8% |
| 2009 | -- | $101,424 |
| 2008 | -- | $101,424 -32% |
| 2007 | -- | $149,177 +13.8% |
| 2006 | -- | $131,117 +29.7% |
| 2005 | -- | $101,129 +23.2% |
| 2004 | -- | $82,086 +8.3% |
| 2003 | -- | $75,796 +5.5% |
| 2002 | -- | $71,870 +6.6% |
| 2001 | -- | $67,420 |
Find assessor info on the county website
Monthly payment
Est. payment
Payment breakdown
Explore the cost of this home by adjusting the details. Changes won't be saved.Climate risks
Neighborhood: Green Valley North
Nearby schools
Schools provided by the listing agent
- Elementary: Adcock, O. K,Adcock, O. K
- Middle: Greenspun
- High: Silverado
Source: LVR. This data may not be complete. We recommend contacting the local school district to confirm school assignments for this home.


Similar homes
- $620,0004 bd3 ba2.8k sqft2835 Via Terra St, Henderson, NV 89074For Sale
 MLS ID #2807179, Lisa A. Wilson, Simply Vegas. LVR
 - $549,9004 bd3 ba2.3k sqft261 Domani Dr, Henderson, NV 89074For Sale
 MLS ID #2820647, Noah Bates, Rustic Properties. LVR
 - $599,0004 bd4 ba2.2k sqft3222 E Oquendo Rd, Las Vegas, NV 89120For Sale
 MLS ID #2813556, Lisa P. Nguyen, BHHS Nevada Properties. LVR
 - $695,0005 bd3 ba3.1k sqft268 Copper Glow Ct, Henderson, NV 89074For Sale
 MLS ID #2758864, Diana Day, Win Win Real Estate. LVR
