**PRIDE OF OWNERSHIP SHINES THROUGHOUT THIS GREEN VALLEY GEM! NO HOA!** Discover this beautifully maintained, well-loved SINGLE-STORY home nestled in a peaceful cul-de-sac in the heart of desirable Green Valley! Offering 3 bedrooms, 2 bathrooms, 1,927 sq. ft. of comfortable living space, and a coveted 3-CAR GARAGE, this inviting home combines charm, functionality, and thoughtful upgrades. Step inside to soaring VAULTED CEILINGS, abundant natural light, and spacious living areas designed for everyday comfort and effortless entertaining. The heart of the home is the warm and welcoming kitchen and dining area, where a cozy FIREPLACE creates the perfect ambiance for intimate dinners, family gatherings, or simply relaxing at home. The kitchen features a convenient DOUBLE OVEN, ideal for entertaining and holiday meals! Enjoy seamless indoor-outdoor living with patio access directly off the kitchen, plus additional patio and backyard access from the PRIMARY SUITE—your own peaceful retreat! The generously sized backyard offers plenty of room for relaxing, entertaining, gardening, or enjoying the beautiful Nevada weather. **BIG-TICKET UPGRADES ALREADY DONE!** A BRAND-NEW HVAC SYSTEM and BRAND-NEW WATER HEATER provide added comfort, value, and peace of mind! The spacious 3-CAR GARAGE offers exceptional room for vehicles, storage, hobbies, or a workshop. Ideally located in an established Green Valley neighborhood, convenient to shopping, dining, parks, schools, recreation, and major freeways. Beautifully cared for and lovingly maintained, this home reflects the pride of ownership that's evident throughout. **NO HOA, SINGLE-STORY LIVING, 3-CAR GARAGE, MAJOR NEW UPGRADES & AN EXCEPTIONAL LOCATION—WELCOME HOME!**
Active
$560,000
2525 Vera Cruz Cir, Henderson, NV 89074
3beds
1,927sqft
Single Family Residence
Built in 1993
7,405 Square Feet Lot
$550,600 Zestimate®
$291/sqft
$-- HOA
What's special
Single-story homeAbundant natural lightSoaring vaulted ceilingsCozy fireplace
- 15 hours
- 76
- 8
Zillow last checked:
Listing updated:
Listed by:
Sharyn W Mousseau S.0171668 (702)321-5456,
HomeSmart Encore
Source: LVR,MLS#: 2827693 Originating MLS: Greater Las Vegas Association of Realtors Inc
Facts & features
Interior
Bedrooms & bathrooms
- Bedrooms: 3
- Bathrooms: 2
- Full bathrooms: 2
Primary bedroom
- Description: Bedroom With Bath Downstairs,Ceiling Fan,Walk-In Closet(s)
- Dimensions: 17x17
Bedroom 2
- Description: Closet
- Dimensions: 12x10
Bedroom 3
- Description: Closet
- Dimensions: 11x11
Kitchen
- Description: Breakfast Bar/Counter,Island,Luxury Vinyl Plank
- Dimensions: 10x15
Living room
- Description: Formal,Front,Vaulted Ceiling
- Dimensions: 24x18
Heating
- Central, Gas
Cooling
- Central Air, Electric
Appliances
- Included: Dryer, Dishwasher, Disposal, Gas Range, Microwave, Washer
- Laundry: Gas Dryer Hookup, Laundry Room
Features
- Bedroom on Main Level, Ceiling Fan(s), Full Bath on Main Level, Primary Downstairs, Window Treatments
- Flooring: Ceramic Tile, Luxury Vinyl Plank
- Windows: Plantation Shutters
- Number of fireplaces: 1
- Fireplace features: Family Room, Gas
Interior area
- Total structure area: 1,927
- Total interior livable area: 1,927 sqft
Video & virtual tour
Property
Parking
- Total spaces: 3
- Parking features: Attached, Garage, Garage Door Opener, Inside Entrance, Open, Private
- Attached garage spaces: 3
- Has uncovered spaces: Yes
Features
- Stories: 1
- Patio & porch: Patio
- Exterior features: Patio, Private Yard, Irrigation Sprinklers
- Fencing: Block,Back Yard
- View description: None
Lot
- Size: 7,405 Square Feet
- Features: Cul-De-Sac, Drip Irrigation/Bubblers, Landscaped, Rocks, < 1/4 Acre
Details
- Parcel number: 17807310034
- Zoning description: Single Family
- Horse amenities: None
Construction
Type & style
- Home type: SingleFamily
- Architectural style: One Story
- Property subtype: Single Family Residence
Materials
- Frame, Stucco
- Roof: Tile
Condition
- Resale
- Year built: 1993
Utilities & green energy
- Electric: Photovoltaics None
- Sewer: Public Sewer
- Water: Public
- Utilities for property: Underground Utilities
Community & HOA
Community
- Subdivision: Pecos-Robindale Estate
HOA
- Has HOA: No
- Amenities included: None
Location
- Region: Henderson
Financial & listing details
- Price per square foot: $291/sqft
- Tax assessed value: $338,311
- Annual tax amount: $2,332
- Date on market: 10/21/2026
- Listing agreement: Exclusive Right To Sell
- Listing terms: Cash,Conventional,FHA,VA Loan
Estimated market value
$550,600
$523,000 - $578,000
$2,595/mo
Price history
| Date | Event | Price |
|---|---|---|
| 10/21/2026 | Listed for sale | $560,000+44%$291/sqft |
Source:  LVR #2827693 Report a problem | ||
| 11/18/2005 | Sold | $389,000$202/sqft |
Source: Public Record Report a problem | ||
Public tax history
| Year | Property taxes | Tax assessment |
|---|---|---|
| 2026 | $2,334 +3% | $118,409 -0.3% |
| 2025 | $2,266 +3% | $118,820 +3.9% |
| 2024 | $2,201 +3% | $114,319 +15.5% |
| 2023 | $2,137 -1.5% | $99,016 +3.2% |
| 2022 | $2,169 +7.7% | $95,985 +6.1% |
| 2021 | $2,014 +6.7% | $90,493 +0.8% |
| 2020 | $1,887 +4.8% | $89,786 +8% |
| 2019 | $1,800 +6.9% | $83,108 |
| 2018 | $1,684 | $83,108 +2.7% |
| 2017 | $1,684 | $80,948 +1.5% |
| 2016 | $1,684 +0.2% | $79,731 +10.9% |
| 2015 | $1,680 +3% | $71,891 +7% |
| 2014 | $1,631 | $67,172 |
| 2013 | -- | $67,172 +26.6% |
| 2012 | -- | $53,041 -23% |
| 2011 | -- | $68,907 -14% |
| 2010 | -- | $80,116 -16.6% |
| 2009 | -- | $96,066 |
| 2008 | -- | $96,066 -28.6% |
| 2007 | -- | $134,611 +5.5% |
| 2006 | -- | $127,622 +30.5% |
| 2005 | -- | $97,762 +37.4% |
| 2004 | -- | $71,145 +3.6% |
| 2003 | -- | $68,698 +8.1% |
| 2002 | -- | $63,570 +7.7% |
| 2001 | -- | $59,040 |
Find assessor info on the county website
Monthly payment
Est. payment
Payment breakdown
Explore the cost of this home by adjusting the details. Changes won't be saved.Climate risks
Neighborhood: Green Valley North
Nearby schools
Schools provided by the listing agent
- Elementary: Cox, David M.,Cox, David M.
- Middle: Greenspun
- High: Coronado High
Source: LVR. This data may not be complete. We recommend contacting the local school district to confirm school assignments for this home.
Similar homes
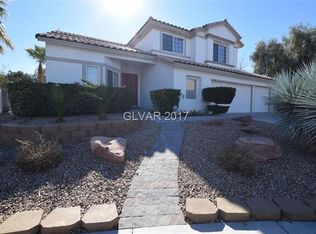
- $499,9503 bd2 ba1.7k sqft2738 Briarcliff Ave, Henderson, NV 89074For Sale
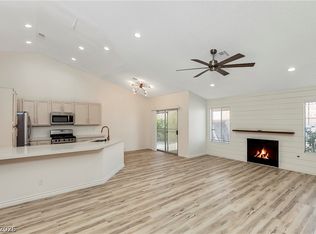 MLS ID #2827855, Winky Wu, Evolve Realty. LVR
- $618,7774 bd3 ba2.2k sqft2714 Timber Crossing Ct, Henderson, NV 89074For Sale
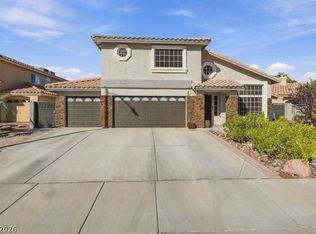 MLS ID #2828078, Maria Hickman, Galindo Group Real Estate. LVR
- $555,0003 bd3 ba2.1k sqft2399 Tilden Way, Henderson, NV 89074For Sale
 MLS ID #2823676, Lori Garlick, Redfin. LVR
- $639,9004 bd3 ba2k sqft2720 Knightsbridge Rd, Henderson, NV 89074For Sale
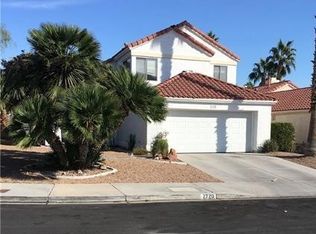 MLS ID #2827819, Angel Bothof, Angel Bothof. LVR
