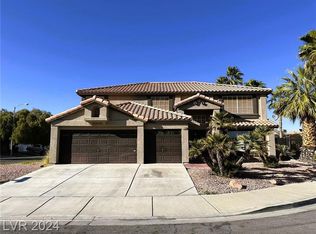
Stunning recently remodeled 4-bedroom, 3-bath home. Conveniently located on a quiet cul-de-sac in the highly desirable Green Valley area with no HOA! At just minutes from top-rated schools, shopping, parks, and easy access to the 215 freeway. The home boasts beautiful upgrades throughout, including stainless steel appliances, granite countertops, luxurious tile flooring, a spacious family room with a cozy fireplace, a formal dining area, and a separate living room. A bedroom and 3/4 bath downstairs offer flexible living options, along with upgraded bathrooms and a custom-built walk-in closet. Enjoy the fully landscaped backyard, a dog run,
and a covered patio perfect for entertaining. This is the one you’ve been waiting for! Don't miss this
opportunity!
Active
$542,000
2705 Chokecherry Ave, Henderson, NV 89074
4beds
2,213sqft
Single Family Residence
Built in 1996
5,662 Square Feet Lot
$-- Zestimate®
$245/sqft
$-- HOA
What's special
Quiet cul-de-sacFully landscaped backyardFormal dining areaDog runStainless steel appliancesSpacious family roomCozy fireplace
- 39 days
- 355
- 35
Zillow last checked:
Listing updated:
Listed by:
Laura V. Ramirez-Reyes S.0192559 702-586-0032,
United Realty Group
Source: LVR,MLS#: 2813513 Originating MLS: Greater Las Vegas Association of Realtors Inc
Originating MLS: Greater Las Vegas Association of Realtors IncFacts & features
Interior
Bedrooms & bathrooms
- Bedrooms: 4
- Bathrooms: 3
- Full bathrooms: 2
- 3/4 bathrooms: 1
Primary bedroom
- Description: Ceiling Fan,Ceiling Light,Custom Closet,Upstairs,Walk-In Closet(s)
- Dimensions: 17x16
Bedroom 2
- Description: Ceiling Fan,Ceiling Light,Closet,Upstairs
- Dimensions: 12x12
Bedroom 3
- Description: Ceiling Fan,Ceiling Light,Closet,Upstairs
- Dimensions: 12x12
Bedroom 4
- Description: Ceiling Fan,Ceiling Light,Closet,Downstairs
- Dimensions: 12x11
Primary bathroom
- Description: Double Sink,Separate Shower,Separate Tub
Family room
- Description: Ceiling Fan,Downstairs,Separate Family Room
- Dimensions: 17x16
Kitchen
- Description: Breakfast Nook/Eating Area,Granite Countertops,Island,Tile Flooring
Living room
- Description: Entry Foyer,Formal,Sunken
- Dimensions: 15x13
Heating
- Central, Gas
Cooling
- Central Air, Electric
Appliances
- Included: Dryer, Dishwasher, Disposal, Gas Range, Microwave, Refrigerator, Washer
- Laundry: Gas Dryer Hookup, Main Level
Features
- Bathroom on Main Level, Bedroom on Main Level, Ceiling Fan(s), Window Treatments
- Flooring: Carpet, Tile
- Windows: Blinds
- Number of fireplaces: 1
- Fireplace features: Gas, Living Room
Interior area
- Total structure area: 2,213
- Total interior livable area: 2,213 sqft
Video & virtual tour
Property
Parking
- Total spaces: 2
- Parking features: Attached, Garage, Private
- Attached garage spaces: 2
Features
- Stories: 2
- Patio & porch: Covered, Patio
- Exterior features: Patio, Private Yard
- Fencing: Block,Back Yard,Wrought Iron
Lot
- Size: 5,662 Square Feet
- Features: Desert Landscaping, Landscaped, Rocks, < 1/4 Acre
Details
- Parcel number: 17712816002
- Zoning description: Single Family
- Horse amenities: None
Construction
Type & style
- Home type: SingleFamily
- Architectural style: Two Story
- Property subtype: Single Family Residence
Materials
- Roof: Tile
Condition
- Resale
- Year built: 1996
Utilities & green energy
- Electric: Photovoltaics None
- Sewer: Public Sewer
- Water: Public
- Utilities for property: Underground Utilities
Community & HOA
Community
- Subdivision: Cobblestone North
HOA
- Has HOA: No
- Amenities included: None
Location
- Region: Henderson
Financial & listing details
- Price per square foot: $245/sqft
- Tax assessed value: $348,980
- Annual tax amount: $1,786
- Date on market: 9/2/2026
- Listing agreement: Exclusive Agency
- Listing terms: Cash,Conventional,FHA,VA Loan
Estimated market value
Not available
Estimated sales range
Not available
Not available
Price history
| Date | Event | Price |
|---|---|---|
| 9/2/2026 | Listed for sale | $542,000$245/sqft |
Source:  LVR #2813513 Report a problem LVR #2813513 Report a problem | ||
| 8/14/2025 | Listing removed | $542,000$245/sqft |
Source: LVR #2694091 Report a problem | ||
| 6/20/2025 | Listed for sale | $542,000+54.9%$245/sqft |
Source: LVR #2694091 Report a problem | ||
| 9/14/2018 | Sold | $350,000+0%$158/sqft |
Source: LVR #2013070 Report a problem | ||
| 8/27/2018 | Pending sale | $349,900$158/sqft |
Source: THE Brokerage A RE Firm #2013070 Report a problem | ||
| 8/24/2018 | Price change | $349,900-4.1%$158/sqft |
Source: THE Brokerage A RE Firm #2013070 Report a problem | ||
| 8/14/2018 | Listed for sale | $365,000$165/sqft |
Source: THE Brokerage A RE Firm #2013070 Report a problem | ||
| 8/11/2018 | Pending sale | $365,000$165/sqft |
Source: THE Brokerage A RE Firm #2013070 Report a problem | ||
| 7/18/2018 | Listed for sale | $365,000+23.7%$165/sqft |
Source: THE Brokerage A RE Firm #2013070 Report a problem | ||
| 3/10/2017 | Sold | $295,000-1.6%$133/sqft |
Source: LVR #1863831 Report a problem | ||
| 1/20/2017 | Listed for sale | $299,900+46.3%$136/sqft |
Source: Realty ONE Group, Inc #1863831 Report a problem | ||
| 2/8/2010 | Sold | $205,000+20.6%$93/sqft |
Source: Public Record Report a problem | ||
| 10/14/2009 | Sold | $170,001-56.1%$77/sqft |
Source: Public Record Report a problem | ||
| 3/3/2006 | Sold | $387,000+59.9%$175/sqft |
Source: Public Record Report a problem | ||
| 9/2/2003 | Sold | $242,000+49.8%$109/sqft |
Source: Public Record Report a problem | ||
| 6/24/1996 | Sold | $161,500$73/sqft |
Source: Public Record Report a problem | ||
Public tax history
| Year | Property taxes | Tax assessment |
|---|---|---|
| 2026 | $1,789 -1.1% | $122,143 -1.2% |
| 2025 | $1,809 -18.8% | $123,668 +8.2% |
| 2024 | $2,228 +3% | $114,321 +6.9% |
| 2023 | $2,163 -1.5% | $106,935 +7.2% |
| 2022 | $2,196 +7.7% | $99,773 +0.5% |
| 2021 | $2,039 +6.7% | $99,311 +4.5% |
| 2020 | $1,910 +4.8% | $95,010 +17% |
| 2019 | $1,823 +5.7% | $81,207 |
| 2018 | $1,725 | $81,207 -1.3% |
| 2017 | $1,725 | $82,235 +3.9% |
| 2016 | $1,725 +0.2% | $79,112 +21.7% |
| 2015 | $1,721 +3% | $65,016 +13.1% |
| 2014 | $1,671 | $57,493 |
| 2013 | -- | $57,493 +5.8% |
| 2012 | -- | $54,328 -9% |
| 2011 | -- | $59,715 -4.9% |
| 2010 | -- | $62,812 -22.8% |
| 2009 | -- | $81,316 |
| 2008 | -- | $81,316 -33.1% |
| 2007 | -- | $121,548 +0% |
| 2006 | -- | $121,526 +35.7% |
| 2005 | -- | $89,555 +28% |
| 2004 | -- | $69,951 +1.2% |
| 2003 | -- | $69,129 +8.7% |
| 2002 | -- | $63,600 +9.9% |
| 2001 | -- | $57,880 |
Find assessor info on the county website
Monthly payment
Est. payment
Payment breakdown
Explore the cost of this home by adjusting the details. Changes won't be saved.Climate risks
Neighborhood: Green Valley North
Nearby schools
Schools provided by the listing agent
- Elementary: Roberts, Aggie,Roberts, Aggie
- Middle: Schofield Jack Lund
- High: Silverado
Source: LVR. This data may not be complete. We recommend contacting the local school district to confirm school assignments for this home.
- $592,7005 bd2 ba2.8k sqft2707 Chokecherry Ave, Henderson, NV 89074Off Market

- $627,8006 bd3 ba3.4k sqft2703 Chokecherry Ave, Henderson, NV 89074Off Market

- $523,4004 bd3 ba2.2k sqft2702 Chokecherry Ave, Henderson, NV 89074Off Market
- $618,2006 bd3 ba-- sqft2706 Chokecherry Ave, Henderson, NV 89074Off Market
Similar homes
- $568,0004 bd3 ba1.8k sqft2555 Swans Chance Ave, Henderson, NV 89052For Sale
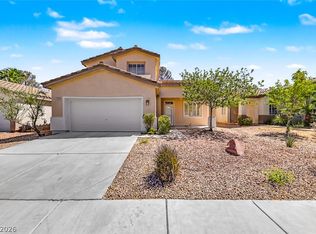 MLS ID #2817210, Alex Grodzinsky, Realty ONE Group, Inc. LVR
 - $560,0004 bd3 ba2k sqft2019 Hobbyhorse Ave, Henderson, NV 89012For Sale
 MLS ID #2801098, Melida C. Pulido, BHHS Nevada Properties. LVR
 - $655,0004 bd3 ba2.7k sqft1036 Painted Daisy Ave, Henderson, NV 89074For Sale
 MLS ID #2788954, Lori Davidge, Flat Fee Pros. LVR
 - $599,9994 bd2 ba2.1k sqft2746 Canarsy Ct, Henderson, NV 89052For Sale
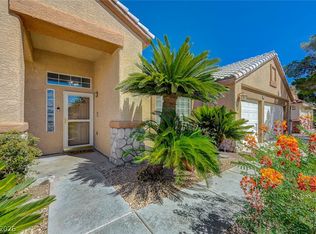 MLS ID #2802322, Ammon J. Hellewell, NextHome People First. LVR
