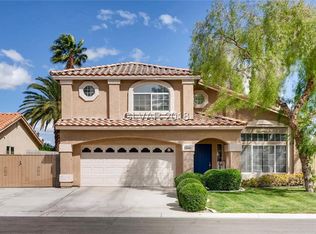
NO HOA | POOL & SPA | 4 BEDROOMS | EXTENSIVE UPGRADES! Welcome to 8652 Heatherstone Street, offering 4 bedrooms, 3 bathrooms, 2,213 sq. ft. of living space, a 2-car garage and a 6,534 sq. ft. lot in an established Henderson neighborhood. Step inside to a spacious open floor plan with generous living and entertaining areas, then head outside to your own backyard paradise featuring a sparkling pool & spa—perfect for entertaining, relaxing and enjoying the Las Vegas lifestyle!
This home has received numerous recent improvements, including two newer A/C units, Ecobee smart thermostats upstairs and downstairs, a newer water heater and newer garbage disposal. The front and backyard were extensively renovated with new irrigation, a smart Rain Tree control system, updated landscaping, outdoor electrical outlets and enhanced outdoor living areas.
The curb appeal stands out with a beautiful paver driveway, covered front patio and thoughtfully designed landscaping. Garden lovers will appreciate an impressive collection of established fig, apricot, pistachio, tangerine, Japanese plum and nectarine trees, plus a multi-grafted citrus tree producing grapefruit, lemon, lime and oranges. The backyard continues the outdoor-living experience with a private patio area with newer ceiling fans, four elevated garden planters, plus established lemon and peach trees.
Located near Pittman Wash trails, bike lanes and neighborhood parks, this home brings together space, outdoor recreation and resort-style living. With NO HOA, a pool & spa, extensive recent improvements, mature fruit trees and an inviting indoor/outdoor layout, 8652 Heatherstone Street is ready for its next owner. Schedule your private showing today!
Active
$581,500
8652 Heatherstone St, Henderson, NV 89074
4beds
2,213sqft
Single Family Residence
Built in 1993
6,534 Square Feet Lot
$570,000 Zestimate®
$263/sqft
$-- HOA
What's special
- 20 days
- 1,214
- 135
Likely to sell faster than
Zillow last checked:
Listing updated:
Listed by:
Julio C. Carrillo S.0182425 (702)321-5893,
United Realty Group
Source: LVR,MLS#: 2820842 Originating MLS: Greater Las Vegas Association of Realtors Inc
Originating MLS: Greater Las Vegas Association of Realtors IncFacts & features
Interior
Bedrooms & bathrooms
- Bedrooms: 4
- Bathrooms: 3
- Full bathrooms: 3
Primary bedroom
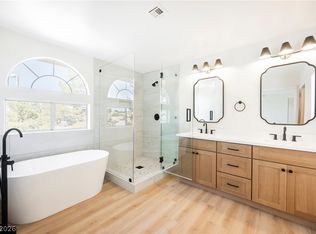
- Description: Ceiling Fan,Ceiling Light,Walk-In Closet(s)
- Dimensions: 20x14
Bedroom 3
- Description: Ceiling Fan,Ceiling Light
- Dimensions: 10x13
Bedroom 4
- Description: Ceiling Fan,Ceiling Light
- Dimensions: 10x12
Primary bathroom
- Description: Double Sink,Separate Tub
- Dimensions: 10x12
Kitchen
- Description: Granite Countertops
Living room
- Description: Front
- Dimensions: 15x15
Heating
- Gas, Multiple Heating Units
Cooling
- Central Air, Electric
Appliances
- Included: Built-In Gas Oven, Gas Cooktop
- Laundry: Gas Dryer Hookup, Main Level
Features
- Bathroom on Main Level, Bedroom on Main Level
- Flooring: Tile
- Number of fireplaces: 1
- Fireplace features: Family Room, Gas
Interior area
- Total structure area: 2,213
- Total interior livable area: 2,213 sqft
Video & virtual tour
Property
Parking
- Total spaces: 2
- Parking features: Attached, Garage, Inside Entrance, Private
- Attached garage spaces: 2
Features
- Stories: 2
- Exterior features: Private Yard, Sprinkler/Irrigation
- Has private pool: Yes
- Pool features: Pool/Spa Combo
- Has spa: Yes
- Fencing: Block,Back Yard
Lot
- Size: 6,534 Square Feet
- Features: Back Yard, Fruit Trees, Front Yard, Garden, Sprinklers In Rear, Sprinklers In Front, Sprinklers Timer, < 1/4 Acre
Details
- Parcel number: 17713318017
- Zoning description: Single Family
- Horse amenities: None
Construction
Type & style
- Home type: SingleFamily
- Architectural style: Two Story
- Property subtype: Single Family Residence
Materials
- Roof: Tile
Condition
- Year built: 1993
Utilities & green energy
- Electric: Photovoltaics None
- Sewer: Public Sewer
- Water: Public
- Utilities for property: Underground Utilities
Green energy
- Energy efficient items: Solar Screens
Community & HOA
Community
- Security: Security System Owned
- Subdivision: Cherry Hill 2
HOA
- Has HOA: No
- Amenities included: None
Location
- Region: Henderson
Financial & listing details
- Price per square foot: $263/sqft
- Tax assessed value: $364,234
- Annual tax amount: $2,281
- Date on market: 9/23/2026
- Listing agreement: Exclusive Right To Sell
- Listing terms: Cash,Conventional,FHA,VA Loan
Estimated market value
$570,000
$542,000 - $599,000
$2,915/mo
Price history
| Date | Event | Price |
|---|---|---|
| 9/25/2026 | Listed for sale | $581,500+49.1%$263/sqft |
Source:  LVR #2820842 Report a problem LVR #2820842 Report a problem | ||
| 3/24/2021 | Listing removed | -- |
Source: Owner Report a problem | ||
| 8/16/2019 | Sold | $390,000-2.5%$176/sqft |
Source: Public Record Report a problem | ||
| 7/29/2019 | Pending sale | $400,000$181/sqft |
Source: Owner Report a problem | ||
| 5/14/2019 | Price change | $400,000-4.8%$181/sqft |
Source: Owner Report a problem | ||
| 4/21/2019 | Listed for sale | $420,000+44.8%$190/sqft |
Source: Owner Report a problem | ||
| 4/14/2015 | Sold | $290,000$131/sqft |
Source: LVR #1515940 Report a problem | ||
| 3/9/2015 | Pending sale | $290,000$131/sqft |
Source: Keller Williams Realty The Marketplace #1515940 Report a problem | ||
| 3/6/2015 | Price change | $290,000-1.7%$131/sqft |
Source: Keller Williams Realty The Marketplace #1515940 Report a problem | ||
| 2/15/2015 | Listed for sale | $295,000+22.8%$133/sqft |
Source: Keller Williams Realty The Marketplace #1515940 Report a problem | ||
| 8/19/2002 | Sold | $240,200+45.6%$109/sqft |
Source: Public Record Report a problem | ||
| 12/20/1996 | Sold | $165,000$75/sqft |
Source: Public Record Report a problem | ||
Public tax history
| Year | Property taxes | Tax assessment |
|---|---|---|
| 2026 | $2,284 +3% | $127,482 -1.7% |
| 2025 | $2,218 +3% | $129,651 +12.3% |
| 2024 | $2,154 +3% | $115,500 +7.9% |
| 2023 | $2,091 +3% | $107,054 +7.7% |
| 2022 | $2,030 +3% | $99,407 +2.8% |
| 2021 | $1,970 +3% | $96,686 +4.6% |
| 2020 | $1,912 +4.8% | $92,394 +5.8% |
| 2019 | $1,825 +6.9% | $87,333 |
| 2018 | $1,707 | $87,333 +0.6% |
| 2017 | $1,707 | $86,824 +5.6% |
| 2016 | $1,707 +0.2% | $82,252 +13.5% |
| 2015 | $1,703 +3.2% | $72,459 +25.5% |
| 2014 | $1,650 | $57,731 |
| 2013 | -- | $57,731 +8.9% |
| 2012 | -- | $53,004 -22.7% |
| 2011 | -- | $68,534 +2.8% |
| 2010 | -- | $66,655 -17.7% |
| 2009 | -- | $80,986 |
| 2008 | -- | $80,986 -35.6% |
| 2007 | -- | $125,735 +5.7% |
| 2006 | -- | $118,928 +46.1% |
| 2005 | -- | $81,393 +12.5% |
| 2004 | -- | $72,359 +5.8% |
| 2003 | -- | $68,422 +4.3% |
| 2002 | -- | $65,590 +8.4% |
| 2001 | -- | $60,530 |
Find assessor info on the county website
Monthly payment
Est. payment
Payment breakdown
Explore the cost of this home by adjusting the details. Changes won't be saved.Climate risks
Neighborhood: Paradise
Nearby schools
Schools provided by the listing agent
- Elementary: Roberts, Aggie,Roberts, Aggie
- Middle: Schofield Jack Lund
- High: Silverado
Source: LVR. This data may not be complete. We recommend contacting the local school district to confirm school assignments for this home.
- $531,0004 bd3 ba2.2k sqft8642 Heatherstone St, Henderson, NV 89074Off Market
- $610,6005 bd3 ba2.8k sqft8662 Heatherstone St, Henderson, NV 89074Off Market

- $437,5003 bd2 ba1.6k sqft8632 Heatherstone St, Henderson, NV 89074Off Market
- $435,3003 bd2 ba1.6k sqft8672 Heatherstone St, Paradise, NV 89074Off Market
Similar homes
- $558,0004 bd3 ba2.2k sqft2722 Aspen Wood Ave, Henderson, NV 89074For Sale
 MLS ID #2822411, Michael McClain, BHGRE Universal. LVR
 - $599,9004 bd3 ba2.1k sqft21 Megan Dr, Henderson, NV 89074For Sale
 MLS ID #2815897, Noah Bates, Rustic Properties. LVR
 - $649,9994 bd4 ba3k sqft2880 Cooper Creek Dr, Henderson, NV 89074For Sale
 MLS ID #2823391, Benjamin Zheng, eXp Realty. LVR
 - $549,9004 bd3 ba2.3k sqft261 Domani Dr, Henderson, NV 89074For Sale
 MLS ID #2820647, Noah Bates, Rustic Properties. LVR
