Discover an exceptional lifestyle opportunity in this gorgeous single-story pool home, perfectly situated in Henderson with no HOA! This residence provides a serene escape in the private yard with its refreshing private pool/spa combo with child safety fencing and covered patio, offering a delightful way to unwind and entertain. Inside, the home boasts an open and spacious layout featuring a beautiful 3-way gas fireplace between the living room and family room. Three comfortable bedrooms and two full bathrooms ensure ample space and convenience. Ceiling fans and plantation shutters are installed throughout, contributing to both comfort and energy efficiency. The kitchen, including a brand new microwave, is ready for your culinary endeavors. Other notable features include alarm system, water softener, Ring Video Doorbell, no carpet in the home, storage shed, no rear neighbor directly behind, and water heater and dishwasher replaced 1.5 years ago. Spanning 1687 square feet of living space on a generous 0.15-acre lot, there is plenty of room to enjoy both indoor and outdoor living. The neighborhood of Henderson offers a vibrant community atmosphere with access to local amenities and a convenient location. This property truly encapsulates comfortable living in a desirable setting! SOME PHOTOS ARE VIRTUALLY STAGED.
Active
Price cut: $6K (9/30)
$554,000
2583 Hummingbird Hill Ave, Henderson, NV 89074
3beds
1,687sqft
Single Family Residence
Built in 1993
6,534 Square Feet Lot
$549,800 Zestimate®
$328/sqft
$-- HOA
What's special
Open and spacious layoutCovered patioStorage shedPrivate yardThree comfortable bedrooms
- 112 days
- 452
- 28
Zillow last checked:
Listing updated:
Listed by:
Patricia A. Holthausen S.0045374 702-750-1700,
Prominent Realty Group LLC
Source: LVR,MLS#: 2793593 Originating MLS: Greater Las Vegas Association of Realtors Inc
Originating MLS: Greater Las Vegas Association of Realtors IncFacts & features
Interior
Bedrooms & bathrooms
- Bedrooms: 3
- Bathrooms: 2
- Full bathrooms: 2
Primary bedroom
- Description: Ceiling Fan,Walk-In Closet(s)
- Dimensions: 12x14
Bedroom 2
- Description: Ceiling Fan
- Dimensions: 10x10
Bedroom 3
- Description: Ceiling Fan
- Dimensions: 10x10
Family room
- Description: Ceiling Fan
- Dimensions: 15X17
Kitchen
- Description: Breakfast Nook/Eating Area,Stainless Steel Appliances
Living room
- Description: Front
- Dimensions: 17x17
Heating
- Central, Gas
Cooling
- Central Air, Electric
Appliances
- Included: Dishwasher, Disposal, Gas Range, Microwave, Water Softener Owned
- Laundry: Gas Dryer Hookup, Laundry Room
Features
- Bathroom on Main Level, Ceiling Fan(s), Primary Downstairs, Pot Rack, Window Treatments
- Flooring: Ceramic Tile, Laminate
- Windows: Double Pane Windows, Plantation Shutters, Window Treatments
- Number of fireplaces: 1
- Fireplace features: Gas, Living Room, Multi-Sided
Interior area
- Total structure area: 1,687
- Total interior livable area: 1,687 sqft
Video & virtual tour
Property
Parking
- Total spaces: 2
- Parking features: Attached, Finished Garage, Garage, Garage Door Opener, Private
- Attached garage spaces: 2
Features
- Stories: 1
- Patio & porch: Covered, Patio
- Exterior features: Patio, Private Yard
- Has private pool: Yes
- Pool features: Fenced, Gas Heat, In Ground, Private, Pool/Spa Combo
- Has spa: Yes
- Fencing: Block,Back Yard
Lot
- Size: 6,534 Square Feet
- Features: Desert Landscaping, Landscaped, < 1/4 Acre
Details
- Parcel number: 17713411002
- Zoning description: Single Family
- Horse amenities: None
Construction
Type & style
- Home type: SingleFamily
- Architectural style: One Story
- Property subtype: Single Family Residence
Materials
- Frame, Stucco
- Roof: Pitched,Tile
Condition
- Resale
- Year built: 1993
Utilities & green energy
- Electric: Photovoltaics None
- Sewer: Public Sewer
- Water: Public
- Utilities for property: Cable Available, Underground Utilities
Green energy
- Energy efficient items: Windows
Community & HOA
Community
- Security: Security System Owned
- Subdivision: Cherry Hill 2
HOA
- Has HOA: No
- Amenities included: None
Location
- Region: Henderson
Financial & listing details
- Price per square foot: $328/sqft
- Tax assessed value: $341,514
- Annual tax amount: $2,457
- Date on market: 6/23/2026
- Listing agreement: Exclusive Right To Sell
- Listing terms: Cash,Conventional,FHA,VA Loan
Estimated market value
$549,800
$522,000 - $577,000
$2,520/mo
Price history
| Date | Event | Price |
|---|---|---|
| 9/30/2026 | Price change | $554,000-1.1%$328/sqft |
Source:  LVR #2793593 Report a problem LVR #2793593 Report a problem | ||
| 9/6/2026 | Price change | $560,000-1.2%$332/sqft |
Source: LVR #2793593 Report a problem | ||
| 7/26/2026 | Price change | $567,000-1.4%$336/sqft |
Source: LVR #2793593 Report a problem | ||
| 6/23/2026 | Listed for sale | $575,000+2.7%$341/sqft |
Source: LVR #2793593 Report a problem | ||
| 5/20/2025 | Listing removed | $2,800$2/sqft |
Source: Zillow Rentals Report a problem | ||
| 5/8/2025 | Price change | $2,800-1.8%$2/sqft |
Source: Zillow Rentals Report a problem | ||
| 5/6/2025 | Listed for rent | $2,850$2/sqft |
Source: Zillow Rentals Report a problem | ||
| 5/26/2022 | Sold | $560,000+6.7%$332/sqft |
Source: LVR #2392243 Report a problem | ||
| 5/2/2022 | Pending sale | $524,900$311/sqft |
Source: LVR #2392243 Report a problem | ||
| 5/1/2022 | Listed for sale | $524,900$311/sqft |
Source: LVR #2392243 Report a problem | ||
Public tax history
| Year | Property taxes | Tax assessment |
|---|---|---|
| 2026 | $2,460 +8% | $119,530 -1.6% |
| 2025 | $2,278 +8% | $121,506 +12.5% |
| 2024 | $2,110 +8% | $107,990 +8.1% |
| 2023 | $1,954 +24.8% | $99,933 +22.9% |
| 2018 | $1,566 | $81,344 +0.8% |
| 2017 | $1,566 | $80,726 +6.1% |
| 2016 | $1,566 +0.2% | $76,094 +13.7% |
| 2015 | $1,562 +3% | $66,923 +26.3% |
| 2014 | $1,517 | $52,970 |
| 2013 | -- | $52,970 +8.8% |
| 2012 | -- | $48,703 -22.6% |
| 2011 | -- | $62,894 +2.3% |
| 2010 | -- | $61,507 -19% |
| 2009 | -- | $75,981 |
| 2008 | -- | $75,981 -36.6% |
| 2007 | -- | $119,911 +5.9% |
| 2006 | -- | $113,279 +48.7% |
| 2005 | -- | $76,160 +13% |
| 2004 | -- | $67,407 +19.4% |
| 2003 | -- | $56,434 +5.2% |
| 2002 | -- | $53,660 +9.4% |
| 2001 | -- | $49,070 |
Find assessor info on the county website
Monthly payment
Est. payment
Payment breakdown
Explore the cost of this home by adjusting the details. Changes won't be saved.Climate risks
Neighborhood: Paradise
Nearby schools
Schools provided by the listing agent
- Elementary: Roberts, Aggie,Roberts, Aggie
- Middle: Schofield Jack Lund
- High: Silverado
Source: LVR. This data may not be complete. We recommend contacting the local school district to confirm school assignments for this home.
Similar homes
- $542,0004 bd3 ba2.2k sqft2705 Chokecherry Ave, Henderson, NV 89074For Sale
 MLS ID #2813513, Laura V. Ramirez-Reyes, United Realty Group. LVR
 - $569,9994 bd2 ba2k sqft276 Plaza Carmelina Ct, Henderson, NV 89074For Sale
 MLS ID #2797427, Anthony A. Burton, LIFE Realty District. LVR
 - $615,0003 bd2 ba2.1k sqft24 Myrtle Beach Dr, Henderson, NV 89074For Sale
 MLS ID #2821847, Arthur Chung, Las Vegas Realty LLC. LVR
 - $547,0003 bd3 ba2.2k sqft8840 Quintane Ln, Las Vegas, NV 89123For Sale
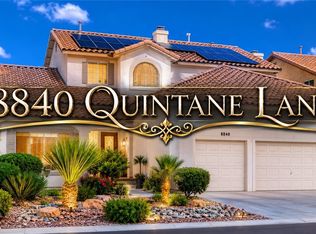 MLS ID #2773428, Natalie Cunningham, Simply Vegas. LVR
