***Sellers May Consider Contributing Toward Buyer's Rate Buydown/Closing Costs with an Acceptable Offer*** | PARK-FRONT LOT | CUL-DE-SAC LOCATION | 3 BEDROOMS + DEN/OFFICE | This lovely single-story home sits at the end of a cul-de-sac and directly borders Reflections neighborhood park in the sought-after Reflections Enclave of Green Valley Ranch. With four parks just minutes away in this peaceful neighborhood, this home offers 3 bedrooms plus a den/office and 1,810 sq ft of updated living space. • Updates and improvements include laminate flooring throughout the home and updated tile flooring in the kitchen and baths, a remodeled chef's kitchen with updated cabinets and countertops, matching living room cabinetry, built-in storage near the entry, an energy-saving living room window, an updated sliding glass door with built-in mini-blinds to the backyard, an energy-efficient A/C unit, a customized storage system in the primary closet and refreshed front and back landscaping. These thoughtful improvements add comfort, style, and everyday functionality. • Outside, a covered patio overlooks a spacious private backyard, creating a great setting for relaxing or entertaining. • The adjacent Reflections neighborhood park provides open green space, while Discovery Park, playgrounds, tennis courts, basketball courts, ballfields, additional neighborhood parks and trails are all nearby. The Multi-Gen Recreation Center and the library are also close. • Enjoy the premier Henderson lifestyle with shopping and dining at The District, dinner and a movie at Green Valley Ranch Resort, and nearby sports and entertainment venues. • With top-rated schools and easy access to the rest of the Las Vegas Valley, this home offers an excellent combination of location, comfort and everyday convenience.
Active
Price cut: $25K (9/23)
$549,900
310 Dazzling Ter, Henderson, NV 89012
3beds
1,810sqft
Single Family Residence
Built in 1996
6,534 Square Feet Lot
$-- Zestimate®
$304/sqft
$75/mo HOA
What's special
Park-front lotCul-de-sac location
- 141 days
- 1,006
- 51
Zillow last checked:
Listing updated:
Listed by:
Bonnie L. Peterson BS.0145922 (702)755-5546,
Keller Williams MarketPlace
Source: LVR,MLS#: 2784516 Originating MLS: Greater Las Vegas Association of Realtors Inc
Originating MLS: Greater Las Vegas Association of Realtors IncFacts & features
Interior
Bedrooms & bathrooms
- Bedrooms: 3
- Bathrooms: 2
- Full bathrooms: 2
Primary bedroom
- Description: Pbr Separate From Other,Walk-In Closet(s)
- Dimensions: 15x13
Bedroom 2
- Description: Ceiling Fan,Closet
- Dimensions: 12x10
Bedroom 3
- Description: Ceiling Fan,Closet
- Dimensions: 12x10
Primary bathroom
- Description: Separate Shower,Separate Tub
Den
- Description: Other
- Dimensions: 10x10
Dining room
- Description: Dining Area,Vaulted Ceiling
- Dimensions: 11x9
Family room
- Description: Downstairs
- Dimensions: 15x13
Kitchen
- Description: Breakfast Nook/Eating Area,Quartz Countertops,Tile Flooring
Living room
- Description: Entry Foyer,Formal,Front
- Dimensions: 14x13
Heating
- Central, Gas
Cooling
- Central Air, Electric
Appliances
- Included: Dryer, Dishwasher, Disposal, Gas Range, Refrigerator, Washer
- Laundry: Gas Dryer Hookup, Main Level
Features
- Bathroom on Main Level, Bedroom on Main Level, Ceiling Fan(s), Full Bath on Main Level, Primary Downstairs, Window Treatments
- Flooring: Laminate, Tile
- Windows: Blinds
- Number of fireplaces: 1
- Fireplace features: Gas, Great Room
Interior area
- Total structure area: 1,810
- Total interior livable area: 1,810 sqft
Video & virtual tour
Property
Parking
- Total spaces: 2
- Parking features: Attached, Garage, Garage Door Opener, Private
- Attached garage spaces: 2
Features
- Stories: 1
- Patio & porch: Covered, Patio
- Exterior features: Barbecue, Patio, Private Yard, Irrigation Sprinklers
- Fencing: Block,Back Yard
- Has view: Yes
- View description: Park/Greenbelt
Lot
- Size: 6,534 Square Feet
- Features: Drip Irrigation/Bubblers, Desert Landscaping, Landscaped, Trees, < 1/4 Acre
Details
- Parcel number: 17820811088
- Zoning description: Single Family
- Horse amenities: None
Construction
Type & style
- Home type: SingleFamily
- Architectural style: One Story
- Property subtype: Single Family Residence
Materials
- Frame, Stucco
- Roof: Tile
Condition
- Resale
- Year built: 1996
Details
- Builder model: Remington
- Builder name: Pulte
Utilities & green energy
- Electric: Photovoltaics None
- Sewer: Public Sewer
- Water: Public
- Utilities for property: Cable Available, Underground Utilities
Community & HOA
Community
- Subdivision: Green Valley Ranch-Phase 2 Parcel 32
HOA
- Has HOA: Yes
- Amenities included: Basketball Court, Jogging Path, Barbecue, Playground, Park, Racquetball, Tennis Court(s)
- Services included: Association Management
- HOA fee: $75 monthly
- HOA name: Green Valley Ranch
- HOA phone: 702-362-6262
Location
- Region: Henderson
Financial & listing details
- Price per square foot: $304/sqft
- Tax assessed value: $323,517
- Annual tax amount: $2,320
- Date on market: 6/13/2026
- Listing agreement: Exclusive Right To Sell
- Listing terms: Cash,Conventional,VA Loan
Estimated market value
Not available
Estimated sales range
Not available
Not available
Price history
| Date | Event | Price |
|---|---|---|
| 9/23/2026 | Price change | $549,900-4.3%$304/sqft |
Source:  LVR #2784516 Report a problem LVR #2784516 Report a problem | ||
| 9/10/2026 | Price change | $574,900-1.7%$318/sqft |
Source: LVR #2784516 Report a problem | ||
| 8/20/2026 | Price change | $584,900-2.4%$323/sqft |
Source: LVR #2784516 Report a problem | ||
| 7/16/2026 | Price change | $599,000-0.2%$331/sqft |
Source: LVR #2784516 Report a problem | ||
| 7/2/2026 | Listed for sale | $599,900$331/sqft |
Source: LVR #2784516 Report a problem | ||
| 7/2/2026 | Contingent | $599,900$331/sqft |
Source: LVR #2784516 Report a problem | ||
| 6/13/2026 | Listed for sale | $599,900+90.4%$331/sqft |
Source: LVR #2784516 Report a problem | ||
| 5/11/2017 | Sold | $315,000-1.6%$174/sqft |
Source: LVR #1881684 Report a problem | ||
| 3/24/2017 | Listed for sale | $320,000+109.8%$177/sqft |
Source: Real Estate One LLC #1881684 Report a problem | ||
| 3/24/2017 | Listing removed | $1,725$1/sqft |
Source: Real Estate One Report a problem | ||
| 2/22/2017 | Listed for rent | $1,725$1/sqft |
Source: Zillow Rental Manager Report a problem | ||
| 6/7/1996 | Sold | $152,500$84/sqft |
Source: Public Record Report a problem | ||
Public tax history
| Year | Property taxes | Tax assessment |
|---|---|---|
| 2026 | $2,322 +3% | $113,231 -1% |
| 2025 | $2,255 +3% | $114,399 +11.8% |
| 2024 | $2,189 +3% | $102,292 +13.9% |
| 2023 | $2,126 +3% | $89,792 +2.9% |
| 2022 | $2,064 +3% | $87,232 +0.3% |
| 2021 | $2,003 +3% | $86,937 +7.3% |
| 2020 | $1,944 +3% | $81,038 +9.8% |
| 2019 | $1,888 +5.7% | $73,804 0% |
| 2018 | $1,786 | $73,805 +0.4% |
| 2017 | $1,786 | $73,494 +7.2% |
| 2016 | $1,786 +0.2% | $68,532 +4.7% |
| 2015 | $1,782 +3% | $65,483 +5.9% |
| 2014 | $1,730 | $61,855 |
| 2013 | -- | $61,855 +9.9% |
| 2012 | -- | $56,260 -10.4% |
| 2011 | -- | $62,757 -3.4% |
| 2010 | -- | $64,978 -23.2% |
| 2009 | -- | $84,592 |
| 2008 | -- | $84,592 -31.9% |
| 2007 | -- | $124,288 +3.2% |
| 2006 | -- | $120,401 +32.1% |
| 2005 | -- | $91,116 +44.6% |
| 2004 | -- | $63,007 +4.4% |
| 2003 | -- | $60,379 +13.1% |
| 2002 | -- | $53,380 +7.7% |
| 2001 | -- | $49,570 |
Find assessor info on the county website
Monthly payment
Est. payment
Payment breakdown
Explore the cost of this home by adjusting the details. Changes won't be saved.Climate risks
Neighborhood: Green Valley Ranch
Nearby schools
Schools provided by the listing agent
- Elementary: Vanderburg, John C.,Vanderburg, John C.
- Middle: Miller Bob
- High: Coronado High
Source: LVR. This data may not be complete. We recommend contacting the local school district to confirm school assignments for this home.
Similar homes
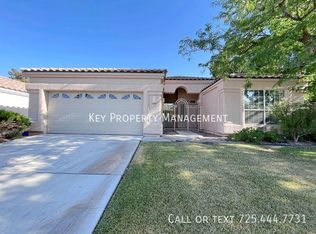
- $560,0004 bd3 ba2k sqft2019 Hobbyhorse Ave, Henderson, NV 89012For Sale
 MLS ID #2801098, Melida C. Pulido, BHHS Nevada Properties. LVR
 - $549,0004 bd3 ba2.2k sqft1708 Waltrip Ct, Henderson, NV 89012For Sale
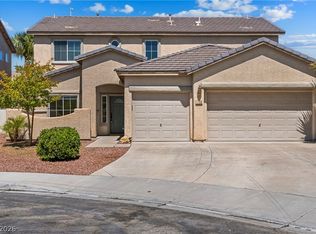 MLS ID #2822794, Lauren Paris, Simply Vegas. LVR
 - $539,0003 bd2 ba1.5k sqft1507 Camino Summit Ave, Henderson, NV 89012For Sale
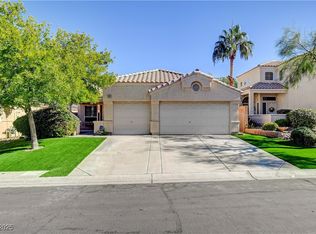 MLS ID #2734881, Jennifer C. Tymczyn, Realty ONE Group, Inc. LVR
 - $450,0002 bd2 ba1.5k sqft2183 Point Mallard Dr, Henderson, NV 89012For Sale
 MLS ID #2765040, Russell I. Arnold II, The Agency Las Vegas. LVR
