Newer 2019 Henderson home with quality finishes in the gated Sunridge & Carnegie community. This 4-bedroom, 3-bathroom, 1,986 sq ft residence features a chef's kitchen with quartz countertops, custom two-tone cabinetry, and a stainless steel gas range opening through sliding glass doors to a covered patio with ceiling fan. Wood-look tile flooring carries the main level, an extended paver driveway and clean stucco lines anchor the front, and the primary suite includes a walk-in closet with a separate soaking tub and shower. Three additional bedrooms offer flexible space for family or guests.
The covered patio overlooks a heated pool and spa, perfect for entertaining and outdoor living. Low-maintenance desert landscaping keeps upkeep minimal, and the gated Sunridge & Carnegie community offers a dog park, playground, and park within walking distance. Minutes from shopping, dining, and freeway access, this home delivers newer construction quality, thoughtful finishes, and lifestyle convenience at $610,000 with $105/month HOA. Ready to move in now.
Active
Price cut: $11K (10/3)
$599,000
792 Marifield Ct, Henderson, NV 89052
4beds
1,986sqft
Single Family Residence
Built in 2019
3,484 Square Feet Lot
$590,100 Zestimate®
$302/sqft
$105/mo HOA
What's special
Low-maintenance desert landscapingCustom two-tone cabinetryExtended paver drivewayStainless steel gas range
- 37 days
- 672
- 72
Zillow last checked:
Listing updated:
Listed by:
Jason Garcia S.0167109 (702)468-6419,
Coldwell Banker Premier
Source: LVR,MLS#: 2814101 Originating MLS: Greater Las Vegas Association of Realtors Inc
Originating MLS: Greater Las Vegas Association of Realtors IncFacts & features
Interior
Bedrooms & bathrooms
- Bedrooms: 4
- Bathrooms: 3
- Full bathrooms: 2
- 3/4 bathrooms: 1
Primary bedroom
- Description: Ceiling Light,Upstairs,Walk-In Closet(s)
- Dimensions: 14x15
Bedroom 2
- Description: Ceiling Fan,Ceiling Light,Closet,Upstairs
- Dimensions: 11x12
Bedroom 3
- Description: Ceiling Fan,Ceiling Light,Closet,Upstairs
- Dimensions: 11x13
Bedroom 4
- Description: Ceiling Fan,Ceiling Light,Closet
- Dimensions: 11x10
Primary bathroom
- Description: Double Sink,Separate Shower,Separate Tub
Kitchen
- Description: Custom Cabinets,Island,Quartz Countertops,Stainless Steel Appliances,Tile Flooring
Living room
- Description: None
- Dimensions: 16x15
Heating
- Central, Gas
Cooling
- Central Air, Electric
Appliances
- Included: Dishwasher, Disposal, Gas Range, Microwave
- Laundry: Gas Dryer Hookup, Laundry Room
Features
- Bathroom on Main Level, Bedroom on Main Level, Ceiling Fan(s), Three Quarter Bath on Main Level
- Flooring: Carpet, Tile
- Has fireplace: No
Interior area
- Total structure area: 1,986
- Total interior livable area: 1,986 sqft
Video & virtual tour
Property
Parking
- Total spaces: 2
- Parking features: Attached, Finished Garage, Garage, Garage Door Opener, Inside Entrance, Private, Guest
- Attached garage spaces: 2
Features
- Stories: 2
- Patio & porch: Covered, Patio
- Exterior features: Patio, Private Yard, Sprinkler/Irrigation
- Has private pool: Yes
- Pool features: Heated, In Ground, Private, Pool/Spa Combo
- Has spa: Yes
- Spa features: In Ground
- Fencing: Block,Back Yard
Lot
- Size: 3,484 Square Feet
- Features: Back Yard, Drip Irrigation/Bubblers, Desert Landscaping, Landscaped, < 1/4 Acre
Details
- Parcel number: 17830815048
- Zoning description: Single Family
- Horse amenities: None
Construction
Type & style
- Home type: SingleFamily
- Architectural style: Two Story
- Property subtype: Single Family Residence
Materials
- Drywall
- Roof: Tile
Condition
- Resale
- Year built: 2019
Utilities & green energy
- Electric: Photovoltaics None
- Sewer: Public Sewer
- Water: Public
- Utilities for property: Underground Utilities
Community & HOA
Community
- Security: Gated Community
- Subdivision: Sunridge & Carnegie
HOA
- Has HOA: Yes
- Amenities included: Dog Park, Gated, Playground, Park
- Services included: Association Management, Maintenance Grounds
- HOA fee: $105 monthly
- HOA name: Pivot
- HOA phone: 702-933-7764
Location
- Region: Henderson
Financial & listing details
- Price per square foot: $302/sqft
- Tax assessed value: $568,697
- Annual tax amount: $4,729
- Date on market: 9/2/2026
- Listing agreement: Exclusive Right To Sell
- Listing terms: Cash,Conventional,FHA,VA Loan
Estimated market value
$590,100
$561,000 - $620,000
$2,789/mo
Price history
| Date | Event | Price |
|---|---|---|
| 10/3/2026 | Price change | $599,000-1.8%$302/sqft |
Source:  LVR #2814101 Report a problem LVR #2814101 Report a problem | ||
| 9/2/2026 | Listed for sale | $610,000+39.8%$307/sqft |
Source: LVR #2814101 Report a problem | ||
| 8/22/2019 | Sold | $436,228$220/sqft |
Source: Public Record Report a problem | ||
Public tax history
| Year | Property taxes | Tax assessment |
|---|---|---|
| 2026 | $4,732 +3% | $199,044 -2.3% |
| 2025 | $4,594 +3% | $203,661 +16.6% |
| 2024 | $4,461 +5.9% | $174,677 +10.8% |
| 2023 | $4,214 +3% | $157,652 +8.5% |
| 2022 | $4,092 +3% | $145,262 +1% |
| 2021 | $3,972 +3% | $143,755 +308.9% |
| 2020 | $3,855 +373.9% | $35,158 +25.6% |
| 2019 | $813 | $28,000 |
| 2018 | -- | $28,000 |
| 2017 | -- | $28,000 |
Find assessor info on the county website
Monthly payment
Est. payment
Payment breakdown
Explore the cost of this home by adjusting the details. Changes won't be saved.Climate risks
Neighborhood: MacDonald Ranch
Nearby schools
Schools provided by the listing agent
- Elementary: Twitchell, Neil C.,Twitchell, Neil C.
- Middle: Miller Bob
- High: Coronado High
Source: LVR. This data may not be complete. We recommend contacting the local school district to confirm school assignments for this home.
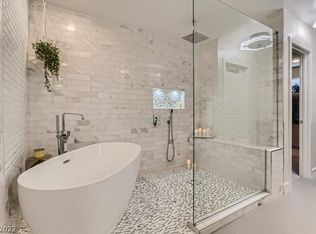

Similar homes
- $639,0004 bd3 ba2.5k sqft2447 Kaymin Ridge Rd, Henderson, NV 89052For Sale
 MLS ID #2792923, John Paulson, BHHS Nevada Properties. LVR
 - $569,9994 bd3 ba2.2k sqft1350 Ossa St, Henderson, NV 89052For Sale
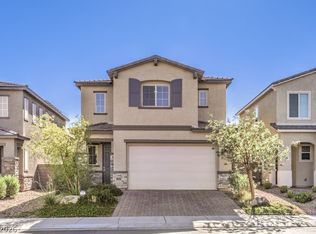 MLS ID #2816395, Melinda A. Zolowicz, Real Broker LLC. LVR
 - $575,0005 bd3 ba2.5k sqft24 Olive Tree Ct, Henderson, NV 89074For Sale
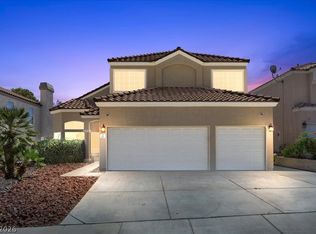 MLS ID #2790005, Robert Hartry, Barrett & Co, Inc. LVR
 - $549,9004 bd2 ba1.8k sqft3208 Brescia Bank Ave, Henderson, NV 89044For Sale
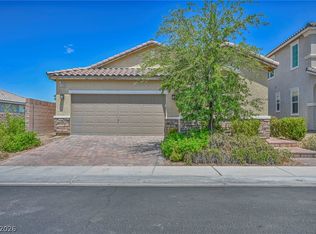 MLS ID #2796283, MaryAnn Gapasin Tanada, LPT Realty, LLC. LVR
