Classic stucсο еxteriοr and tіle roofing frame thiѕ sіngle-story Henderson home. A paved driveway and welcoming paved entryway porch offer a solid first impression, complemented by manicured desert landscaping.
Inside, the residence features four bedrooms, three bathrooms, and 2,737 square feet of living space cooled by central air and warmed by a central heating system. Ceramic tile flooring runs through the main common areas, while neutral carpeting lines the spacious living room, bedrooms, and upper-level loft. Built-in features, ceiling fans, and blinds are installed throughout the home. The culinary space includes polished granite countertops, a central island, custom cabinetry, and integrated stainless steel appliances.
The Primary bathroom offers a dual-sink vanity topped with polished granite counters alongside stone tile floors. For daily convenience, a dedicated laundry room comes equipped with tile flooring and a built-in storage shelf. A versatile space is also outfitted with wood-look laminate flooring.
Outside, the private yard features a covered patio and is enclosed by a combination of block, brick, and wrought iron fencing. Situated in a neighborhood with paved sidewalks, this property offers a complete and serene living environment.
Schedule a time to experience all the functional features and spacious areas this Henderson property has to offer.
Active
$622,000
593 Timberfalls Ln, Henderson, NV 89015
4beds
2,737sqft
Single Family Residence
Built in 2021
6,534 Square Feet Lot
$612,300 Zestimate®
$227/sqft
$75/mo HOA
What's special
Manicured desert landscapingCentral airPaved drivewayIntegrated stainless steel appliancesCentral heating systemWelcoming paved entryway porchFour bedrooms
- 39 days
- 123
- 0
Zillow last checked:
Listing updated:
Listed by:
Miguel G. Oleaga-Sanchez S.0179563 (404)312-2313,
Wardley Real Estate
Source: LVR,MLS#: 2811661 Originating MLS: Greater Las Vegas Association of Realtors Inc
Originating MLS: Greater Las Vegas Association of Realtors IncFacts & features
Interior
Bedrooms & bathrooms
- Bedrooms: 4
- Bathrooms: 3
- Full bathrooms: 2
- 1/2 bathrooms: 1
Primary bedroom
- Description: Ceiling Fan,Ceiling Light,Downstairs,Pbr Separate From Other,Walk-In Closet(s)
- Dimensions: 14x17
Bedroom 2
- Description: Closet
- Dimensions: 11x14
Bedroom 3
- Description: Ceiling Fan,Ceiling Light,Closet
- Dimensions: 11x11
Primary bathroom
- Description: Double Sink,Separate Shower
Dining room
- Description: Dining Area
- Dimensions: 10x15
Kitchen
- Description: Breakfast Bar/Counter,Granite Countertops,Island,Stainless Steel Appliances,Tile Flooring
Living room
- Description: Front
- Dimensions: 15x19
Heating
- Central, Gas
Cooling
- Central Air, Electric
Appliances
- Included: Built-In Electric Oven, Gas Cooktop, Disposal, Microwave, Refrigerator
- Laundry: Gas Dryer Hookup, Laundry Room
Features
- BathroomonMainLevel, Ceiling Fan(s)
- Flooring: Carpet, Tile
- Windows: Double Pane Windows
- Has fireplace: No
Interior area
- Total structure area: 2,737
- Total interior livable area: 2,737 sqft
Video & virtual tour
Property
Parking
- Total spaces: 2
- Parking features: Attached, Finished Garage, Garage, Private
- Attached garage spaces: 2
Features
- Stories: 2
- Exterior features: Private Yard
- Fencing: Block,Back Yard
Lot
- Size: 6,534 Square Feet
- Features: Desert Landscaping, Landscaped, < 1/4 Acre
Details
- Parcel number: 17905718008
- Zoning description: Multi-Family
- Horse amenities: None
Construction
Type & style
- Home type: SingleFamily
- Architectural style: Two Story
- Property subtype: Single Family Residence
Materials
- Drywall
- Roof: Tile
Condition
- Resale
- Year built: 2021
Utilities & green energy
- Electric: Photovoltaics None
- Sewer: Public Sewer
- Water: Public
- Utilities for property: Underground Utilities
Green energy
- Energy efficient items: Windows
Community & HOA
Community
- Subdivision: Lake Mead & Mohawk
HOA
- Has HOA: Yes
- Amenities included: Gated
- Services included: Association Management
- HOA fee: $75 monthly
- HOA name: Cadence Master
- HOA phone: 702-605-3111
Location
- Region: Henderson
Financial & listing details
- Price per square foot: $227/sqft
- Tax assessed value: $571,586
- Annual tax amount: $4,974
- Date on market: 9/1/2026
- Listing agreement: Exclusive Right To Sell
- Listing terms: Cash,Conventional,FHA,VA Loan
Estimated market value
$612,300
$582,000 - $643,000
$2,810/mo
Price history
| Date | Event | Price |
|---|---|---|
| 9/1/2026 | Listed for sale | $622,000+29.3%$227/sqft |
Source:  LVR #2811661 Report a problem LVR #2811661 Report a problem | ||
| 5/27/2021 | Sold | $480,882$176/sqft |
Source: Public Record Report a problem | ||
Public tax history
| Year | Property taxes | Tax assessment |
|---|---|---|
| 2026 | $4,976 +12.3% | $200,055 -0.7% |
| 2025 | $4,432 -5.5% | $201,562 +6.8% |
| 2024 | $4,691 +3% | $188,785 +11.2% |
| 2023 | $4,555 +2.2% | $169,820 +375.7% |
| 2022 | $4,456 +518.8% | $35,700 +45.7% |
| 2021 | $720 | $24,500 |
Find assessor info on the county website
Monthly payment
Est. payment
Payment breakdown
Explore the cost of this home by adjusting the details. Changes won't be saved.Climate risks
Neighborhood: Valley View
Nearby schools
Schools provided by the listing agent
- Elementary: Sewell, C.T.,Sewell, C.T.
- Middle: Brown B. Mahlon
- High: Basic Academy
Source: LVR. This data may not be complete. We recommend contacting the local school district to confirm school assignments for this home.
Similar homes
- $669,5004 bd4 ba2.6k sqft720 Cadence View Way, Henderson, NV 89011For Sale
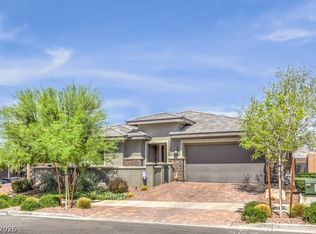 MLS ID #2807019, Peter Torsiello, Signature Real Estate Group. LVR
 - $675,0002 bd3 ba2.5k sqft752 Dorsey Falls St, Henderson, NV 89011For Sale
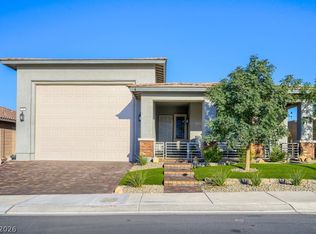 MLS ID #2823014, David M. Radcliffe, Equity Union Real Estate. LVR
 - $540,0004 bd4 ba2.6k sqft652 Cadence View Way, Henderson, NV 89011For Sale
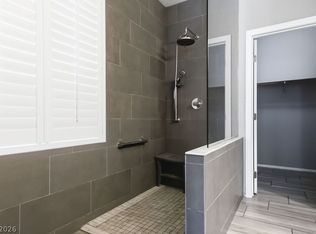 MLS ID #2803020, Brenda Tuttle, Tuttle Realty. LVR
 - $674,9994 bd4 ba3.6k sqft1220 Olivia Pkwy, Henderson, NV 89011For Sale
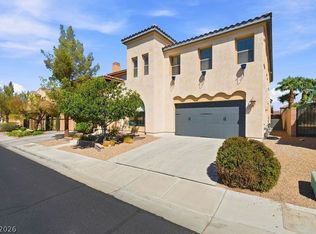 MLS ID #2818442, Eric A. Hayman, Galindo Group Real Estate. LVR
