Exceptionаl Grееn Valley hοme wіth a distinctive rаre lаyout including DUAL PRIMARY SUITES (upstairs and downstairs), as well as a third bedroom with its own EN-SUITE BATHROOM, providing ideal comfort and privacy for residents and guests alike. Designed for both everyday living and entertaining, the home features an open-concept layout and a seamless indoor-outdoor flow with dual sliding glass doors from the kitchen leading to a beautifully landscaped backyard, complete with a sparkling pool and spa. The kitchen is equipped with brand-new, Samsung, stainless steel appliances that have never been used. TWO-CAR garage outfitted with epoxy-coated floors, built-in storage cabinetry, and additional HYLOFT storage system. Laundry room complete with convenient sink and cabinetry. Convenient shopping adjacent to the community: Starbucks, Sprouts, Target, Walgreens, and more. Pet friendly community with dog park. Zoned best Nevada public schools. This is a must see move-in ready home!
Active
$789,000
797 Marifield Ct, Henderson, NV 89052
3beds
2,711sqft
Single Family Residence
Built in 2019
5,662 Square Feet Lot
$770,300 Zestimate®
$291/sqft
$105/mo HOA
What's special
Sparkling pool and spaOpen-concept layoutTwo-car garageAdditional hyloft storage systemBeautifully landscaped backyardSeamless indoor-outdoor flow
- 55 days
- 322
- 31
Zillow last checked:
Listing updated:
Listed by:
Jonathan Minerick B.1003079 888-400-2513,
Homecoin.com
Source: LVR,MLS#: 2809325 Originating MLS: Greater Las Vegas Association of Realtors Inc
Originating MLS: Greater Las Vegas Association of Realtors IncFacts & features
Interior
Bedrooms & bathrooms
- Bedrooms: 3
- Bathrooms: 4
- Full bathrooms: 3
- 1/2 bathrooms: 1
Primary bedroom
- Description: Downstairs,Walk-In Closet(s)
- Dimensions: 15x13
Bedroom 2
- Description: Upstairs,Walk-In Closet(s)
- Dimensions: 15x14
Bedroom 3
- Description: Upstairs
- Dimensions: 12x11
Dining room
- Description: None
- Dimensions: 14x13
Kitchen
- Description: Other
Living room
- Description: None
- Dimensions: 14x13
Loft
- Description: Other
- Dimensions: 22x15
Heating
- Central, Gas, High Efficiency, Zoned
Cooling
- Central Air, Electric, ENERGY STAR Qualified Equipment, High Efficiency, 2 Units
Appliances
- Included: Dishwasher, ENERGY STAR Qualified Appliances, Electric Range, Gas Cooktop, Disposal, Microwave, Refrigerator, Water Softener Owned, Warming Drawer
- Laundry: Cabinets, Gas Dryer Hookup, Laundry Room, Sink, Upper Level
Features
- Bedroom on Main Level, Ceiling Fan(s), Primary Downstairs, Window Treatments, Programmable Thermostat
- Flooring: Carpet, Ceramic Tile, Tile
- Windows: Blinds, Double Pane Windows, Low-Emissivity Windows
- Has fireplace: No
Interior area
- Total structure area: 2,711
- Total interior livable area: 2,711 sqft
Video & virtual tour
Property
Parking
- Total spaces: 2
- Parking features: Attached, Epoxy Flooring, Finished Garage, Garage, Garage Door Opener, Open, Private, Shelves, Storage, Guest
- Attached garage spaces: 2
- Has uncovered spaces: Yes
Features
- Levels: Two
- Stories: 2
- Patio & porch: Covered, Deck, Patio, Porch
- Exterior features: Barbecue, Deck, Dog Run, Porch, Patio, Private Yard, Sprinkler/Irrigation
- Has private pool: Yes
- Pool features: Gas Heat, In Ground, Private, Pool/Spa Combo, Waterfall
- Has spa: Yes
- Fencing: Block,Brick,Back Yard,Wrought Iron
Lot
- Size: 5,662 Square Feet
- Features: Cul-De-Sac, Drip Irrigation/Bubblers, Desert Landscaping, Landscaped, No Rear Neighbors, Rocks, Synthetic Grass, Trees, < 1/4 Acre
Details
- Parcel number: 17830815044
- Zoning description: Single Family
- Horse amenities: None
Construction
Type & style
- Home type: SingleFamily
- Architectural style: Two Story
- Property subtype: Single Family Residence
Materials
- Drywall
- Roof: Tile
Condition
- Resale
- Year built: 2019
Utilities & green energy
- Electric: Photovoltaics None
- Sewer: Public Sewer
- Water: Public
- Utilities for property: Cable Available, Underground Utilities
Green energy
- Energy efficient items: Windows, HVAC
Community & HOA
Community
- Security: Controlled Access, Fire Sprinkler System, Gated Community
- Subdivision: PIVOT
HOA
- Has HOA: Yes
- Amenities included: Dog Park, Gated, Playground, Park
- Services included: Association Management, Common Areas, Maintenance Grounds, Reserve Fund, Taxes
- HOA fee: $105 monthly
- HOA name: RPMG Inc.
- HOA phone: 702-933-7764
Location
- Region: Henderson
Financial & listing details
- Price per square foot: $291/sqft
- Tax assessed value: $711,006
- Annual tax amount: $5,728
- Date on market: 8/15/2026
- Listing agreement: Exclusive Agency
- Listing terms: Cash,Conventional
- Ownership: Single Family Residential
- Road surface type: Paved
Estimated market value
$770,300
$732,000 - $809,000
$4,407/mo
Price history
| Date | Event | Price |
|---|---|---|
| 8/15/2026 | Listed for sale | $789,000-8.8%$291/sqft |
Source:  LVR #2809325 Report a problem LVR #2809325 Report a problem | ||
| 2/18/2024 | Listing removed | -- |
Source: Owner Report a problem | ||
| 12/16/2023 | Listed for sale | $864,999+79.8%$319/sqft |
Source: LVR #2547614 Report a problem | ||
| 8/27/2019 | Sold | $481,150$177/sqft |
Source: Public Record Report a problem | ||
Public tax history
| Year | Property taxes | Tax assessment |
|---|---|---|
| 2026 | $6,077 +3% | $248,852 -2.1% |
| 2025 | $5,900 +3% | $254,144 +20.4% |
| 2024 | $5,728 +10.7% | $211,079 +10.7% |
| 2023 | $5,173 +3% | $190,666 +8.2% |
| 2022 | $5,022 +3% | $176,240 +1.2% |
| 2021 | $4,875 +3% | $174,156 +395.4% |
| 2020 | $4,732 +481.7% | $35,158 +25.6% |
| 2019 | $813 | $28,000 |
| 2018 | -- | $28,000 |
| 2017 | -- | $28,000 |
Find assessor info on the county website
Monthly payment
Est. payment
Payment breakdown
Explore the cost of this home by adjusting the details. Changes won't be saved.Climate risks
Neighborhood: MacDonald Ranch
Nearby schools
Schools provided by the listing agent
- Elementary: Twitchell, Neil C.,Twitchell, Neil C.
- Middle: Miller Bob
- High: Coronado High
Source: LVR. This data may not be complete. We recommend contacting the local school district to confirm school assignments for this home.
Similar homes
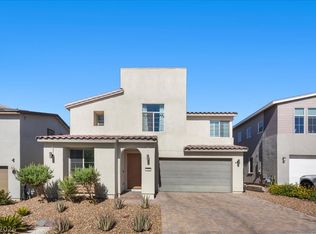
- $600,0004 bd3 ba2.4k sqft2559 Hitchcock St, Henderson, NV 89052For Sale
 MLS ID #2823615, Rachel Griego, Opendoor Brokerage LLC. LVR
 - $659,9994 bd3 ba2.4k sqft2926 Tremont Ave, Henderson, NV 89052For Sale
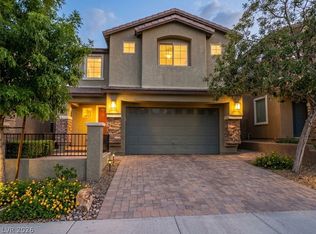 MLS ID #2823989, Yesica A. Quevedo, Realty ONE Group, Inc. LVR
 - $800,0003 bd3 ba1.8k sqft29 Braelinn Dr, Henderson, NV 89052For Sale
 MLS ID #2817016, Garnet Warner, BHHS Nevada Properties. LVR
 - $670,0003 bd2 ba2k sqft2246 Alanhurst Dr, Henderson, NV 89052For Sale
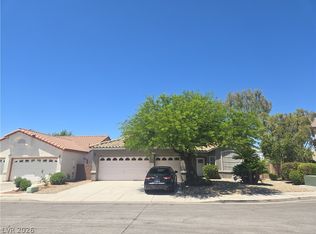 MLS ID #2812798, Anne L. DiMartini, Luxe One Realty. LVR
