Gorgeous like new RARE find single story home situated on a beautiful corner lot! This immaculate 2309 square-foot home has been exceptionally well maintained and features 3 bedrooms a private den with doors, 2 1/2 bath and a two car attached garage. The open floor plan offers tile throughout the main area & brand new carpet in the secondary bedrooms, walk-in closets and window covering throughout the spacious kitchen features beautiful cabinetry, a large island with quartz countertops, built-in oven built-in microwave, and stainless steel hood. Great room is perfect for entertaining. Highly upgraded fridge and washer dryer included.
One of the true highlights of this home is the gorgeous lush backyard! Enjoy a full length covered patio , artificial turf, relaxing, fountain, and beautifully maintained landscaping.
The backyard is filled with an incredible variety of mature, fruit trees, including orange, fig, peach, honey, crisp, and Fuji, apple, plum, lime, lemon, pomegranate, and Asian pear, plus fragrant, Arabian Jasmine. The Primary suite is privately separated from the secondary bedrooms, creating an ideal layout. Exceptionally clean, move-in, ready, and beautifully cared for inside and out!
Active
$725,000
10997 Tanner Crest St, Las Vegas, NV 89141
3beds
2,309sqft
Single Family Residence
Built in 2018
8,712 Square Feet Lot
$705,700 Zestimate®
$314/sqft
$100/mo HOA
What's special
Two car attached garageFull length covered patioBuilt-in ovenSpacious kitchenArtificial turfGorgeous lush backyardStainless steel hood
- 14 days
- 296
- 17
Likely to sell faster than
Zillow last checked:
Listing updated:
Listed by:
Cynthia Graham S.0031141 702-216-4888,
iProperties International
Source: LVR,MLS#: 2823496 Originating MLS: Greater Las Vegas Association of Realtors Inc
Originating MLS: Greater Las Vegas Association of Realtors IncFacts & features
Interior
Bedrooms & bathrooms
- Bedrooms: 3
- Bathrooms: 3
- Full bathrooms: 2
- 1/2 bathrooms: 1
Primary bedroom
- Description: Bedroom With Bath Downstairs,Closet,Downstairs
- Dimensions: 17x13
Bedroom 2
- Description: Ceiling Fan,Downstairs,Walk-In Closet(s)
- Dimensions: 12x10
Bedroom 3
- Description: Ceiling Fan,Downstairs,Walk-In Closet(s)
- Dimensions: 13x10
Den
- Description: Downstairs
- Dimensions: 16x11
Great room
- Description: Downstairs
- Dimensions: 16x18
Kitchen
- Description: Breakfast Bar/Counter,Breakfast Nook/Eating Area,Island,Quartz Countertops,Tile Flooring,Walk-in Pantry
Heating
- Central, Gas
Cooling
- Central Air, Electric
Appliances
- Included: Built-In Electric Oven, Dryer, Dishwasher, Gas Cooktop, Disposal, Microwave, Refrigerator, Water Softener Owned, Water Purifier, Washer
- Laundry: Cabinets, Gas Dryer Hookup, Main Level, Laundry Room, Sink
Features
- Bedroom on Main Level, Ceiling Fan(s), Primary Downstairs, Window Treatments
- Flooring: Carpet, Ceramic Tile
- Windows: Blinds, Double Pane Windows
- Has fireplace: No
Interior area
- Total structure area: 2,309
- Total interior livable area: 2,309 sqft
Video & virtual tour
Property
Parking
- Total spaces: 2
- Parking features: Attached, Garage, Garage Door Opener, Inside Entrance, Private
- Attached garage spaces: 2
Features
- Stories: 1
- Patio & porch: Covered, Patio
- Exterior features: Dog Run, Patio, Private Yard, Irrigation Sprinklers, Water Feature
- Fencing: Block,Back Yard
Lot
- Size: 8,712 Square Feet
- Features: Fruit Trees, Sprinklers In Front, Landscaped, Rocks, Synthetic Grass, Sprinklers On Side, Trees, < 1/4 Acre
Details
- Parcel number: 17635710065
- Zoning description: Single Family
- Horse amenities: None
Construction
Type & style
- Home type: SingleFamily
- Architectural style: One Story
- Property subtype: Single Family Residence
Materials
- Roof: Pitched,Tile
Condition
- Resale
- Year built: 2018
Utilities & green energy
- Electric: Photovoltaics None
- Sewer: Public Sewer
- Water: Public
- Utilities for property: Underground Utilities
Green energy
- Energy efficient items: Windows
Community & HOA
Community
- Security: Gated Community
- Subdivision: Highland Hills Phase 1
HOA
- Has HOA: Yes
- Amenities included: Gated
- Services included: Common Areas, Maintenance Grounds, Taxes
- HOA fee: $100 monthly
- HOA name: Highland Hills
- HOA phone: 702-515-2042
Location
- Region: Las Vegas
Financial & listing details
- Price per square foot: $314/sqft
- Tax assessed value: $571,060
- Annual tax amount: $5,862
- Date on market: 10/2/2026
- Listing agreement: Exclusive Right To Sell
- Listing terms: Cash,Conventional,FHA,VA Loan
Estimated market value
$705,700
$670,000 - $741,000
$2,373/mo
Price history
| Date | Event | Price |
|---|---|---|
| 10/2/2026 | Listed for sale | $725,000+60.1%$314/sqft |
Source:  LVR #2823496 Report a problem LVR #2823496 Report a problem | ||
| 5/24/2018 | Sold | $452,904$196/sqft |
Source: Public Record Report a problem | ||
Public tax history
| Year | Property taxes | Tax assessment |
|---|---|---|
| 2026 | $5,865 +2.6% | $199,871 +1.1% |
| 2025 | $5,716 +8% | $197,652 +6.9% |
| 2024 | $5,293 +8% | $184,888 +10.7% |
| 2023 | $4,902 +8% | $167,022 +8% |
| 2022 | $4,539 +6.2% | $154,662 +0.1% |
| 2021 | $4,273 +6.7% | $154,553 +0.9% |
| 2020 | $4,004 +4.8% | $153,198 +302.5% |
| 2019 | $3,821 | $38,062 +25% |
| 2018 | -- | $30,450 +28.7% |
| 2017 | -- | $23,660 |
Find assessor info on the county website
Monthly payment
Est. payment
Payment breakdown
Explore the cost of this home by adjusting the details. Changes won't be saved.Climate risks
Neighborhood: Enterprise
Nearby schools
Schools provided by the listing agent
- Elementary: Frias, Charles & Phyllis,Frias, Charles & Phyllis
- Middle: Tarkanian
- High: Desert Oasis
Source: LVR. This data may not be complete. We recommend contacting the local school district to confirm school assignments for this home.
- $623,3003 bd2 ba2.3k sqft10989 Tanner Crest St, Las Vegas, NV 89141Off Market
- $664,0004 bd4 ba2.9k sqft6407 Joshua Peak Avenue, Las Vegas, NV 89141Off Market
- $640,2003 bd3 ba2.3k sqft6267 Joshua Peak Ave, Las Vegas, NV 89141Off Market
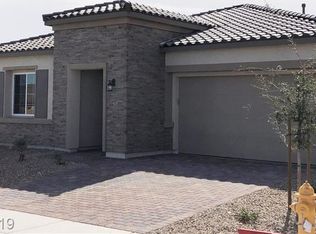
- $741,0003 bd2 ba2.5k sqft10984 Sophie Mound St, Las Vegas, NV 89141Off Market
Similar homes
- $654,8883 bd3 ba2.3k sqft5492 Villa Paola Ct, Las Vegas, NV 89141For Sale
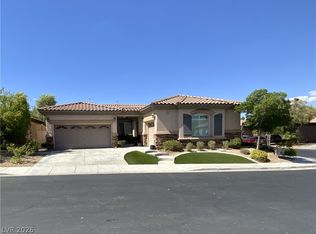 MLS ID #2793524, Alfonso Junie B. Pagaduan III, Platinum Real Estate Prof. LVR
 - $564,9974 bd3 ba2.4k sqft10716 Manchester Park Dr, Las Vegas, NV 89141For Sale
 MLS ID #2823253, Greg J. Berkowitz, Elite Realty. LVR
 - $599,9005 bd3 ba2.8k sqft9758 Panther Hollow St, Las Vegas, NV 89141For Sale
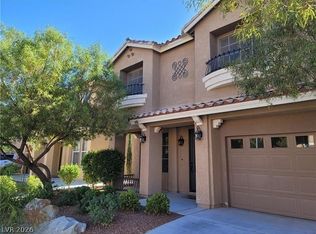 MLS ID #2818215, Gwendolyn Lion, Love Las Vegas Realty. LVR
 - $599,9994 bd3 ba2.7k sqft3368 Cypress Springs Ct, Las Vegas, NV 89141For Sale
 MLS ID #2800593, Richard P. Rehm, American Realty Properties LLC. LVR
