BEAUTIFULLY DESIGNED HOME! Featuring Gourmet kitchen with centerpiece island with Sleek quartz countertops, pristine white cabinetry, stainless steel appliances seamlessly blending into an open concept living room/dining room. The primary suite and bath are spacious with double sink vanity, clean white quartz, a walk-in shower next to a large soaking tub, and a spacious walking closet.
A well designed backyard with gardening area, partial covered patio, low maintenance with artificial grass, and fully fence for privacy.
Guard gated community in a very beautiful neighborhood, located close to a vibrant array of groceries stores, shopping, diverse restaurants and just 20 minutes from the famed Las Vegas Strip.
The community also offers common areas and playgrounds.
Active
$659,999
2926 Tremont Ave, Henderson, NV 89052
4beds
2,410sqft
Single Family Residence
Built in 2018
3,920 Square Feet Lot
$644,500 Zestimate®
$274/sqft
$105/mo HOA
What's special
Sleek quartz countertopsClean white quartzPartial covered patioGardening areaCenterpiece islandWell designed backyardGourmet kitchen
- 2 days
- 243
- 10
Likely to sell faster than
Zillow last checked:
Listing updated:
Listed by:
Yesica A. Quevedo S.0200918 (435)705-1650,
Realty ONE Group, Inc
Source: LVR,MLS#: 2823989 Originating MLS: Greater Las Vegas Association of Realtors Inc
Originating MLS: Greater Las Vegas Association of Realtors IncFacts & features
Interior
Bedrooms & bathrooms
- Bedrooms: 4
- Bathrooms: 3
- Full bathrooms: 2
- 1/2 bathrooms: 1
Primary bedroom
- Description: Ceiling Fan,Upstairs,Walk-In Closet(s)
- Dimensions: 14x14
Bedroom 2
- Description: Ceiling Light,Closet,Upstairs
- Dimensions: 12x11
Bedroom 3
- Description: Ceiling Light,Closet,Upstairs
- Dimensions: 12x11
Bedroom 4
- Description: Ceiling Light,Closet,Upstairs
- Dimensions: 12x11
Kitchen
- Description: Island,Stainless Steel Appliances,Walk-in Pantry
- Dimensions: 12x10
Living room
- Description: Formal
- Dimensions: 14x15
Heating
- Central, Gas
Cooling
- Central Air, Electric, 2 Units
Appliances
- Included: Built-In Gas Oven, Dryer, Dishwasher, Disposal, Microwave, Refrigerator, Washer
- Laundry: Electric Dryer Hookup, Upper Level
Features
- Bathroom on Main Level, Ceiling Fan(s), Primary Downstairs, Window Treatments
- Flooring: Ceramic Tile
- Windows: Blinds
- Has fireplace: No
Interior area
- Total structure area: 2,410
- Total interior livable area: 2,410 sqft
Video & virtual tour
Property
Parking
- Total spaces: 2
- Parking features: Attached, Garage, Private
- Attached garage spaces: 2
Features
- Stories: 2
- Patio & porch: Covered, Patio
- Exterior features: Patio, Private Yard
- Fencing: Block,Back Yard
Lot
- Size: 3,920 Square Feet
- Features: Garden, Synthetic Grass, < 1/4 Acre
Details
- Parcel number: 17736218017
- Zoning description: Single Family
- Horse amenities: None
Construction
Type & style
- Home type: SingleFamily
- Architectural style: Two Story
- Property subtype: Single Family Residence
Materials
- Roof: Composition,Shingle
Condition
- Resale
- Year built: 2018
Utilities & green energy
- Electric: Photovoltaics None
- Sewer: Public Sewer
- Water: Public
- Utilities for property: Cable Available
Community & HOA
Community
- Subdivision: Coronado 10
HOA
- Has HOA: Yes
- Amenities included: Gated, Barbecue, Park
- Services included: Association Management, Maintenance Grounds
- HOA fee: $105 monthly
- HOA name: Thoroughbred
- HOA phone: 702-515-2042
Location
- Region: Henderson
Financial & listing details
- Price per square foot: $274/sqft
- Tax assessed value: $567,157
- Annual tax amount: $5,878
- Date on market: 10/4/2026
- Listing agreement: Exclusive Right To Sell
- Listing terms: Cash,Conventional,FHA,VA Loan
- Ownership: Single Family Residential
Estimated market value
$644,500
$612,000 - $677,000
$2,687/mo
Price history
| Date | Event | Price |
|---|---|---|
| 10/4/2026 | Listed for sale | $659,999+8.2%$274/sqft |
Source:  LVR #2823989 Report a problem LVR #2823989 Report a problem | ||
| 7/19/2024 | Listing removed | -- |
Source: Zillow Rentals Report a problem | ||
| 6/24/2024 | Listed for rent | $3,200$1/sqft |
Source: Zillow Rentals Report a problem | ||
| 5/16/2024 | Listing removed | -- |
Source: Zillow Rentals Report a problem | ||
| 12/7/2023 | Price change | $3,200-5.9%$1/sqft |
Source: Zillow Rentals Report a problem | ||
| 12/1/2023 | Listed for rent | $3,400$1/sqft |
Source: Zillow Rentals Report a problem | ||
| 4/19/2023 | Listing removed | -- |
Source: Zillow Rentals Report a problem | ||
| 1/24/2023 | Listed for rent | $3,400$1/sqft |
Source: Zillow Rentals Report a problem | ||
| 1/9/2023 | Listing removed | -- |
Source: Zillow Rentals Report a problem | ||
| 12/12/2022 | Price change | $3,400-2.9%$1/sqft |
Source: Zillow Rentals Report a problem | ||
| 12/5/2022 | Price change | $3,500-2.8%$1/sqft |
Source: Zillow Rental Manager Report a problem | ||
| 11/14/2022 | Price change | $3,600-2.7%$1/sqft |
Source: Zillow Rental Manager Report a problem | ||
| 11/3/2022 | Listed for rent | $3,700$2/sqft |
Source: Zillow Rental Manager Report a problem | ||
| 10/25/2022 | Listing removed | -- |
Source: Zillow Rental Manager Report a problem | ||
| 9/16/2022 | Listed for rent | $3,700+61.2%$2/sqft |
Source: Zillow Rental Manager Report a problem | ||
| 7/28/2022 | Sold | $610,000-0.8%$253/sqft |
Source: LVR #2410121 Report a problem | ||
| 6/28/2022 | Contingent | $614,999$255/sqft |
Source: LVR #2410121 Report a problem | ||
| 6/23/2022 | Listed for sale | $614,999+33.7%$255/sqft |
Source: LVR #2410121 Report a problem | ||
| 6/6/2020 | Listing removed | $2,295$1/sqft |
Source: Anthem Realty Group LLC #2201693 Report a problem | ||
| 6/2/2020 | Listed for rent | $2,295+4.6%$1/sqft |
Source: Anthem Realty Group LLC #2201693 Report a problem | ||
| 12/1/2018 | Listing removed | $2,195$1/sqft |
Source: Anthem Realty Group LLC #2050864 Report a problem | ||
| 11/27/2018 | Price change | $2,195-4.4%$1/sqft |
Source: Anthem Realty Group LLC #2050864 Report a problem | ||
| 11/11/2018 | Price change | $2,295-4.2%$1/sqft |
Source: Anthem Realty Group LLC #2034006 Report a problem | ||
| 9/22/2018 | Listed for rent | $2,395$1/sqft |
Source: Anthem Realty Group LLC #2034006 Report a problem | ||
| 9/20/2018 | Sold | $459,830+1.5%$191/sqft |
Source: Public Record Report a problem | ||
| 8/22/2018 | Listed for sale | $452,830$188/sqft |
Source: D.R. Horton - Las Vegas Report a problem | ||
Public tax history
| Year | Property taxes | Tax assessment |
|---|---|---|
| 2026 | $5,881 +7.4% | $198,505 +0.5% |
| 2025 | $5,476 +8% | $197,522 -1.4% |
| 2024 | $5,071 +8% | $200,297 +12.8% |
| 2023 | $4,695 +8% | $177,589 +21% |
| 2022 | $4,348 +5.1% | $146,768 +3.9% |
| 2021 | $4,139 +3.5% | $141,215 -1.6% |
| 2020 | $3,998 +391.5% | $143,512 +412.5% |
| 2019 | $813 | $28,000 |
| 2018 | -- | $28,000 |
Find assessor info on the county website
Monthly payment
Est. payment
Payment breakdown
Explore the cost of this home by adjusting the details. Changes won't be saved.Climate risks
Neighborhood: Westgate
Nearby schools
Schools provided by the listing agent
- Elementary: Wolff, Elise L.,Taylor, Glen C.
- Middle: Webb, Del E.
- High: Coronado High
Source: LVR. This data may not be complete. We recommend contacting the local school district to confirm school assignments for this home.
Similar homes
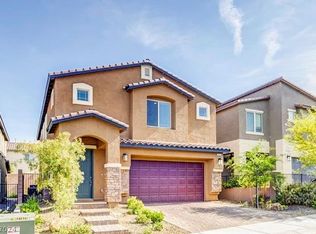
- $600,0004 bd3 ba2.4k sqft2559 Hitchcock St, Henderson, NV 89052For Sale
 MLS ID #2823615, Rachel Griego, Opendoor Brokerage LLC. LVR
 - $634,9003 bd3 ba2k sqft1421 Dragon Rock Dr, Henderson, NV 89052For Sale
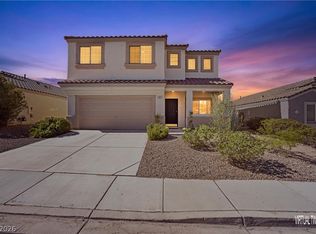 MLS ID #2823238, Michael L. Carlucci, BHHS Nevada Properties. LVR
 - $573,0003 bd3 ba2.2k sqft3212 Primrose Creek Ct, Henderson, NV 89052For Sale
 MLS ID #2823992, Mia Wolfe, Realty of America LLC. LVR
 - $575,0003 bd2 ba1.9k sqft2710 Port Lewis Ave, Henderson, NV 89052For Sale
 MLS ID #2823926, David Montanaro, BHHS Nevada Properties. LVR
