Step inside and discover just how much space this Henderson home has to offer! Featuring 5 bedrooms, 3 bathrooms, and 3,243 sq. ft. of living space, giving you plenty of room for everyday life, entertaining, and everything in between. The spacious floor plan offers flexibility to create rooms that work for you, whether you need a guest room, office, hobby space, or simply enjoy having room to spread out. Outside, the covered pool offers an additional place to relax, gather, and enjoy time with family and friends. With shopping, dining, and everyday amenities just a short distance away, you’ll have plenty of convenience close to home. With its size, flexibility, and potential, this home is ready for its next chapter.
Active
$598,999
815 Roaring Falls Ave, Henderson, NV 89052
5beds
3,243sqft
Single Family Residence
Built in 2001
6,969 Square Feet Lot
$-- Zestimate®
$185/sqft
$100/mo HOA
What's special
Covered poolSpacious floor plan
- 19 days
- 1,768
- 86
Likely to sell faster than
Zillow last checked:
Listing updated:
Listed by:
Aleksander Grigoriev S.0189382 admin@sellhousefastlv.com,
More Realty Incorporated
Source: LVR,MLS#: 2822736 Originating MLS: Greater Las Vegas Association of Realtors Inc
Facts & features
Interior
Bedrooms & bathrooms
- Bedrooms: 5
- Bathrooms: 3
- Full bathrooms: 3
Primary bedroom
- Description: Ceiling Fan,Ceiling Light
- Dimensions: 18x15
Bedroom 2
- Description: Ceiling Fan,Ceiling Light
- Dimensions: 13x15
Bedroom 3
- Description: Ceiling Fan,Ceiling Light
- Dimensions: 14x14
Bedroom 4
- Description: Ceiling Fan,Ceiling Light
- Dimensions: 15x15
Bedroom 5
- Description: Ceiling Fan,Ceiling Light
- Dimensions: 11x10
Primary bathroom
- Description: Separate Shower,Separate Tub
Dining room
- Description: Family Room/Dining Combo
- Dimensions: 11x10
Family room
- Description: Downstairs
- Dimensions: 12x14
Great room
- Description: Downstairs
- Dimensions: 10x10
Kitchen
- Description: Breakfast Nook/Eating Area,Tile Flooring
Living room
- Description: Formal
- Dimensions: 18x16
Heating
- Central, Gas
Cooling
- Central Air, Electric
Appliances
- Included: Dryer, Disposal, Gas Range, Microwave, Refrigerator, Washer
- Laundry: Gas Dryer Hookup, Main Level
Features
- Bathroom on Main Level, Bedroom on Main Level, None
- Flooring: Carpet, Tile
- Number of fireplaces: 1
- Fireplace features: Gas, Living Room
Interior area
- Total structure area: 3,243
- Total interior livable area: 3,243 sqft
Video & virtual tour
Property
Parking
- Total spaces: 2
- Parking features: Attached, Garage, Private
- Attached garage spaces: 2
Features
- Stories: 2
- Patio & porch: Covered, Patio
- Exterior features: Patio
- Has private pool: Yes
- Fencing: Block,Back Yard
Lot
- Size: 6,969 Square Feet
- Features: Desert Landscaping, Landscaped, < 1/4 Acre
Details
- Parcel number: 17736512060
- Zoning description: Single Family
- Horse amenities: None
Construction
Type & style
- Home type: SingleFamily
- Architectural style: Two Story
- Property subtype: Single Family Residence
Materials
- Roof: Tile
Condition
- Resale
- Year built: 2001
Utilities & green energy
- Electric: Photovoltaics None
- Sewer: Public Sewer
- Water: Public
- Utilities for property: Underground Utilities
Community & HOA
Community
- Subdivision: Horizon Punta Del Este
HOA
- Has HOA: Yes
- Services included: Association Management
- HOA fee: $100 monthly
- HOA name: Granite Hills
- HOA phone: 702-361-6640
Location
- Region: Henderson
Financial & listing details
- Price per square foot: $185/sqft
- Tax assessed value: $485,294
- Annual tax amount: $3,293
- Date on market: 9/30/2026
- Listing agreement: Exclusive Right To Sell
- Listing terms: Cash,Conventional,FHA,VA Loan
Estimated market value
Not available
Estimated sales range
Not available
Not available
Price history
| Date | Event | Price |
|---|---|---|
| 10/13/2026 | Price change | $598,9990%$185/sqft |
Source:  LVR #2822736 Report a problem | ||
| 10/1/2026 | Price change | $599,000+10.9%$185/sqft |
Source: LVR #2822736 Report a problem | ||
| 9/30/2026 | Listed for sale | $540,000+118%$167/sqft |
Source: LVR #2822736 Report a problem | ||
| 9/27/2000 | Sold | $247,693$76/sqft |
Source: Public Record Report a problem | ||
Public tax history
| Year | Property taxes | Tax assessment |
|---|---|---|
| 2026 | $3,296 +3% | $169,853 -1.4% |
| 2025 | $3,200 +3% | $172,224 +10.4% |
| 2024 | $3,107 +3% | $155,938 +6.7% |
| 2023 | $3,017 +3% | $146,214 +7% |
| 2022 | $2,929 +3% | $136,657 +7.3% |
| 2021 | $2,843 +3% | $127,411 +1.7% |
| 2020 | $2,760 +3% | $125,287 +8.4% |
| 2019 | $2,679 +5.7% | $115,534 |
| 2018 | $2,535 | $115,534 +0.2% |
| 2017 | $2,535 | $115,324 -2.3% |
| 2016 | $2,535 +0.2% | $118,052 +9.4% |
| 2015 | $2,531 +3% | $107,874 +23.8% |
| 2014 | $2,457 | $87,127 |
| 2013 | -- | $87,127 +9.1% |
| 2012 | -- | $79,879 -11.9% |
| 2011 | -- | $90,692 -1.8% |
| 2010 | -- | $92,327 -21.3% |
| 2009 | -- | $117,362 |
| 2008 | -- | $117,362 -28.4% |
| 2007 | -- | $164,023 -4.8% |
| 2006 | -- | $172,334 +39.9% |
| 2005 | -- | $123,218 +26.5% |
| 2004 | -- | $97,370 +14.9% |
| 2003 | -- | $84,711 +8.9% |
| 2002 | -- | $77,820 |
Find assessor info on the county website
Monthly payment
Est. payment
Payment breakdown
Explore the cost of this home by adjusting the details. Changes won't be saved.Climate risks
Neighborhood: Westgate
Nearby schools
Schools provided by the listing agent
- Elementary: Taylor, Glen C.,Taylor, Glen C.
- Middle: Miller Bob
- High: Coronado High
Source: LVR. This data may not be complete. We recommend contacting the local school district to confirm school assignments for this home.
- $594,0005 bd3 ba2.7k sqft813 Roaring Falls Ave, Henderson, NV 89052Off Market
- $563,7004 bd2 ba2.1k sqft819 Roaring Falls Ave, Henderson, NV 89052Off Market

- $558,0004 bd2 ba2.3k sqft821 Roaring Falls Ave, Henderson, NV 89052Off Market
- $572,1003 bd2 ba2.1k sqft2748 Pine Flat Ct, Henderson, NV 89052Off Market
Similar homes
- $590,0004 bd3 ba2.3k sqft1141 Heaton Ave, Henderson, NV 89052For Sale
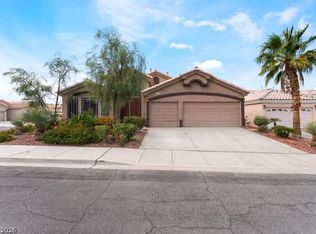 MLS ID #2825900, B Monique Wilson, Simply Vegas. LVR
- $599,9005 bd3 ba2.2k sqft792 Valley Rise Dr, Henderson, NV 89052For Sale
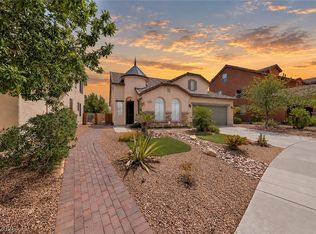 MLS ID #2822663, Alex Grodzinsky, Realty ONE Group, Inc. LVR
- $650,0005 bd3 ba3k sqft2722 Bass Lake St, Henderson, NV 89052For Sale
 MLS ID #2816967, Lisa A. Wilson, Simply Vegas. LVR
- $575,0003 bd3 ba2.3k sqft1141 Hunters Peak Ct, Henderson, NV 89052For Sale
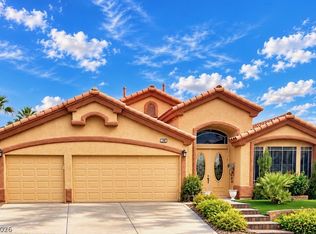 MLS ID #2825132, Douglas R. Johnson, Compass Realty & Management. LVR
