True Pride of Ownership! Single Story, Corner Lot in highly desired 89052 Zip Code. 3 Bedrooms/3 Bath plus Den. All Appliances Included! French Doors open to Solar & Gas Heated Pool/Spa. Recently Upgraded Master Bath. Indoor/Outdoor Speaker System. 3 Car Garage with pull down stair access to attic. Solar Screens. Low Maintenance Desert Landscaping. Close to Lamping Elementary & Del Webb. See this one today, it won't last long.
Pre-foreclosure
Est. $652,800
1141 Hunters Peak Ct, Henderson, NV 89052
3beds
2,300sqft
SingleFamily
Built in 2000
6,969 Square Feet Lot
$652,800 Zestimate®
$284/sqft
$16/mo HOA
Overview
- 304 days
- 34
- 0
Facts & features
Interior
Bedrooms & bathrooms
- Bedrooms: 3
- Bathrooms: 3
- Full bathrooms: 2
- 3/4 bathrooms: 1
Heating
- Forced air, Gas
Cooling
- Central
Appliances
- Included: Microwave
Features
- Flooring: Tile, Carpet
- Has fireplace: Yes
Interior area
- Total interior livable area: 2,300 sqft
Property
Parking
- Total spaces: 1
- Parking features: Garage - Attached
Features
- Exterior features: Stucco
- Has spa: Yes
Lot
- Size: 6,969 Square Feet
Details
- Parcel number: 17831416024
- Zoning: Single Family
Construction
Type & style
- Home type: SingleFamily
Materials
- Frame
- Roof: Tile
Condition
- Year built: 2000
Utilities & green energy
- Sewer: Public
Community & HOA
HOA
- Has HOA: Yes
- HOA fee: $16 monthly
Location
- Region: Henderson
Financial & listing details
- Price per square foot: $284/sqft
- Tax assessed value: $467,960
- Annual tax amount: $4,557
Foreclosure details
Estimated market value
$652,800
$620,000 - $692,000
$3,101/mo
Price history
| Date | Event | Price |
|---|---|---|
| 6/7/2018 | Sold | $415,000$180/sqft |
Source:  LVR #1986488 Report a problem LVR #1986488 Report a problem | ||
| 6/5/2018 | Pending sale | $415,000$180/sqft |
Source: One Nevada Realty Services #1986488 Report a problem | ||
| 6/2/2018 | Listed for sale | $415,000$180/sqft |
Source: One Nevada Realty Services #1986488 Report a problem | ||
| 5/1/2018 | Pending sale | $415,000$180/sqft |
Source: One Nevada Realty Services #1986488 Report a problem | ||
| 4/23/2018 | Listed for sale | $415,000-0.2%$180/sqft |
Source: One Nevada Realty Services #1986488 Report a problem | ||
| 9/1/2016 | Listing removed | $415,900$181/sqft |
Source: SMG Realty #1617184 Report a problem | ||
| 7/11/2016 | Price change | $415,900-1%$181/sqft |
Source: SMG Realty #1617184 Report a problem | ||
| 5/29/2016 | Price change | $419,900-2.3%$183/sqft |
Source: SMG Realty #1617184 Report a problem | ||
| 5/27/2016 | Listed for sale | $429,900$187/sqft |
Source: SMG Realty #1617184 Report a problem | ||
| 5/13/2016 | Pending sale | $429,900$187/sqft |
Source: SMG Realty #1617184 Report a problem | ||
| 4/28/2016 | Price change | $429,900-2.3%$187/sqft |
Source: SMG Realty #1617184 Report a problem | ||
| 3/21/2016 | Listed for sale | $439,900+98.4%$191/sqft |
Source: SMG Realty #1617184 Report a problem | ||
| 7/19/2000 | Sold | $221,709$96/sqft |
Source: Public Record Report a problem | ||
Public tax history
| Year | Property taxes | Tax assessment |
|---|---|---|
| 2026 | $4,557 +42.4% | $163,786 -1.4% |
| 2025 | $3,201 -18.1% | $166,146 +11.8% |
| 2024 | $3,908 +8% | $148,663 +13.3% |
| 2023 | $3,618 +8% | $131,213 +6.7% |
| 2022 | $3,351 +7.7% | $123,029 +0.6% |
| 2021 | $3,111 +6.7% | $122,355 +4.2% |
| 2020 | $2,915 +4.8% | $117,415 +8.6% |
| 2019 | $2,781 +5.7% | $108,109 |
| 2018 | $2,632 | $108,109 +0.1% |
| 2017 | $2,632 | $108,003 +2.2% |
| 2016 | $2,632 +0.2% | $105,637 +9.9% |
| 2015 | $2,627 +3% | $96,105 +12.5% |
| 2014 | $2,550 | $85,414 |
| 2013 | -- | $85,414 +2.6% |
| 2012 | -- | $83,209 -9.1% |
| 2011 | -- | $91,541 -4.1% |
| 2010 | -- | $95,496 -15% |
| 2009 | -- | $112,374 |
| 2008 | -- | $112,374 -29.1% |
| 2007 | -- | $158,423 +6% |
| 2006 | -- | $149,392 +27% |
| 2005 | -- | $117,635 +30.1% |
| 2004 | -- | $90,391 +12.3% |
| 2003 | -- | $80,511 +9.9% |
| 2002 | -- | $73,270 +38.8% |
| 2001 | -- | $52,770 |
Find assessor info on the county website
Monthly payment
Climate risks
Neighborhood: MacDonald Ranch
Nearby schools
Schools provided by the listing agent
- Elementary: Lamping Frank*
- Middle: Webb/ Del E.
- High: Coronado High
Source: The MLS. This data may not be complete. We recommend contacting the local school district to confirm school assignments for this home.

Similar homes
- $590,0004 bd3 ba2.3k sqft1141 Heaton Ave, Henderson, NV 89052For Sale
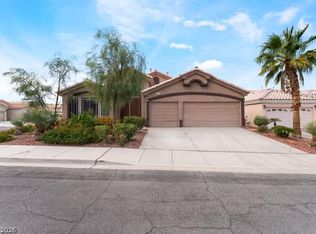 MLS ID #2825900, B Monique Wilson, Simply Vegas. LVR
 - $659,9954 bd3 ba2.2k sqft2418 Taragato Ave, Henderson, NV 89052For Sale
 MLS ID #2807684, David T. Matthews, RE/MAX Advantage. LVR
 - $649,0003 bd3 ba2.3k sqft1340 Tempo St, Henderson, NV 89052For Sale
 MLS ID #2819288, Leslie S. Carver, BHHS Nevada Properties. LVR
 - $693,0003 bd2 ba1.9k sqft2490 Hoopes Ave, Henderson, NV 89052For Sale
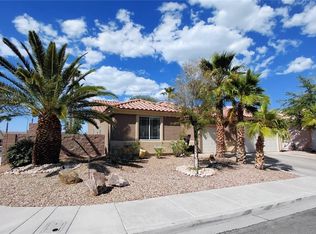 MLS ID #2785727, Elisa B. Farje, United Realty Group. LVR
