Welcome to 1151 Cottonwood Ranch Ct, a beautifully renovated 3-bedroom, 2.5-bath residence offering approximately 2,425 square feet within the gated community of Summit Manor. An oversized driveway sets a gracious first impression, and custom shutters throughout lend the home a tailored, finished feel.
The main level unfolds in a natural progression from the dining area to a fully refreshed kitchen, where crisp white cabinetry, expansive stone countertops, a generous center island, and stainless steel appliances come together in a space made for both everyday cooking and easy entertaining. In the living room, a sleek linear fireplace anchors the space with modern warmth.
Upstairs, a vaulted ceiling crowns an expansive loft with the flexibility to become a media lounge, game room, or dedicated workspace. The laundry room is thoughtfully placed on the bedroom level for added convenience. The primary suite continues the sense of volume with its own vaulted ceiling and a spa-inspired bath featuring dual vanities, a freestanding soaking tub, and a glass-enclosed shower.
Outdoors, an oversized yard and covered patio extend the living space, offering room for alfresco dining, gatherings with friends, or quiet evenings at home. Tucked within the Sunridge at MacDonald Ranch area near Anthem, the neighborhood offers a private, gated setting with parks, shopping, and dining close by and convenient access to I-215. Generous space, refined updates, and an effortless location make this a home that is as livable as it is beautiful.
Active
$700,000
1151 Cottonwood Ranch Ct, Henderson, NV 89052
3beds
2,425sqft
Single Family Residence
Built in 2005
5,662 Square Feet Lot
$678,500 Zestimate®
$289/sqft
$71/mo HOA
What's special
Covered patioOversized drivewayExpansive stone countertopsOversized yardCrisp white cabinetryFully refreshed kitchenCustom shutters throughout
- 24 days
- 523
- 26
Zillow last checked:
Listing updated:
Listed by:
Joseph Debenedetto S.0200132 725-465-7646,
Boeckle & Co.
Source: LVR,MLS#: 2820201 Originating MLS: Greater Las Vegas Association of Realtors Inc
Facts & features
Interior
Bedrooms & bathrooms
- Bedrooms: 3
- Bathrooms: 3
- Full bathrooms: 3
Primary bedroom
- Description: Ceiling Fan,Ceiling Light,Walk-In Closet(s)
- Dimensions: 16x14
Bedroom 2
- Description: Ceiling Light,Closet
- Dimensions: 12x10
Bedroom 3
- Description: Ceiling Fan,Ceiling Light,Walk-In Closet(s)
- Dimensions: 12x10
Primary bathroom
- Description: Double Sink
Kitchen
- Description: Marble/Stone Countertops
Loft
- Description: Great Room
- Dimensions: 20x16
Heating
- Central, Gas
Cooling
- Central Air, Electric
Appliances
- Included: Dryer, Disposal, Gas Range, Refrigerator, Washer
- Laundry: Gas Dryer Hookup, Upper Level
Features
- Ceiling Fan(s), Window Treatments
- Flooring: Luxury Vinyl Plank
- Windows: Double Pane Windows, Plantation Shutters
- Number of fireplaces: 2
- Fireplace features: Electric, Great Room, Living Room
Interior area
- Total structure area: 2,425
- Total interior livable area: 2,425 sqft
Video & virtual tour
Property
Parking
- Total spaces: 2
- Parking features: Detached, Garage, Private
- Garage spaces: 2
Features
- Stories: 2
- Patio & porch: Covered, Patio
- Exterior features: Patio, Private Yard, Sprinkler/Irrigation
- Fencing: Block,Back Yard
Lot
- Size: 5,662 Square Feet
- Features: Drip Irrigation/Bubblers, Desert Landscaping, Landscaped, < 1/4 Acre
Details
- Parcel number: 17831816109
- Zoning description: Single Family
- Horse amenities: None
Construction
Type & style
- Home type: SingleFamily
- Architectural style: Two Story
- Property subtype: Single Family Residence
Materials
- Roof: Tile
Condition
- Resale
- Year built: 2005
Utilities & green energy
- Electric: Photovoltaics None
- Sewer: Public Sewer
- Water: Public
- Utilities for property: Underground Utilities
Green energy
- Energy efficient items: Windows
Community & HOA
Community
- Security: Gated Community
- Subdivision: Summit Manor
HOA
- Has HOA: Yes
- Amenities included: Gated
- HOA fee: $71 monthly
- HOA name: Summit Manor
- HOA phone: 702-851-7660
Location
- Region: Henderson
Financial & listing details
- Price per square foot: $289/sqft
- Tax assessed value: $426,357
- Annual tax amount: $2,973
- Date on market: 9/24/2026
- Listing agreement: Exclusive Right To Sell
- Listing terms: Cash,Conventional,FHA,VA Loan
Estimated market value
$678,500
$645,000 - $712,000
$2,838/mo
Price history
| Date | Event | Price |
|---|---|---|
| 9/24/2026 | Listed for sale | $700,000+9.4%$289/sqft |
Source:  LVR #2820201 Report a problem | ||
| 1/31/2024 | Sold | $640,000-5.2%$264/sqft |
Source: LVR #2549518 Report a problem | ||
| 1/18/2024 | Pending sale | $675,000$278/sqft |
Source: LVR #2549518 Report a problem | ||
| 12/30/2023 | Listed for sale | $675,000$278/sqft |
Source: LVR #2549518 Report a problem | ||
| 12/30/2023 | Listing removed | -- |
Source: LVR #2540255 Report a problem | ||
| 12/23/2023 | Price change | $675,000-0.6%$278/sqft |
Source: LVR #2540255 Report a problem | ||
| 12/13/2023 | Price change | $679,000-0.9%$280/sqft |
Source: LVR #2540255 Report a problem | ||
| 12/1/2023 | Price change | $685,000-0.6%$282/sqft |
Source: LVR #2540255 Report a problem | ||
| 11/27/2023 | Price change | $689,000-0.9%$284/sqft |
Source: LVR #2540255 Report a problem | ||
| 11/8/2023 | Listed for sale | $695,000+44.8%$287/sqft |
Source: LVR #2540255 Report a problem | ||
| 8/25/2023 | Sold | $480,000-11.9%$198/sqft |
Source: LVR #2503311 Report a problem | ||
| 8/10/2023 | Contingent | $545,000$225/sqft |
Source: LVR #2503311 Report a problem | ||
| 7/24/2023 | Price change | $545,000-1.8%$225/sqft |
Source: LVR #2503311 Report a problem | ||
| 7/11/2023 | Price change | $554,999-0.9%$229/sqft |
Source: LVR #2503311 Report a problem | ||
| 6/29/2023 | Price change | $559,9990%$231/sqft |
Source: LVR #2503311 Report a problem | ||
| 6/14/2023 | Listed for sale | $560,000+85.4%$231/sqft |
Source: LVR #2503311 Report a problem | ||
| 10/27/2016 | Sold | $302,000-2.6%$125/sqft |
Source: LVR #1814808 Report a problem | ||
| 8/26/2016 | Price change | $309,980-3.1%$128/sqft |
Source: Keller Williams - Las Vegas Green Valley #1814808 Report a problem | ||
| 8/16/2016 | Price change | $319,980-1.5%$132/sqft |
Source: Keller Williams - Las Vegas Green Valley #1814808 Report a problem | ||
| 8/3/2016 | Price change | $324,980-1.5%$134/sqft |
Source: Keller Williams - Las Vegas Green Valley #1814808 Report a problem | ||
| 7/20/2016 | Price change | $329,800-1.6%$136/sqft |
Source: Keller Williams - Las Vegas Green Valley #1814808 Report a problem | ||
| 7/9/2016 | Listed for sale | $335,000+69.9%$138/sqft |
Source: Keller Williams Market Place #1814808 Report a problem | ||
| 7/9/2016 | Listing removed | $1,645+2.9%$1/sqft |
Source: Zillow Rental Manager Report a problem | ||
| 5/21/2015 | Listing removed | $1,599$1/sqft |
Source: RE/MAX ADVANTAGE #1540573 Report a problem | ||
| 5/17/2015 | Listed for rent | $1,599$1/sqft |
Source: REMAX Advantage Report a problem | ||
| 12/14/2009 | Sold | $197,198-54.7%$81/sqft |
Source: Public Record Report a problem | ||
| 8/31/2005 | Sold | $435,000$179/sqft |
Source: Public Record Report a problem | ||
Public tax history
| Year | Property taxes | Tax assessment |
|---|---|---|
| 2026 | $2,976 +3% | $149,225 -0.9% |
| 2025 | $2,889 +3% | $150,656 +10.4% |
| 2024 | $2,805 +5.4% | $136,453 +18.5% |
| 2023 | $2,661 -1.5% | $115,135 +5% |
| 2022 | $2,701 +7.7% | $109,619 +1.2% |
| 2021 | $2,508 +6.7% | $108,316 +5.7% |
| 2020 | $2,350 +4.8% | $102,458 +5.8% |
| 2019 | $2,242 +6.9% | $96,808 |
| 2018 | $2,098 | $96,808 +2% |
| 2017 | $2,098 | $94,876 +2.7% |
| 2016 | $2,098 +0.2% | $92,419 +28.9% |
| 2015 | $2,093 +3.2% | $71,696 +3.1% |
| 2014 | $2,028 | $69,542 |
| 2013 | -- | $69,542 +6.7% |
| 2012 | -- | $65,185 +5.2% |
| 2011 | -- | $61,950 -14.3% |
| 2010 | -- | $72,304 -25.9% |
| 2009 | -- | $97,523 |
| 2008 | -- | $97,523 -34% |
| 2007 | -- | $147,667 +0.7% |
| 2006 | -- | $146,631 +16.5% |
| 2005 | -- | $125,815 |
Find assessor info on the county website
Monthly payment
Est. payment
Payment breakdown
Explore the cost of this home by adjusting the details. Changes won't be saved.Climate risks
Neighborhood: MacDonald Ranch
Nearby schools
Schools provided by the listing agent
- Elementary: Lamping, Frank,Lamping, Frank
- Middle: Webb, Del E.
- High: Coronado High
Source: LVR. This data may not be complete. We recommend contacting the local school district to confirm school assignments for this home.
- $1,107,7003 bd2 ba2.4k sqft1151 Cottonwood Ranch Ct #0, Henderson, NV 89052Off Market

- $---- bd-- ba-- sqft1153 Cottonwood Ranch Ct, Henderson, NV 89052Off Market
- $573,0004 bd3 ba2.3k sqft1149 Cottonwood Ranch Ct, Henderson, NV 89052Off Market
- $550,8003 bd3 ba2.4k sqft1147 Cottonwood Ranch Ct, Henderson, NV 89052Off Market
Similar homes
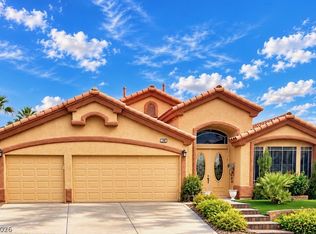
- $575,0003 bd3 ba2.3k sqft1141 Hunters Peak Ct, Henderson, NV 89052For Sale
 MLS ID #2825132, Douglas R. Johnson, Compass Realty & Management. LVR
- $690,0003 bd2 ba1.9k sqft2490 Hoopes Ave, Henderson, NV 89052For Sale
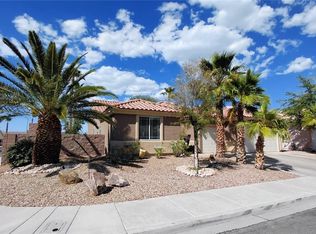 MLS ID #2785727, Elisa B. Farje, United Realty Group. LVR
- $698,0003 bd3 ba1.3k sqft26 Fountainhead Cir, Henderson, NV 89052For Sale
 MLS ID #2821454, Eugenia Cho, Simply Vegas. LVR
- $659,9954 bd3 ba2.2k sqft2418 Taragato Ave, Henderson, NV 89052For Sale
 MLS ID #2807684, David T. Matthews, RE/MAX Advantage. LVR
