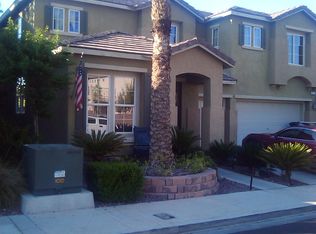
BEAUTIFUL HOME IN LOVELY HENDERSON NEIGHBORHOOD! ** NEW IRON GATES ** NEW SHOWER REMODEL ** TILE & WOOD FLOORING ** PREMIUM KITCHEN CABINETS ** GRANITE COUNTERS ** STAINLESS STEEL APPLIANCES ** MASTER BEDROOM ON FIRST FLOOR ** OVERSIZED LOFT UPSTAIRS AND PRIVATE OFFICE OVERLOOKING LIVING ROOM ** ENJOY YOUR FINISHED LOT WITH BRAND NEW HARDSCAPING INCLUDING TURF, CONCRETE, AND PAVERS ** 2 BALCONY'S (FRONT AND BACK) ** COVERED PATIO IN BACKYARD ** VERY CLEAN HOME!!
Active
$749,888
669 Doubleshot Ln, Henderson, NV 89052
4beds
2,988sqft
Single Family Residence
Built in 2006
6,098 Square Feet Lot
$727,000 Zestimate®
$251/sqft
$30/mo HOA
What's special
New iron gatesOversized loft upstairsCovered patio in backyardPremium kitchen cabinetsStainless steel appliancesTile and wood flooringGranite counters
- 11 days
- 287
- 15
Likely to sell faster than
Zillow last checked:
Listing updated:
Listed by:
Ryan E. Shugars S.0168221 ryan.shugars@gmail.com,
Platinum Real Estate Prof
Source: LVR,MLS#: 2823146 Originating MLS: Greater Las Vegas Association of Realtors Inc
Originating MLS: Greater Las Vegas Association of Realtors IncFacts & features
Interior
Bedrooms & bathrooms
- Bedrooms: 4
- Bathrooms: 3
- Full bathrooms: 2
- 1/2 bathrooms: 1
Primary bedroom
- Description: Bedroom With Bath Downstairs,Ceiling Fan,Walk-In Closet(s)
- Dimensions: 17x15
Bedroom 2
- Description: Closet
- Dimensions: 12x11
Bedroom 3
- Description: Closet
- Dimensions: 13x12
Bedroom 4
- Description: Closet
- Dimensions: 17x11
Primary bathroom
- Description: Double Sink
Dining room
- Description: Formal Dining Room
- Dimensions: 11x10
Family room
- Description: 2 or More Family Rooms,Downstairs
- Dimensions: 18x14
Kitchen
- Description: Breakfast Bar/Counter,Custom Cabinets,Granite Countertops,Island,Tile Flooring,Walk-in Pantry
Living room
- Description: Entry Foyer,Formal,Front
- Dimensions: 13x12
Heating
- Central, Gas
Cooling
- Central Air, Electric
Appliances
- Included: Dishwasher, Gas Cooktop, Disposal, Refrigerator
- Laundry: Cabinets, Gas Dryer Hookup, Main Level, Laundry Room, Sink
Features
- Bathroom on Main Level, Bedroom on Main Level, Ceiling Fan(s), Half Bath on Main Level, Primary Downstairs
- Flooring: Carpet, Laminate, Tile
- Number of fireplaces: 2
- Fireplace features: Family Room, Gas, Living Room
Interior area
- Total structure area: 2,988
- Total interior livable area: 2,988 sqft
Video & virtual tour
Property
Parking
- Total spaces: 3
- Parking features: Attached, Garage, Inside Entrance, Private
- Attached garage spaces: 3
Features
- Stories: 2
- Patio & porch: Covered, Patio
- Exterior features: Patio
- Fencing: Block,Back Yard
Lot
- Size: 6,098 Square Feet
- Features: Landscaped, < 1/4 Acre
Details
- Parcel number: 17725717053
- Zoning description: Single Family
- Horse amenities: None
Construction
Type & style
- Home type: SingleFamily
- Architectural style: Two Story
- Property subtype: Single Family Residence
Materials
- Roof: Tile
Condition
- Resale
- Year built: 2006
Utilities & green energy
- Electric: Photovoltaics None
- Sewer: Public Sewer
- Water: Public
- Utilities for property: Underground Utilities
Community & HOA
Community
- Subdivision: Astoria At Horizon Ridge
HOA
- Has HOA: Yes
- Amenities included: None
- Services included: Association Management
- HOA fee: $30 monthly
- HOA name: SOUTHERN HILLS
- HOA phone: 702-362-6262
Location
- Region: Henderson
Financial & listing details
- Price per square foot: $251/sqft
- Tax assessed value: $654,874
- Annual tax amount: $3,182
- Date on market: 10/1/2026
- Listing agreement: Exclusive Right To Sell
- Listing terms: Cash,Conventional,FHA,VA Loan
Estimated market value
$727,000
$691,000 - $763,000
$3,054/mo
Price history
| Date | Event | Price |
|---|---|---|
| 10/1/2026 | Listed for sale | $749,888+37.6%$251/sqft |
Source:  LVR #2823146 Report a problem LVR #2823146 Report a problem | ||
| 2/10/2021 | Listing removed | -- |
Source: LVR #2246523 Report a problem | ||
| 11/10/2020 | Listed for sale | $545,000+109.6%$182/sqft |
Source: Platinum R.E. Professionals #2246523 Report a problem | ||
| 4/30/2012 | Sold | $260,000+0.4%$87/sqft |
Source: Public Record Report a problem | ||
| 11/10/2011 | Price change | $259,000+4%$87/sqft |
Source: Exit Realty Unlimited #1172865 Report a problem | ||
| 8/5/2011 | Listed for sale | $249,000-16.7%$83/sqft |
Source: Exit Realty Unlimited #1172865 Report a problem | ||
| 1/22/2011 | Listing removed | $299,000$100/sqft |
Source: BIRDVIEW Technologies. Inc. #1030435 Report a problem | ||
| 4/3/2010 | Listed for sale | $299,000$100/sqft |
Source: BIRDVIEW Technologies. Inc. #1030435 Report a problem | ||
| 3/1/2010 | Listing removed | $299,000$100/sqft |
Source: BIRDVIEW Technologies. Inc. #932057 Report a problem | ||
| 10/3/2009 | Price change | $299,000-3.2%$100/sqft |
Source: BIRDVIEW Technologies. Inc. #932057 Report a problem | ||
| 5/3/2009 | Listed for sale | $309,000-46.3%$103/sqft |
Source: BIRDVIEW Technologies. Inc. #932057 Report a problem | ||
| 11/2/2006 | Sold | $575,939$193/sqft |
Source: Public Record Report a problem | ||
Public tax history
| Year | Property taxes | Tax assessment |
|---|---|---|
| 2026 | $4,748 +3% | $229,206 -1.8% |
| 2025 | $4,610 +8% | $233,322 +6.2% |
| 2024 | $4,269 +8% | $219,632 +20.6% |
| 2023 | $3,953 +8% | $182,096 +6.2% |
| 2022 | $3,660 +7.7% | $171,396 +11.3% |
| 2021 | $3,398 +6.7% | $153,966 -0.4% |
| 2020 | $3,184 +4.8% | $154,537 +8.3% |
| 2019 | $3,038 +6.9% | $142,728 |
| 2018 | $2,842 | $142,728 +5.3% |
| 2017 | $2,842 | $135,514 +8.5% |
| 2016 | $2,842 -1.1% | $124,886 +3.4% |
| 2015 | $2,874 +3% | $120,780 +7% |
| 2014 | $2,792 | $112,920 |
| 2013 | -- | $112,920 +26.1% |
| 2012 | -- | $89,552 -19.1% |
| 2011 | -- | $110,713 +8.2% |
| 2010 | -- | $102,304 -31% |
| 2009 | -- | $148,261 |
| 2008 | -- | $148,261 -29% |
| 2007 | -- | $208,830 |
Find assessor info on the county website
Monthly payment
Est. payment
Payment breakdown
Explore the cost of this home by adjusting the details. Changes won't be saved.Climate risks
Neighborhood: Westgate
Nearby schools
Schools provided by the listing agent
- Elementary: Taylor, Glen C.,Taylor, Glen C.
- Middle: Miller Bob
- High: Coronado High
Source: LVR. This data may not be complete. We recommend contacting the local school district to confirm school assignments for this home.
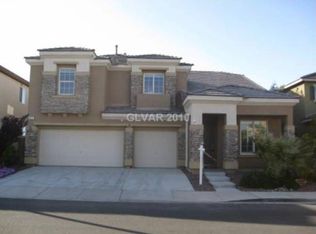
Similar homes
- $825,0005 bd4 ba3.7k sqft2668 Rich Flavor Pl, Henderson, NV 89052For Sale
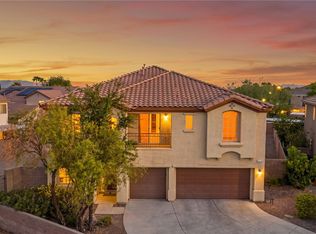 MLS ID #2821500, Cheryl Kypreos, Signature Real Estate Group. LVR
 - $825,0005 bd4 ba3.7k sqft613 Doubleshot Ln, Henderson, NV 89052For Sale
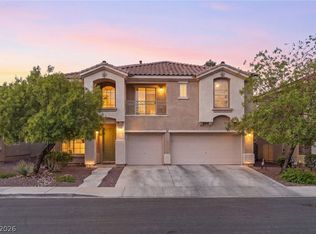 MLS ID #2820191, Robyn C. Gajjar, Las Vegas Sotheby's Int'l. LVR
 - $715,0004 bd3 ba2.9k sqft2578 Cornerbrook Cir, Henderson, NV 89052For Sale
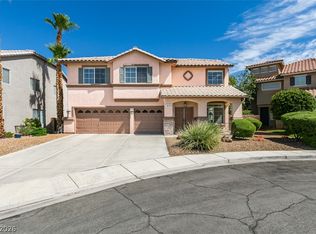 MLS ID #2804271, Jay D. Bravin, BHHS Nevada Properties. LVR
 - $799,9004 bd3 ba2.5k sqft2984 Via Della Amore, Henderson, NV 89052For Sale
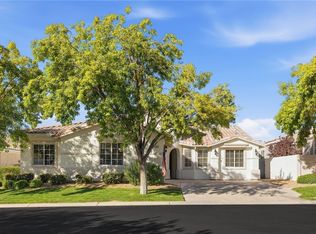 MLS ID #2824695, Christine P. McNaught, Simply Vegas. LVR
