Space, Style & Resort Living — 5 Bedrooms, Pool, Spa & Custom Details
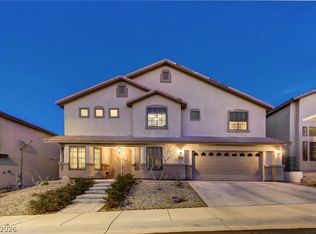
Beautifully appointed 3,779-square-foot Henderson home offering 5 bedrooms, 4 baths and a 3-car garage with an exceptionally versatile floor plan. The heart of the home is the custom island kitchen, designed for both everyday living and entertaining. French doors have replaced the original sliding doors from the kitchen, game room and primary bedroom, creating a more refined connection to the outdoor living areas.
A downstairs secondary ensuite provides a private and comfortable space for guests, while upstairs an enclosed loft with custom doors, built-in desks and its own balcony creates the perfect home office, media room or additional living space. The spacious primary suite offers its own fireplace and French-door access to the outdoors.
The backyard is designed for enjoying the Las Vegas lifestyle with a pool and spa added in 2014. Additional features include two fireplaces, a recently installed tankless water heater, Nest thermostat, Ring doorbell and numerous thoughtful custom touches throughout. With generous living spaces, flexible rooms and inviting indoor-outdoor living, 613 Doubleshot offers an exceptional combination of comfort, functionality and style.
Active
$825,000
613 Doubleshot Ln, Henderson, NV 89052
5beds
3,779sqft
Single Family Residence
Built in 2007
6,969 Square Feet Lot
$802,300 Zestimate®
$218/sqft
$30/mo HOA
What's special
Flexible roomsInviting indoor-outdoor livingCustom island kitchenGenerous living spacesTwo fireplaces
- 23 days
- 768
- 87
Zillow last checked:
Listing updated:
Listed by:
Robyn C. Gajjar BS.0036750 (702)595-2014,
Las Vegas Sotheby's Int'l
Source: LVR,MLS#: 2820191 Originating MLS: Greater Las Vegas Association of Realtors Inc
Facts & features
Interior
Bedrooms & bathrooms
- Bedrooms: 5
- Bathrooms: 4
- Full bathrooms: 2
- 3/4 bathrooms: 1
- 1/2 bathrooms: 1
Primary bedroom
- Description: Balcony,Bedroom With Bath Downstairs,Built-in Bookcases,Built-In Entertainment Center,Ceiling Fan,Ceiling Light
- Dimensions: 25x16
Bedroom 2
- Description: Ceiling Fan,Closet,Downstairs
- Dimensions: 13x12
Bedroom 3
- Description: Ceiling Light,Closet,Upstairs
- Dimensions: 11x11
Bedroom 4
- Description: Ceiling Fan,Ceiling Light,Closet,Upstairs
- Dimensions: 12x10
Bedroom 5
- Description: Closet,Upstairs
- Dimensions: 11x11
Primary bathroom
- Description: Double Sink,Separate Tub
Dining room
- Description: Breakfast Nook/Eating Area,Dining Area
- Dimensions: 14x11
Family room
- Description: Built-in Bookcases,Ceiling Fan,Downstairs,Entertainment Center
- Dimensions: 19x18
Kitchen
- Description: Breakfast Bar/Counter,Breakfast Nook/Eating Area,Granite Countertops,Island,Pantry,Tile Flooring
Living room
- Description: Formal,Front,Vaulted Ceiling
- Dimensions: 14x12
Heating
- Central, Gas
Cooling
- Central Air, Electric
Appliances
- Included: Built-In Electric Oven, Dryer, Dishwasher, Gas Cooktop, Disposal, Microwave, Refrigerator, Washer
- Laundry: Gas Dryer Hookup, Laundry Room, Upper Level
Features
- Bathroom on Main Level, Bedroom on Main Level, Ceiling Fan(s), Window Treatments
- Flooring: Carpet, Ceramic Tile
- Windows: Blinds, Drapes, Low-Emissivity Windows
- Number of fireplaces: 1
- Fireplace features: Bedroom, Gas, Living Room
Interior area
- Total structure area: 3,779
- Total interior livable area: 3,779 sqft
Video & virtual tour
Property
Parking
- Total spaces: 3
- Parking features: Attached, Garage, Garage Door Opener, Private
- Attached garage spaces: 3
Features
- Stories: 2
- Patio & porch: Balcony
- Exterior features: Balcony, Barbecue, Private Yard, Sprinkler/Irrigation
- Has private pool: Yes
- Pool features: Heated, Pool/Spa Combo
- Has spa: Yes
- Fencing: Block,Back Yard
Lot
- Size: 6,969 Square Feet
- Features: Drip Irrigation/Bubblers, Desert Landscaping, Front Yard, Landscaped, < 1/4 Acre
Details
- Parcel number: 17725717066
- Zoning description: Single Family
- Horse amenities: None
Construction
Type & style
- Home type: SingleFamily
- Architectural style: Two Story
- Property subtype: Single Family Residence
Materials
- Roof: Tile
Condition
- Resale
- Year built: 2007
Utilities & green energy
- Electric: Photovoltaics None, 220 Volts in Garage
- Sewer: Public Sewer
- Water: Public
Green energy
- Energy efficient items: Solar Screens, Windows
Community & HOA
Community
- Subdivision: Astoria At Horizon Ridge
HOA
- Has HOA: Yes
- Services included: Association Management
- HOA fee: $30 monthly
- HOA name: Southern Hills
- HOA phone: 702-362-6262
Location
- Region: Henderson
Financial & listing details
- Price per square foot: $218/sqft
- Tax assessed value: $844,791
- Annual tax amount: $5,250
- Date on market: 9/25/2026
- Listing agreement: Exclusive Right To Sell
- Listing terms: Cash,Conventional,FHA,VA Loan
- Ownership: Single Family Residential
Estimated market value
$802,300
$762,000 - $842,000
$4,491/mo
Price history
| Date | Event | Price |
|---|---|---|
| 9/25/2026 | Listed for sale | $825,000+89.7%$218/sqft |
Source:  LVR #2820191 Report a problem | ||
| 9/20/2013 | Sold | $435,000+4.8%$115/sqft |
Source: LVR #1370459 Report a problem | ||
| 6/27/2013 | Price change | $414,9990%$110/sqft |
Source: Realty ONE Group #1351592 Report a problem | ||
| 6/18/2013 | Price change | $415,000+0%$110/sqft |
Source: Realty ONE Group #1351592 Report a problem | ||
| 6/8/2013 | Price change | $414,9990%$110/sqft |
Source: Realty ONE Group #1351592 Report a problem | ||
| 6/4/2013 | Listed for sale | $415,000-27.7%$110/sqft |
Source: Realty ONE Group #1351592 Report a problem | ||
| 6/15/2007 | Sold | $574,341$152/sqft |
Source: Public Record Report a problem | ||
Public tax history
| Year | Property taxes | Tax assessment |
|---|---|---|
| 2026 | $5,253 +3% | $295,677 -2.5% |
| 2025 | $5,099 +3% | $303,360 +6.3% |
| 2024 | $4,951 +3% | $285,392 +19.5% |
| 2023 | $4,807 +3% | $238,754 +6.9% |
| 2022 | $4,667 +3% | $223,274 +11.6% |
| 2021 | $4,531 +1.2% | $200,081 -0.5% |
| 2020 | $4,475 +4.8% | $201,107 +7.1% |
| 2019 | $4,270 +6.9% | $187,797 |
| 2018 | $3,994 | $187,797 +5.9% |
| 2017 | $3,994 | $177,319 +5.3% |
| 2016 | $3,994 -1% | $168,387 +15.9% |
| 2015 | $4,034 +19% | $145,290 +6.2% |
| 2014 | $3,391 | $136,794 |
| 2013 | -- | $136,794 +27.3% |
| 2012 | -- | $107,492 -19.7% |
| 2011 | -- | $133,884 +7.5% |
| 2010 | -- | $124,532 -29.5% |
| 2009 | -- | $176,720 |
| 2008 | -- | $176,720 -19% |
| 2007 | -- | $218,258 |
Find assessor info on the county website
Monthly payment
Est. payment
Payment breakdown
Explore the cost of this home by adjusting the details. Changes won't be saved.Climate risks
Neighborhood: Westgate
Nearby schools
Schools provided by the listing agent
- Elementary: Taylor, Glen C.,Taylor, Glen C.
- Middle: Miller Bob
- High: Coronado High
Source: LVR. This data may not be complete. We recommend contacting the local school district to confirm school assignments for this home.


Similar homes
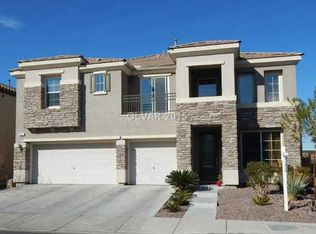
- $825,0005 bd4 ba3.7k sqft2668 Rich Flavor Pl, Henderson, NV 89052For Sale
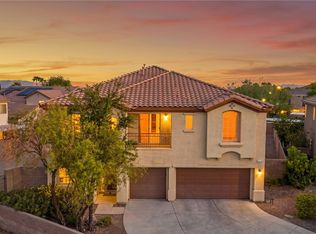 MLS ID #2821500, Cheryl Kypreos, Signature Real Estate Group. LVR
- $749,8884 bd3 ba2.9k sqft669 Doubleshot Ln, Henderson, NV 89052For Sale
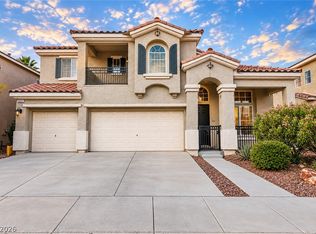 MLS ID #2823146, Ryan E. Shugars, Platinum Real Estate Prof. LVR
- $799,8884 bd3 ba2.7k sqft672 Kentons Run Ave, Henderson, NV 89052For Sale
 MLS ID #2812888, Ming Hart, United Realty Group. LVR
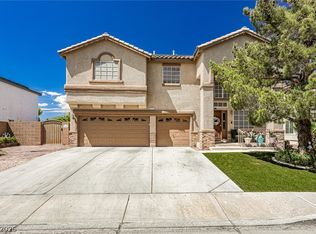
- $875,0005 bd4 ba4k sqft518 Chance Cove Dr, Henderson, NV 89052For Sale
 MLS ID #2757650, Jennifer Reed, Local Living Real Estate. LVR
