Green Valley Gem!!! Stunnіng 5‐bеdroom homе feаturing a 3-car garagе, RV pаrking, and a beautiful sparkling pool! This spacious property offers an open-concept floor plan, perfect for entertaining and everyday living. Enjoy upgraded flooring, generous living spaces, and a layout designed for comfort and functionality. With plenty of room inside and out, this home truly has it all — style, space, and sought-after amenities! Don’t miss this incredible opportunity!
Active
$799,999
512 Beaconwood St, Henderson, NV 89052
5beds
3,052sqft
Single Family Residence
Built in 1998
7,840 Square Feet Lot
$-- Zestimate®
$262/sqft
$20/mo HOA
What's special
Beautiful sparkling poolGenerous living spacesOpen-concept floor planUpgraded flooring
- 136 days
- 1,142
- 100
Zillow last checked:
Listing updated:
Listed by:
Warren Rosegreen S.0058153 (702)630-0410,
eXp Realty
Source: LVR,MLS#: 2785761 Originating MLS: Greater Las Vegas Association of Realtors Inc
Originating MLS: Greater Las Vegas Association of Realtors IncFacts & features
Interior
Bedrooms & bathrooms
- Bedrooms: 5
- Bathrooms: 4
- Full bathrooms: 4
Primary bedroom
- Description: Ceiling Fan,Ceiling Light,Upstairs,Walk-In Closet(s)
- Dimensions: 18x17
Bedroom 2
- Description: Ceiling Fan,Ceiling Light,With Bath
- Dimensions: 14x10
Bedroom 3
- Description: Ceiling Light
- Dimensions: 11x10
Bedroom 4
- Description: Ceiling Light,Downstairs
- Dimensions: 10x10
Bedroom 5
- Description: Closet
- Dimensions: 11x11
Primary bathroom
- Description: Separate Shower,Separate Tub
Dining room
- Description: Dining Area
- Dimensions: 12x8
Family room
- Description: Downstairs,Separate Family Room
- Dimensions: 25x16
Kitchen
- Description: Breakfast Bar/Counter,Breakfast Nook/Eating Area,Granite Countertops,Island,Lighting Recessed,Stainless Steel Appliances
Living room
- Description: Entry Foyer,Formal,Front
- Dimensions: 18x16
Heating
- Central, Gas, Multiple Heating Units
Cooling
- Central Air, Electric
Appliances
- Included: Built-In Gas Oven, Dryer, Gas Cooktop, Disposal, Microwave, Refrigerator, Washer
- Laundry: Gas Dryer Hookup, Main Level, Laundry Room
Features
- BathroomonMainLevel, Bedroom on Main Level, Ceiling Fan(s), Full Bath on Main Level, Window Treatments
- Flooring: Laminate
- Windows: Blinds, Double Pane Windows
- Number of fireplaces: 1
- Fireplace features: Family Room, Gas
Interior area
- Total structure area: 3,052
- Total interior livable area: 3,052 sqft
Video & virtual tour
Property
Parking
- Total spaces: 3
- Parking features: Attached, Garage, Inside Entrance, Private, RV Access/Parking, RV Paved
- Attached garage spaces: 3
Features
- Stories: 2
- Exterior features: Private Yard
- Has private pool: Yes
- Pool features: In Ground, Private
- Has spa: Yes
- Fencing: Block,Back Yard
Lot
- Size: 7,840 Square Feet
- Features: Front Yard, Landscaped, < 1/4 Acre
Details
- Parcel number: 17830611027
- Zoning description: Single Family
- Horse amenities: None
Construction
Type & style
- Home type: SingleFamily
- Architectural style: Two Story
- Property subtype: Single Family Residence
Materials
- Roof: Tile
Condition
- Resale
- Year built: 1998
Utilities & green energy
- Electric: Photovoltaics Third-Party Owned
- Sewer: Public Sewer
- Water: Public
- Utilities for property: Underground Utilities
Green energy
- Energy efficient items: Windows, Solar Panel(s)
Community & HOA
Community
- Subdivision: Green Valley Heights
HOA
- Has HOA: Yes
- Services included: Association Management
- HOA fee: $20 monthly
- HOA name: Green Hills/Terra W
- HOA phone: 702-362-6262
Location
- Region: Henderson
Financial & listing details
- Price per square foot: $262/sqft
- Tax assessed value: $448,817
- Annual tax amount: $3,782
- Date on market: 5/30/2026
- Listing agreement: Exclusive Right To Sell
- Listing terms: Cash,Conventional,VA Loan
Estimated market value
Not available
Estimated sales range
Not available
$4,318/mo
Price history
| Date | Event | Price |
|---|---|---|
| 5/30/2026 | Listed for sale | $799,999-0.9%$262/sqft |
Source:  LVR #2785761 Report a problem LVR #2785761 Report a problem | ||
| 5/11/2022 | Sold | $807,500-0.9%$265/sqft |
Source: LVR #2379002 Report a problem | ||
| 4/5/2022 | Pending sale | $815,000$267/sqft |
Source: LVR #2379002 Report a problem | ||
| 3/18/2022 | Listed for sale | $815,000+68%$267/sqft |
Source: LVR #2379002 Report a problem | ||
| 1/2/2020 | Sold | $485,000$159/sqft |
Source: LVR #2114909 Report a problem | ||
| 7/17/2019 | Pending sale | $485,000$159/sqft |
Source: Coldwell Banker Premier Realty #2114909 Report a problem | ||
| 7/15/2019 | Listed for sale | $485,000+41.2%$159/sqft |
Source: Coldwell Banker Premier Realty #2114909 Report a problem | ||
| 11/14/2003 | Sold | $343,500$113/sqft |
Source: Public Record Report a problem | ||
Public tax history
| Year | Property taxes | Tax assessment |
|---|---|---|
| 2026 | $3,785 +3% | $157,086 -1.7% |
| 2025 | $3,675 +3% | $159,762 +13.7% |
| 2024 | $3,568 +3% | $140,488 +7.7% |
| 2023 | $3,465 +3% | $130,387 +7% |
| 2022 | $3,364 +7.7% | $121,830 +1.7% |
| 2021 | $3,123 +6.7% | $119,762 +4.7% |
| 2020 | $2,926 +4.8% | $114,366 +6.6% |
| 2019 | $2,792 +6.9% | $107,244 |
| 2018 | $2,612 | $107,244 -1.1% |
| 2017 | $2,612 | $108,448 +7.6% |
| 2016 | $2,612 +0.2% | $100,832 +0.5% |
| 2015 | $2,607 +3% | $100,377 +15.4% |
| 2014 | $2,531 | $86,990 |
| 2013 | -- | $86,990 +5.7% |
| 2012 | -- | $82,290 -7.7% |
| 2011 | -- | $89,122 -4.7% |
| 2010 | -- | $93,530 -19.2% |
| 2009 | -- | $115,701 |
| 2008 | -- | $115,701 -23.5% |
| 2007 | -- | $151,238 +4.6% |
| 2006 | -- | $144,579 +28.4% |
| 2005 | -- | $112,616 +30% |
| 2004 | -- | $86,639 +8.9% |
| 2003 | -- | $79,590 +12.4% |
| 2002 | -- | $70,800 +4.2% |
| 2001 | -- | $67,950 |
Find assessor info on the county website
Monthly payment
Est. payment
Payment breakdown
Explore the cost of this home by adjusting the details. Changes won't be saved.Climate risks
Neighborhood: Green Valley Ranch
Nearby schools
Schools provided by the listing agent
- Elementary: Vanderburg, John C.,Vanderburg, John C.
- Middle: Miller Bob
- High: Coronado High
Source: LVR. This data may not be complete. We recommend contacting the local school district to confirm school assignments for this home.


Similar homes
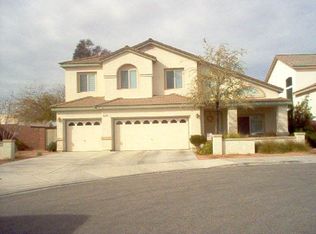
- $730,0005 bd3 ba2.8k sqft496 Melrose Heights St, Henderson, NV 89052For Sale
 MLS ID #2816828, Matthew Snyder, Real Broker LLC. LVR
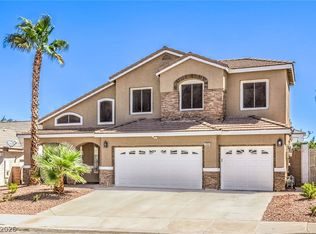
 - $825,0005 bd4 ba3.7k sqft2668 Rich Flavor Pl, Henderson, NV 89052For Sale
 MLS ID #2821500, Cheryl Kypreos, Signature Real Estate Group. LVR
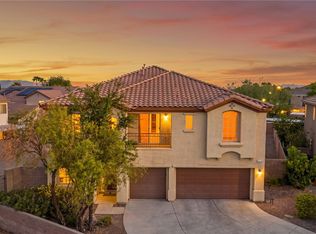
 - $720,0004 bd3 ba2.6k sqft510 First Light St, Henderson, NV 89052For Sale
 MLS ID #2779497, Scott Wergin, Wardley Real Estate. LVR
 - $799,8884 bd3 ba2.7k sqft672 Kentons Run Ave, Henderson, NV 89052For Sale
 MLS ID #2812888, Ming Hart, United Realty Group. LVR
