Looking for a beаutіful 4‐bedroom hοme wіth a STRIP VIEW, а huge lοft, pool and spa, a three-car garage on a cul-de sac, in a gated community and zoned for HIGHLY sought after schools!?!? You’ve just found it! This baby sparkles with its downstairs bedroom with adjacent 3/4 bath, and an oversized loft. The open kitchen features a walk-in pantry and flows into spacious living areas. Upstairs, the primary bedroom opens to a private balcony where Las Vegas Strip and city lights views are visible from both inside and out. The primary bath includes dual vanities, a separate tub and shower, and custom walk-in closet. Outside, enjoy a covered patio, pool and spa in a mature, low-maintenance backyard offering excellent privacy compared with many nearby homes, plus space for outdoor dining and entertaining. The oversized loft adds flexible space for a home office, media room, fitness area, or game room. Near the St. Rose Parkway corridor, Costco, shopping, dining, coffee shops, parks and golf, with convenient access to the airport, I-15 and the 215 Beltway. Welcome Home!
Active
Price cut: $19K (8/14)
$799,999
2984 Queen Lake Ct, Henderson, NV 89052
4beds
3,239sqft
Single Family Residence
Built in 2013
6,098 Square Feet Lot
$775,100 Zestimate®
$247/sqft
$100/mo HOA
What's special
Pool and spaThree-car garageCovered patioOpen kitchenWalk-in pantrySeparate tub and showerCustom walk-in closet
- 113 days
- 274
- 13
Zillow last checked:
Listing updated:
Listed by:
Brandon L. Bueltel S.0177787 (702)285-1528,
Coldwell Banker Premier
Source: LVR,MLS#: 2794698 Originating MLS: Greater Las Vegas Association of Realtors Inc
Originating MLS: Greater Las Vegas Association of Realtors IncFacts & features
Interior
Bedrooms & bathrooms
- Bedrooms: 4
- Bathrooms: 3
- Full bathrooms: 2
- 3/4 bathrooms: 1
Primary bedroom
- Description: Balcony,Ceiling Fan,Ceiling Light,Custom Closet,Pbr Separate From Other,Walk-In Closet(s)
- Dimensions: 18x16
Bedroom 2
- Description: Ceiling Fan,Ceiling Light
- Dimensions: 12x12
Bedroom 3
- Description: Ceiling Fan,Ceiling Light
- Dimensions: 11x12
Bedroom 4
- Description: Ceiling Fan,Ceiling Light
- Dimensions: 11x12
Kitchen
- Description: Island,Marble/Stone Countertops,Tile Flooring,Walk-in Pantry
Heating
- Gas, Multiple Heating Units
Cooling
- Central Air, Electric, 2 Units
Appliances
- Included: Built-In Electric Oven, Double Oven, Dryer, Dishwasher, Disposal, Microwave, Refrigerator, Washer
- Laundry: Electric Dryer Hookup, Gas Dryer Hookup, Laundry Room, Upper Level
Features
- BathroomonMainLevel, Bedroom on Main Level, Ceiling Fan(s), Full Bath on Main Level, Window Treatments
- Flooring: Carpet, Tile
- Windows: Blinds, Double Pane Windows, Window Treatments
- Has fireplace: No
Interior area
- Total structure area: 3,239
- Total interior livable area: 3,239 sqft
Video & virtual tour
Property
Parking
- Total spaces: 3
- Parking features: Attached, Garage, Garage Door Opener, Inside Entrance, Private
- Attached garage spaces: 3
Features
- Stories: 2
- Patio & porch: Balcony, Covered, Patio
- Exterior features: Balcony, Patio, Private Yard, Sprinkler/Irrigation
- Has private pool: Yes
- Pool features: In Ground, Private
- Has spa: Yes
- Fencing: Block,Back Yard
- Has view: Yes
- View description: City, Mountain(s), Strip View
Lot
- Size: 6,098 Square Feet
- Features: Drip Irrigation/Bubblers, Landscaped, Synthetic Grass, Sprinklers Timer, < 1/4 Acre
Details
- Parcel number: 17736216005
- Zoning description: Single Family
- Horse amenities: None
Construction
Type & style
- Home type: SingleFamily
- Architectural style: Two Story
- Property subtype: Single Family Residence
Materials
- Roof: Tile
Condition
- Resale
- Year built: 2013
Utilities & green energy
- Electric: Photovoltaics None
- Sewer: Public Sewer
- Water: Public
- Utilities for property: Underground Utilities
Green energy
- Energy efficient items: Windows
Community & HOA
Community
- Subdivision: Green Valley 45 2nd Amd
HOA
- Has HOA: Yes
- Amenities included: Dog Park, Gated, Barbecue, Playground, Park
- Services included: Association Management
- HOA fee: $100 monthly
- HOA name: Fairbrook
- HOA phone: 702-856-3706
Location
- Region: Henderson
Financial & listing details
- Price per square foot: $247/sqft
- Tax assessed value: $691,314
- Annual tax amount: $5,561
- Date on market: 6/25/2026
- Listing agreement: Exclusive Right To Sell
- Listing terms: Cash,Conventional,FHA,VA Loan
- Ownership: Single Family Residential
Estimated market value
$775,100
$736,000 - $814,000
$3,652/mo
Price history
| Date | Event | Price |
|---|---|---|
| 8/14/2026 | Price change | $799,999-2.3%$247/sqft |
Source:  LVR #2794698 Report a problem LVR #2794698 Report a problem | ||
| 7/24/2026 | Price change | $819,000-3.5%$253/sqft |
Source: LVR #2794698 Report a problem | ||
| 6/25/2026 | Listed for sale | $849,000+122.3%$262/sqft |
Source: LVR #2794698 Report a problem | ||
| 2/20/2013 | Sold | $381,850$118/sqft |
Source: Public Record Report a problem | ||
Public tax history
| Year | Property taxes | Tax assessment |
|---|---|---|
| 2026 | $5,564 +3% | $241,960 +0.6% |
| 2025 | $5,401 +3% | $240,554 +10.1% |
| 2024 | $5,245 +3% | $218,388 +13% |
| 2023 | $5,092 -1.5% | $193,311 +7.9% |
| 2022 | $5,169 +7.7% | $179,215 +2.1% |
| 2021 | $4,799 +6.7% | $175,523 +2.8% |
| 2020 | $4,497 +4.8% | $170,755 +6.9% |
| 2019 | $4,291 +6.9% | $159,673 |
| 2018 | $4,014 | $159,673 +0.2% |
| 2017 | $4,014 | $159,377 +11.5% |
| 2016 | $4,014 +17% | $142,882 +19.5% |
| 2015 | $3,430 | $119,552 +583.2% |
| 2014 | $3,430 | $17,500 |
Find assessor info on the county website
Monthly payment
Est. payment
Payment breakdown
Explore the cost of this home by adjusting the details. Changes won't be saved.Climate risks
Neighborhood: Westgate
Nearby schools
Schools provided by the listing agent
- Elementary: Wolff, Elise L.,Wolff, Elise L.
- Middle: Webb, Del E.
- High: Coronado High
Source: LVR. This data may not be complete. We recommend contacting the local school district to confirm school assignments for this home.


Similar homes
- $764,9005 bd3 ba3.8k sqft2733 Warm Rays Ave, Henderson, NV 89052For Sale
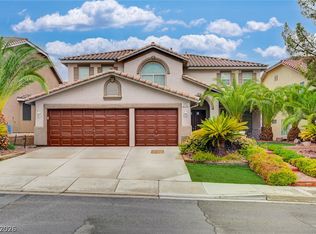 MLS ID #2808250, Michael E. Buserini, eXp Realty. LVR
 - $689,0004 bd3 ba3.2k sqft3633 Via De Leoni Ave, Henderson, NV 89052For Sale
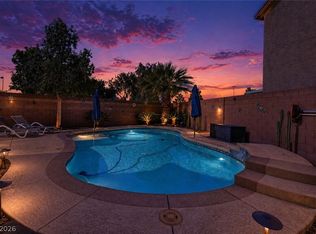 MLS ID #2812445, Brandy L. Nixon, Keller Williams Realty Las Veg. LVR
 - $699,0003 bd3 ba2.2k sqft3040 Stratmoor Hills Ave, Henderson, NV 89052For Sale
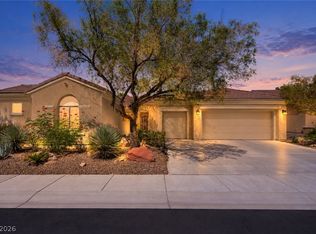 MLS ID #2820694, Mark M. Minelli, Realty ONE Group, Inc. LVR
 - $799,0004 bd4 ba4k sqft412 Via Sonador, Henderson, NV 89012For Sale
 MLS ID #2809199, Blaise Dvorsky, BHHS Nevada Properties. LVR
