Discover spacious single-story living in Anthem by Del Webb! Situated on a generous lot of over 10,000 square feet and backing to Anthem Country Club, this thoughtfully maintained home offers four spacious bedrooms, a three-car garage and an inviting setting for indoor and outdoor living.
The remodeled kitchen brings a refreshed look to the heart of the home, with space to prepare meals and stay connected to the surrounding living areas. All bathrooms have also been remodeled, complementing the interior updates. The owner's care over the years is reflected in attention to maintenance and detail throughout the property.
A welcoming entry leads to versatile spaces for both relaxed daily living and formal entertaining. Arrange a sitting area for conversation, enjoy a dedicated dining setting for special occasions or unwind in the gathering area with its fireplace. The layout provides flexibility to furnish each space around your needs while keeping everything conveniently on one level.
Generously sized bedrooms offer comfortable retreats, with options to accommodate guests, establish a home office or create a hobby room.
Outside, the private pool and built-in barbecue set the scene for sunny afternoons, weekend cookouts and evenings spent with friends. The expansive backyard offers room for outdoor seating and dining beyond the pool, allowing you to create different areas for gathering or quiet relaxation. Whether sharing a meal outdoors or enjoying a peaceful morning at home, this setting extends the living experience.
With room to spread out, welcoming spaces to entertain and updates already in place, this Henderson home offers an appealing balance of comfort and versatility. Come explore the possibilities and imagine making it your own!
Active
$854,900
1409 Romanesca Dr, Henderson, NV 89052
4beds
2,561sqft
Single Family Residence
Built in 2002
10,454 Square Feet Lot
$830,500 Zestimate®
$334/sqft
$53/mo HOA
What's special
Private poolThree-car garageWelcoming spaces to entertainBuilt-in barbecueRemodeled kitchenFour spacious bedroomsSpacious single-story living
- 2 days
- 464
- 39
Likely to sell faster than
Zillow last checked:
Listing updated:
Listed by:
Ruth Martinovich S.0192595 ruthmartinovich@gmail.com,
Select Properties Group
Source: LVR,MLS#: 2824655 Originating MLS: Greater Las Vegas Association of Realtors Inc
Originating MLS: Greater Las Vegas Association of Realtors IncFacts & features
Interior
Bedrooms & bathrooms
- Bedrooms: 4
- Bathrooms: 3
- Full bathrooms: 3
Primary bedroom
- Description: Ceiling Fan,Downstairs,Walk-In Closet(s)
- Dimensions: 18x17
Bedroom 2
- Description: Ceiling Fan,Closet
- Dimensions: 12x11
Bedroom 3
- Description: Built In Shelves,Ceiling Fan,Closet
- Dimensions: 12x12
Bedroom 4
- Description: Ceiling Fan,Closet,With Bath
- Dimensions: 12x13
Primary bathroom
- Description: Double Sink,Shower Only
Dining room
- Description: Living Room/Dining Combo
- Dimensions: 19x10
Family room
- Description: Ceiling Fan,Vaulted Ceiling
- Dimensions: 27x16
Kitchen
- Description: Breakfast Bar/Counter,Island,Pantry,Quartz Countertops,Stainless Steel Appliances,Tile Flooring
Heating
- Central, Gas
Cooling
- Central Air, Electric
Appliances
- Included: Built-In Electric Oven, Dryer, Dishwasher, Gas Cooktop, Disposal, Gas Water Heater, Microwave, Refrigerator, Water Softener Owned, Washer
- Laundry: Gas Dryer Hookup, Laundry Room
Features
- Bathroom on Main Level, Primary Downstairs, Window Treatments
- Flooring: Carpet, Tile
- Windows: Double Pane Windows, Window Treatments
- Number of fireplaces: 1
- Fireplace features: Family Room, Gas, Glass Doors
Interior area
- Total structure area: 2,561
- Total interior livable area: 2,561 sqft
Property
Parking
- Total spaces: 3
- Parking features: Attached, Exterior Access Door, Finished Garage, Garage, Garage Door Opener, Private, Shelves
- Attached garage spaces: 3
Features
- Stories: 1
- Patio & porch: Covered, Patio, Porch
- Exterior features: Built-in Barbecue, Barbecue, Porch, Patio
- Has private pool: Yes
- Pool features: Pool Cover
- Fencing: Brick,Back Yard
- Has view: Yes
- View description: Mountain(s)
Lot
- Size: 10,454 Square Feet
- Features: Desert Landscaping, Landscaped, < 1/4 Acre
Details
- Parcel number: 19005312015
- Zoning description: Single Family
- Horse amenities: None
Construction
Type & style
- Home type: SingleFamily
- Architectural style: One Story
- Property subtype: Single Family Residence
Materials
- Roof: Tile
Condition
- Resale
- Year built: 2002
Utilities & green energy
- Electric: Photovoltaics None
- Sewer: Public Sewer
- Water: Public
- Utilities for property: Above Ground Utilities
Green energy
- Energy efficient items: Windows
Community & HOA
Community
- Security: Security System Leased
- Subdivision: Anthem Heights
HOA
- Has HOA: Yes
- Amenities included: Basketball Court, Jogging Path, Park
- Services included: Association Management, Recreation Facilities
- HOA fee: $320 semi-annually
- HOA name: Coventry At Anthem
- HOA phone: 702-933-7764
Location
- Region: Henderson
Financial & listing details
- Price per square foot: $334/sqft
- Tax assessed value: $552,854
- Annual tax amount: $3,989
- Date on market: 10/12/2026
- Listing agreement: Exclusive Right To Sell
- Listing terms: Cash,Conventional,VA Loan
- Ownership: Single Family Residential
Estimated market value
$830,500
$789,000 - $872,000
$3,236/mo
Price history
| Date | Event | Price |
|---|---|---|
| 10/12/2026 | Listed for sale | $854,900+163.3%$334/sqft |
Source:  LVR #2824655 Report a problem LVR #2824655 Report a problem | ||
| 8/27/2002 | Sold | $324,658$127/sqft |
Source: Public Record Report a problem | ||
Public tax history
| Year | Property taxes | Tax assessment |
|---|---|---|
| 2026 | $3,992 +3% | $193,499 -4.5% |
| 2025 | $3,875 +3% | $202,616 +12.3% |
| 2024 | $3,763 +3% | $180,500 +10.3% |
| 2023 | $3,654 +3% | $163,627 +9.1% |
| 2022 | $3,547 +3% | $150,026 +4.3% |
| 2021 | $3,443 +3% | $143,779 +3.3% |
| 2020 | $3,343 +3% | $139,250 +6% |
| 2019 | $3,245 +5.7% | $131,310 |
| 2018 | $3,071 | $131,310 -0.6% |
| 2017 | $3,071 | $132,078 +8.5% |
| 2016 | $3,071 +0.3% | $121,680 +1.2% |
| 2015 | $3,063 +3% | $120,253 +20.7% |
| 2014 | $2,974 | $99,670 |
| 2013 | -- | $99,670 -8% |
| 2012 | -- | $108,325 -3.2% |
| 2011 | -- | $111,903 -3.6% |
| 2010 | -- | $116,089 -29.4% |
| 2009 | -- | $164,355 |
| 2008 | -- | $164,355 -27% |
| 2007 | -- | $225,282 +0.4% |
| 2006 | -- | $224,483 +48.5% |
| 2005 | -- | $151,200 +31.4% |
| 2004 | -- | $115,045 +12.6% |
| 2003 | -- | $102,197 |
Find assessor info on the county website
Monthly payment
Est. payment
Payment breakdown
Explore the cost of this home by adjusting the details. Changes won't be saved.Climate risks
Neighborhood: Anthem
Nearby schools
Schools provided by the listing agent
- Elementary: Lamping, Frank,Lamping, Frank
- Middle: Webb, Del E.
- High: Coronado High
Source: LVR. This data may not be complete. We recommend contacting the local school district to confirm school assignments for this home.
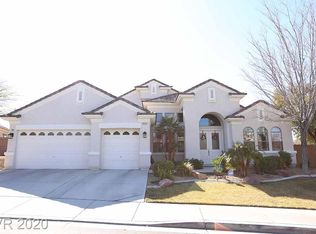

Similar homes
- $834,9004 bd3 ba2.5k sqft2058 Poetry Ave, Henderson, NV 89052For Sale
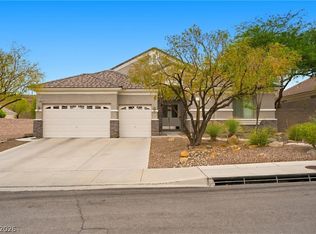 MLS ID #2826625, Giovanna Merz, Luxury Estates International. LVR
 - $859,9504 bd3 ba2.5k sqft1476 Romanesca Dr, Henderson, NV 89052For Sale
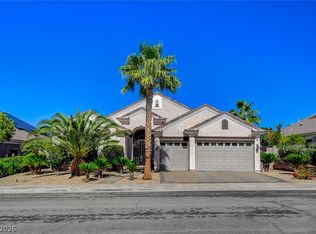 MLS ID #2824605, Steven D. Baird, The Baird Group, LLC. LVR
 - $825,0004 bd3 ba2.9k sqft2386 Flute Ave, Henderson, NV 89052For Sale
 MLS ID #2822249, Alberto Saab, BHHS Nevada Properties. LVR
 - $849,9994 bd3 ba3.3k sqft2285 Moresca Ave, Henderson, NV 89052For Sale
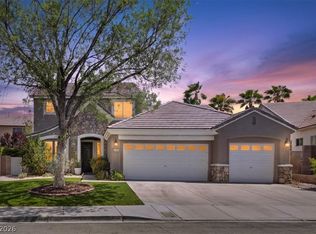 MLS ID #2821470, Ryan Crighton, Rothwell Gornt Companies. LVR
