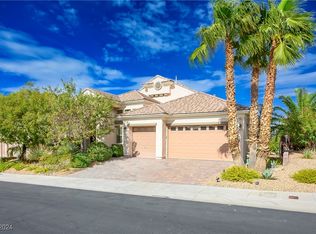
*Prepare to be impressed!* Exceptional single-story home in the desirable gated community of Sunridge Heights, offering privacy, comfort, and resort-style living. A grand double-door entry welcomes you into a spacious open-concept floor plan designed for both everyday living and effortless entertaining.
The gourmet kitchen is a true showstopper, featuring Bosch appliances, custom stacked cabinetry, beautiful white countertops, and abundant workspace. The oversized family room with fireplace, impressive gathering room, and dining area overlook the sparkling pool, creating the perfect setting for entertaining family and friends.
Step outside to your own private backyard oasis! The fully enclosed yard features a sparkling inground pool, relaxing spa, soothing waterfall, firepit, BBQ gas stub, and a huge fully covered patio. Low-maintenance desert landscaping means more time to enjoy your private retreat and less time worrying about upkeep. Whether you're hosting a summer gathering, enjoying dinner outdoors, or relaxing poolside under the stars, this backyard is made for unforgettable moments.
The private primary suite is the jewel of the home — an enormous sanctuary featuring a charming window seat, luxurious spa-like bathroom, and incredible custom walk-in closet. Additional highlights include upgraded bathrooms and newer A/C units.
From the beautiful interior to the spectacular backyard, this home offers the ideal combination of style, functionality, privacy, and easy entertaining. **Move-in ready and waiting for you! Come see why this exceptional property truly feels like home.**
Active
Price cut: $30K (9/23)
$949,900
2197 Big Bar Dr, Henderson, NV 89052
4beds
3,000sqft
Single Family Residence
Built in 2006
0.27 Acres Lot
$928,300 Zestimate®
$317/sqft
$89/mo HOA
What's special
Low-maintenance desert landscapingEnormous sanctuarySparkling inground poolSoothing waterfallBeautiful white countertopsHuge fully covered patioRelaxing spa
- 50 days
- 786
- 23
Zillow last checked:
Listing updated:
Listed by:
Mila Monin BS.0144398 mila4homes@gmail.com,
Realty ONE Group, Inc
Source: LVR,MLS#: 2812883 Originating MLS: Greater Las Vegas Association of Realtors Inc
Originating MLS: Greater Las Vegas Association of Realtors IncFacts & features
Interior
Bedrooms & bathrooms
- Bedrooms: 4
- Bathrooms: 3
- Full bathrooms: 3
Primary bedroom
- Description: Bedroom With Bath Downstairs,Ceiling Fan,Ceiling Light,Custom Closet,Downstairs,Dressing Room,Mirrored Door,Pbr Separate From Other,Sitting Room,Walk-In Closet(s)
- Dimensions: 22x20
Bedroom 2
- Description: Ceiling Fan,Ceiling Light,Closet,Downstairs,TV/ Cable
- Dimensions: 12x11
Bedroom 3
- Description: Ceiling Fan,Ceiling Light,Closet,Downstairs,TV/ Cable,With Bath
- Dimensions: 12x12
Bedroom 4
- Description: Ceiling Fan,Ceiling Light,Downstairs,No Closet,TV/ Cable,With Bath
- Dimensions: 15x12
Primary bathroom
- Description: Double Sink,Dual Flush Toilet,Make Up Table,Separate Shower,Separate Tub
Dining room
- Description: Dining Area,Formal Dining Room,Vaulted Ceiling
- Dimensions: 19x7
Family room
- Description: Ceiling Fan,Downstairs,Surround Sound
- Dimensions: 22x18
Kitchen
- Description: Breakfast Bar/Counter,Breakfast Nook/Eating Area,Custom Cabinets,Garden Window,Island,Lighting Recessed,Quartz Countertops,Stainless Steel Appliances,Tile Flooring,Vented Outside,Walk-in Pantry
Living room
- Description: Entry Foyer,Formal,Front,Vaulted Ceiling
- Dimensions: 19x13
Heating
- Central, Gas, High Efficiency, Zoned
Cooling
- Central Air, Electric, High Efficiency, 2 Units
Appliances
- Included: Built-In Electric Oven, Convection Oven, Double Oven, Dryer, Dishwasher, Gas Cooktop, Disposal, Gas Water Heater, Microwave, Refrigerator, Water Softener Owned, Water Heater, Washer
- Laundry: Cabinets, Gas Dryer Hookup, Main Level, Laundry Room, Sink
Features
- Bathroom on Main Level, Bedroom on Main Level, Ceiling Fan(s), Full Bath on Main Level, Primary Downstairs, Window Treatments, Programmable Thermostat
- Flooring: Ceramic Tile
- Windows: Blinds, Double Pane Windows
- Number of fireplaces: 1
- Fireplace features: Electric, Family Room, Glass Doors
Interior area
- Total structure area: 3,000
- Total interior livable area: 3,000 sqft
Video & virtual tour
Property
Parking
- Total spaces: 3
- Parking features: Attached, Exterior Access Door, Finished Garage, Garage, Garage Door Opener, Inside Entrance, Open
- Attached garage spaces: 3
- Has uncovered spaces: Yes
Features
- Stories: 1
- Patio & porch: Covered, Patio
- Exterior features: Barbecue, Patio, Private Yard, Sprinkler/Irrigation
- Has private pool: Yes
- Pool features: In Ground, Private, Pool/Spa Combo, Waterfall
- Has spa: Yes
- Spa features: In Ground
- Fencing: Block,Back Yard
- View description: None
Lot
- Size: 0.27 Acres
- Features: 1/4 to 1 Acre Lot, Desert Landscaping, Sprinklers In Rear, Sprinklers In Front, Landscaped, Sprinklers Timer, Trees
Details
- Parcel number: 17832413022
- Zoning description: Single Family
- Other equipment: Satellite Dish
- Horse amenities: None
Construction
Type & style
- Home type: SingleFamily
- Architectural style: One Story
- Property subtype: Single Family Residence
Materials
- Roof: Tile
Condition
- Resale
- Year built: 2006
Details
- Builder name: DR Horton
Utilities & green energy
- Electric: Photovoltaics None
- Sewer: Public Sewer
- Water: Public
- Utilities for property: Cable Available, Underground Utilities
Green energy
- Energy efficient items: Windows, HVAC
Community & HOA
Community
- Security: Security System Owned, Controlled Access, Gated Community
- Subdivision: Sunridge Heights
HOA
- Has HOA: Yes
- Amenities included: Gated
- Services included: Association Management, Maintenance Grounds, Reserve Fund
- HOA fee: $69 monthly
- HOA name: Sunridge Heights
- HOA phone: 702-362-6262
- Second HOA fee: $20 monthly
Location
- Region: Henderson
Financial & listing details
- Price per square foot: $317/sqft
- Tax assessed value: $773,286
- Annual tax amount: $5,175
- Date on market: 8/28/2026
- Listing agreement: Exclusive Right To Sell
- Listing terms: Cash,Conventional
- Ownership: Single Family Residential
Estimated market value
$928,300
$882,000 - $975,000
$4,137/mo
Price history
| Date | Event | Price |
|---|---|---|
| 9/23/2026 | Price change | $949,900-3.1%$317/sqft |
Source:  LVR #2812883 Report a problem LVR #2812883 Report a problem | ||
| 8/28/2026 | Listed for sale | $979,9000%$327/sqft |
Source: LVR #2812883 Report a problem | ||
| 8/13/2026 | Listing removed | $979,999$327/sqft |
Source: LVR #2765965 Report a problem | ||
| 6/25/2026 | Price change | $979,999-0.9%$327/sqft |
Source: LVR #2765965 Report a problem | ||
| 3/20/2026 | Listed for sale | $989,000+0.9%$330/sqft |
Source: LVR #2765965 Report a problem | ||
| 11/30/2025 | Listing removed | $979,999$327/sqft |
Source: LVR #2714888 Report a problem | ||
| 11/3/2025 | Price change | $979,999+3.2%$327/sqft |
Source: LVR #2714888 Report a problem | ||
| 8/31/2025 | Listed for sale | $949,999-4.5%$317/sqft |
Source: LVR #2714888 Report a problem | ||
| 8/30/2025 | Listing removed | $995,000$332/sqft |
Source: LVR #2694324 Report a problem | ||
| 7/22/2025 | Price change | $995,000-0.3%$332/sqft |
Source: LVR #2694324 Report a problem | ||
| 7/4/2025 | Listed for sale | $998,000$333/sqft |
Source: LVR #2694324 Report a problem | ||
| 7/2/2025 | Pending sale | $998,000$333/sqft |
Source: LVR #2694324 Report a problem | ||
| 6/24/2025 | Listed for sale | $998,000-4.4%$333/sqft |
Source: LVR #2694324 Report a problem | ||
| 6/18/2025 | Listing removed | $1,044,000$348/sqft |
Source: LVR #2669779 Report a problem | ||
| 6/11/2025 | Price change | $1,044,000-2.3%$348/sqft |
Source: LVR #2669779 Report a problem | ||
| 5/22/2025 | Price change | $1,069,000-2.4%$356/sqft |
Source: LVR #2669779 Report a problem | ||
| 4/22/2025 | Listed for sale | $1,095,000+244.3%$365/sqft |
Source: LVR #2669779 Report a problem | ||
| 5/9/2012 | Sold | $318,000-9.1%$106/sqft |
Source: LVR #1228680 Report a problem | ||
| 4/2/2012 | Price change | $349,900-9.1%$117/sqft |
Source: PERFORMANCE MARKETING AMERICA Report a problem | ||
| 2/25/2012 | Listed for sale | $384,900+10.2%$128/sqft |
Source: Performance Marketing America Report a problem | ||
| 1/24/2012 | Sold | $349,200-50.8%$116/sqft |
Source: Public Record Report a problem | ||
| 8/31/2006 | Sold | $709,940$237/sqft |
Source: Public Record Report a problem | ||
Public tax history
| Year | Property taxes | Tax assessment |
|---|---|---|
| 2026 | $5,178 +3% | $270,650 -0.7% |
| 2025 | $5,027 +3% | $272,468 +6.2% |
| 2024 | $4,881 +3% | $256,550 +12.1% |
| 2023 | $4,739 +3% | $228,781 +8.6% |
| 2022 | $4,601 +3% | $210,698 +0.8% |
| 2021 | $4,467 +3% | $209,023 +4.5% |
| 2020 | $4,336 +3% | $199,958 +6.7% |
| 2019 | $4,210 +5.7% | $187,471 |
| 2018 | $3,984 | $187,471 +0.2% |
| 2017 | $3,984 | $187,038 +4.5% |
| 2016 | $3,984 +0.2% | $178,908 +15.2% |
| 2015 | $3,974 +3% | $155,333 +20.1% |
| 2014 | $3,858 | $129,309 |
| 2013 | -- | $129,309 -2.1% |
| 2012 | -- | $132,051 -4.6% |
| 2011 | -- | $138,489 -0.7% |
| 2010 | -- | $139,447 -18.3% |
| 2009 | -- | $170,700 |
| 2008 | -- | $170,700 -24.7% |
| 2007 | -- | $226,744 |
Find assessor info on the county website
Monthly payment
Est. payment
Payment breakdown
Explore the cost of this home by adjusting the details. Changes won't be saved.Climate risks
Neighborhood: 89052
Nearby schools
Schools provided by the listing agent
- Elementary: Lamping, Frank,Lamping, Frank
- Middle: Webb, Del E.
- High: Coronado High
Source: LVR. This data may not be complete. We recommend contacting the local school district to confirm school assignments for this home.

Similar homes
- $849,0005 bd4 ba2.8k sqft2284 Moresca Ave, Henderson, NV 89052For Sale
 MLS ID #2796573, Honey L. Borla, Keller Williams MarketPlace. LVR
 - $899,9994 bd5 ba3.1k sqft2424 Antrim Irish Dr, Henderson, NV 89044For Sale
 MLS ID #2805484, Dong Shin, Century 21 1st Priority Realty. LVR
 - $640,0005 bd3 ba2.2k sqft1415 Minuet St, Henderson, NV 89052For Sale
 MLS ID #2818633, Rachel Griego, Opendoor Brokerage LLC. LVR
 - $1,249,0004 bd4 ba2.6k sqft37 Stonemark Dr, Henderson, NV 89052For Sale
 MLS ID #2823470, Victoria A. Barrios, Keller Williams VIP. LVR
