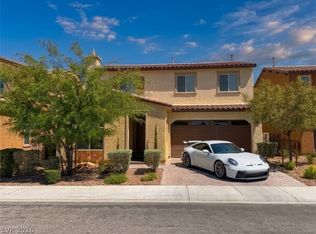
This perfect five bedroom family home is an entertainer's dream. Just imagine hosting parties in the spacious kitchen with huge granite center island while enjoying a wonderful breeze coming through the back doors leading to your very own backyard oasis.
This home has, not one, but, two living rooms, one a very spacious upstairs loft, the other a great room with a view of the backyard and the lovely heated swimming pool.
There is so much storage space in this home; every bedroom has a walk in closet (the primary has both his and hers walk in closets). There is a huge storage closet under the stairs, an entryway coat closet, a huge kitchen pantry and three car garage.
The downstairs bedroom is a suite boasting an entry foyer, a huge walk-in closet and a private bathroom and an oversized coat/linen closet. It also has an entrance into the house and sliding glass doors leading out to the pool.
In addition to the home's solar panel system, the seller has installed a 240 outlet for convenient EV car charger connection in garage. There is a custom trim light kit, color changeable for holiday celebrations, and outdoor patio misters to add a cool spot in the gorgeous retreat of a backyard with majestic mountain views.
Active
$990,000
2866 Santa Caterina Dr, Henderson, NV 89044
5beds
3,894sqft
:
Get pre-qualified$6,456/mo
Single Family Residence
Built in 2019
7,405 Square Feet Lot
$-- Zestimate®
$254/sqft
$141/mo HOA
What's special
Lovely heated swimming poolThree car garageSpacious upstairs loftOutdoor patio mistersEntryway coat closetHuge kitchen pantryVery own backyard oasis
- 101 days |
- 363 |
- 31 |
Zillow last checked:
Listing updated:
Listed by:
Nancy D. Matheny S.0185538 (702)525-8273,
Signature Real Estate Group
Source: LVR,MLS#: 2776528 Originating MLS: Greater Las Vegas Association of Realtors Inc
Originating MLS: Greater Las Vegas Association of Realtors IncFacts & features
Interior
Bedrooms & bathrooms
- Bedrooms: 5
- Bathrooms: 4
- Full bathrooms: 3
- 1/2 bathrooms: 1
Primary bedroom
- Description: Pbr Separate From Other,Upstairs,Walk-In Closet(s)
- Dimensions: 16x22
Bedroom 2
- Description: Ceiling Fan,Downstairs,Walk-In Closet(s),With Bath
- Dimensions: 12x16
Bedroom 3
- Description: Upstairs,Walk-In Closet(s)
- Dimensions: 14x13
Bedroom 4
- Description: Upstairs,Walk-In Closet(s)
- Dimensions: 12x12
Bedroom 5
- Description: Upstairs,Walk-In Closet(s)
- Dimensions: 12x12
Primary bathroom
- Description: Double Sink,Separate Shower,Separate Tub
- Dimensions: 15x15
Dining room
- Description: Dining Area
- Dimensions: 12x14
Kitchen
- Description: Island,Lighting Recessed,Quartz Countertops,Tile Flooring,Walk-in Pantry
- Dimensions: 14x16
Living room
- Description: Rear
- Dimensions: 18x24
Loft
- Description: Family Room
- Dimensions: 19x20
Heating
- Central, Gas, Multiple Heating Units
Cooling
- Central Air, Electric, 2 Units
Appliances
- Included: Built-In Electric Oven, Built-In Gas Oven, Double Oven, Dryer, Dishwasher, Gas Cooktop, Disposal, Microwave, Water Softener Owned, Water Purifier, Washer
- Laundry: Cabinets, Gas Dryer Hookup, Sink, Upper Level
Features
- Bedroom on Main Level
- Flooring: Carpet, Ceramic Tile
- Has fireplace: No
Interior area
- Total structure area: 3,894
- Total interior livable area: 3,894 sqft
Video & virtual tour
Property
Parking
- Total spaces: 3
- Parking features: Attached, Electric Vehicle Charging Station(s), Finished Garage, Garage, Garage Door Opener, Inside Entrance, Private
- Attached garage spaces: 3
Features
- Stories: 2
- Patio & porch: Covered, Patio
- Exterior features: Patio, Private Yard, Sprinkler/Irrigation
- Has private pool: Yes
- Pool features: Heated, In Ground, Private
- Fencing: Block,Back Yard
Lot
- Size: 7,405 Square Feet
- Features: Drip Irrigation/Bubblers, Desert Landscaping, Sprinklers In Front, Landscaped, < 1/4 Acre
Details
- Parcel number: 19124314004
- Zoning description: Single Family
- Horse amenities: None
Construction
Type & style
- Home type: SingleFamily
- Architectural style: Two Story
- Property subtype: Single Family Residence
Materials
- Roof: Tile
Condition
- Resale
- Year built: 2019
Details
- Builder model: 3892
- Builder name: KB Homes
Utilities & green energy
- Sewer: Public Sewer
- Water: Public
- Utilities for property: Cable Available, Underground Utilities
Green energy
- Energy efficient items: Solar Panel(s)
Community & HOA
Community
- Security: Prewired, Security System Leased, Gated Community
- Subdivision: Inspirada Pod 4-2
HOA
- Has HOA: Yes
- Amenities included: Gated
- Services included: Association Management, Common Areas, Insurance, Maintenance Grounds, Recreation Facilities, Reserve Fund, Security, Taxes
- HOA fee: $423 quarterly
- HOA name: CCMC
- HOA phone: 833-301-4538
Location
- Region: Henderson
Financial & listing details
- Price per square foot: $254/sqft
- Tax assessed value: $866,989
- Annual tax amount: $7,168
- Date on market: 5/1/2026
- Listing agreement: Exclusive Right To Sell
- Listing terms: Cash,Conventional,FHA,VA Loan
- Ownership: Single Family Residential
Estimated market value
Not available
Estimated sales range
Not available
Not available
Price history
| Date | Event | Price |
|---|---|---|
| 5/2/2026 | Listed for sale | $990,000+78.8%$254/sqft |
Source:  LVR #2776528 Report a problem LVR #2776528 Report a problem | ||
| 2/5/2019 | Sold | $553,597$142/sqft |
Source: Public Record Report a problem | ||
Public tax history
| Year | Property taxes | Tax assessment |
|---|---|---|
| 2026 | $7,171 +3% | $303,446 -0.4% |
| 2025 | $6,962 +3% | $304,797 +11.4% |
| 2024 | $6,760 +13.6% | $273,685 +20.4% |
| 2023 | $5,952 +3% | $227,314 +15.1% |
| 2022 | $5,779 +3% | $197,437 +3.1% |
| 2021 | $5,610 +1.8% | $191,453 +443.8% |
| 2020 | $5,511 +537.7% | $35,208 +18.3% |
| 2019 | $864 | $29,750 |
Find assessor info on the county website
Monthly payment
Est. payment
Payment breakdown
Explore the cost of this home by adjusting the details. Changes won't be saved.Climate risks
Neighborhood: West Henderson
Nearby schools
GreatSchools rating
- 7/10Robert and Sandy Ellis ElementaryGrades: PK-5Distance: 1.2 mi
- 7/10Del E Webb Middle SchoolGrades: 6-8Distance: 3.7 mi
- 5/10Liberty High SchoolGrades: 9-12Distance: 4.3 mi
Schools provided by the listing agent
- Elementary: Ellis, Robert and Sandy,Ellis, Robert and Sandy
- Middle: Webb, Del E.
- High: Liberty
Source: LVR. This data may not be complete. We recommend contacting the local school district to confirm school assignments for this home.
- $843,5004 bd3 ba2.9k sqft2862 Santa Caterina Dr, Henderson, NV 89044Off Market

- $718,3003 bd2 ba2.5k sqft2870 Santa Caterina Dr, Henderson, NV 89044Off Market
- $654,0004 bd2 ba2.4k sqft2958 Gramsci Ave, Henderson, NV 89044Off Market
- $846,2005 bd3 ba2.7k sqft2858 Santa Caterina Dr, Henderson, NV 89044Off Market
- $857,2005 bd3 ba3.8k sqft2711 Ponte Galleria Ct, Henderson, NV 89044Off Market
- $704,4003 bd2 ba2.2k sqft2962 Gramsci Ave, Henderson, NV 89044Off Market
- $874,3003 bd2 ba2.8k sqft2854 Santa Caterina Dr, Henderson, NV 89044Off Market
- $705,5003 bd3 ba2.5k sqft3013 Barrett Springs Ave, Henderson, NV 89044Off Market
A local agent can set up tours, give advice and negotiate with sellers.
Similar homes
- $1,100,0005 bd4 ba4.9k sqft2729 Kildrummie St, Henderson, NV 89044For Sale
 MLS ID #2787905, Ari Ben-Shatach, Compass Realty & Management. LVR
 - $549,9004 bd3 ba2.1k sqft2580 Sable Creek St, Henderson, NV 89044For Sale
 MLS ID #2796280, Laszlo Kerekes, American Realty Properties LLC. LVR
 - $1,249,0004 bd4 ba3.3k sqft2893 Grande Arch St, Henderson, NV 89044For Sale
 MLS ID #2790610, Nicholas Tranquilli, Key Realty. LVR
 - $1,074,9995 bd3 ba4.4k sqft1550 Via Cassia, Henderson, NV 89052For Sale
 MLS ID #2767880, Jay Esguerra, AMaxima Realty and Property Ma. LVR
 - $549,9954 bd3 ba2.1k sqft2927 Tranquil Brook Ave, Henderson, NV 89044For SaleMLS ID #2799230, Blaise Dvorsky, BHHS Nevada Properties. LVR
- $979,9994 bd3 ba3k sqft2197 Big Bar Dr, Henderson, NV 89052For SaleMLS ID #2765965, Mila Monin, Realty ONE Group, Inc. LVR
- $820,0003 bd3 ba2.3k sqft2397 Luberon Dr, Henderson, NV 89044PendingMLS ID #2799406, Valerie DiBenedetto, Sphere Real Estate. LVR
- $599,9003 bd3 ba2.2k sqft2646 Cooper Gallery St, Henderson, NV 89044For SaleMLS ID #2756543, Ilyun Kim, Kimillion Realty LLC. LVR
- $850,0005 bd3 ba3k sqft2531 Serenity Hollow Dr, Henderson, NV 89052For SaleMLS ID #2802253, Josiane Smythe, Keller Williams MarketPlace. LVR
- $1,100,0004 bd5 ba3.7k sqft3540 Wisdom Ct, Las Vegas, NV 89120For SaleMLS ID #2806778, Joseph V. Fiorio, Centennial Real Estate. LVR
- $999,9994 bd4 ba3.9k sqft10807 Osceola Mills St, Las Vegas, NV 89141For SaleMLS ID #2797556, Delinda Crampton, BHHS Nevada Properties. LVR
- $990,0005 bd3 ba3.2k sqft1413 Splendido Dr, Las Vegas, NV 89117For SaleMLS ID #2806280, Avik A. Pilafjyan, Vegas Realty Experts. LVR
- $1,050,0006 bd3 ba3.7k sqft394 Gatlinburg Ct, Henderson, NV 89012For SaleMLS ID #2759467, Francisco Chavero, Compass Realty & Management. LVR
- $920,0006 bd5 ba4.1k sqft2411 Tour Edition Dr, Henderson, NV 89074For SaleMLS ID #2788107, Eric Gorton, Simply Vegas. LVR
- $825,0002 bd2 ba2k sqft2656 Riceville Dr, Henderson, NV 89052For SaleMLS ID #2801656, Laura E. Harbison, Realty Executives Southern. LVR
- $879,0005 bd5 ba4.6k sqft2451 Tour Edition Dr, Henderson, NV 89074For SaleMLS ID #2796476, Huong Dam-Nardelli, Keller Williams MarketPlace. LVR
- $759,9005 bd3 ba3k sqft2743 Peekskill Ave, Henderson, NV 89052For SaleMLS ID #2782830, Edwin M. Enrile, Sphere Real Estate. LVR
- $669,0003 bd2 ba2k sqft1363 Minuet St, Henderson, NV 89052For SaleMLS ID #2806553, John J. McNamara III, Virtue Real Estate Group. LVR
- $1,140,0005 bd5 ba4.6k sqft2445 Ping Dr, Henderson, NV 89074For SaleMLS ID #2745372, Tamara Heidel, Heidel Realty. LVR
- $825,0005 bd4 ba4k sqft6089 Ancient Peaks Ave, Enterprise, NV 89141For SaleMLS ID #2777081, Denille Ingalls, Signature Real Estate Group. LVR
