IMMACULATΕ ЅΙNGLE ЅTΟRY HOME IN ΙNЅPIRADA, GATED, 3 BED 3 BATH WITH A DEN. WOOD LIKE TILE FLOORING THROUGH OUT EXCEPT ROOMS, PLANTATION SHUTTERS THROUGH OUT, VAULTED CEILINGS, CEILING FANS AND LIGHTS IN ALL ROOMS, CUSTOM SECURITY FRONT DOOR INSTALLED, KITCHEN 42" CHERRY WOOD CABINETS WITH SOFT CLOSE, LARGE WALKIN PANTRY, GRANITE KITCHEN COUNTER TOPS AND ISLAND, STAINLESS APPLIANCES, GREAT ROOM LEADAS TO A LARAGE PAVER BRICK BACKYARD PATIO, GOOD SIZE DEN/OFFICE, PRIMARY BED ROOM HAS DOBLE DOOR ENTRY, HUGE MASTER CLOSET, SEPARATE LAUNDRY ROOM WITH A SINK, TANKLESS HOT WATER, SINGLE STORY ADJACENT HOMES, PRIVATE BACKYARD, EXCELLENT MASTER COMMUNITY OFFERS COMMUNITY POOL, RECREATION FACILITIES, PARKS, PET PARKS, TENNIS AND BASKET BALL COURT... TRULY A BEAUTIFUL HOME.
Active
$599,900
2646 Cooper Gallery St, Henderson, NV 89044
3beds
2,200sqft
Single Family Residence
Built in 2016
5,662 Square Feet Lot
$589,800 Zestimate®
$273/sqft
$147/mo HOA
What's special
Huge master closetVaulted ceilingsPlantation shutters throughoutPrivate backyardStainless appliancesTankless hot water
- 98 days
- 321
- 7
Zillow last checked:
Listing updated:
Listed by:
Ilyun Kim B.0037202 702-768-0341,
Kimillion Realty LLC
Source: LVR,MLS#: 2756543 Originating MLS: Greater Las Vegas Association of Realtors Inc
Originating MLS: Greater Las Vegas Association of Realtors IncFacts & features
Interior
Bedrooms & bathrooms
- Bedrooms: 3
- Bathrooms: 3
- Full bathrooms: 2
- 1/2 bathrooms: 1
Primary bedroom
- Description: Ceiling Fan,Ceiling Light,Closet
- Dimensions: 16X14
Bedroom 2
- Description: Ceiling Fan,Ceiling Light,Closet
- Dimensions: 14X13
Bedroom 3
- Description: Ceiling Fan,Ceiling Light,Closet
- Dimensions: 13X11
Den
- Description: Ceiling Fan,Ceiling Light,Double Doors
- Dimensions: 19X12
Kitchen
- Description: Breakfast Bar/Counter,Breakfast Nook/Eating Area
- Dimensions: 19X12
Heating
- Central, Gas
Cooling
- Central Air, Electric
Appliances
- Included: Built-In Electric Oven, Double Oven, Dryer, Dishwasher, Gas Cooktop, Disposal, Microwave, Refrigerator, Washer
- Laundry: Cabinets, Gas Dryer Hookup, Main Level, Laundry Room, Sink
Features
- Bedroom on Main Level, Primary Downstairs, Window Treatments
- Flooring: Carpet, Tile
- Windows: Low-Emissivity Windows, Plantation Shutters
- Has fireplace: No
Interior area
- Total structure area: 2,200
- Total interior livable area: 2,200 sqft
Video & virtual tour
Property
Parking
- Total spaces: 2
- Parking features: Attached, Garage, Garage Door Opener, Private
- Attached garage spaces: 2
Features
- Stories: 1
- Exterior features: Sprinkler/Irrigation
- Pool features: Community
- Fencing: Block,Partial
Lot
- Size: 5,662 Square Feet
- Features: Drip Irrigation/Bubblers, Desert Landscaping, Landscaped, Trees, < 1/4 Acre
Details
- Parcel number: 19123712061
- Zoning description: Single Family
- Horse amenities: None
Construction
Type & style
- Home type: SingleFamily
- Architectural style: One Story
- Property subtype: Single Family Residence
Materials
- Roof: Tile
Condition
- Year built: 2016
Utilities & green energy
- Electric: Photovoltaics None
- Sewer: Public Sewer
- Water: Public
- Utilities for property: Underground Utilities
Green energy
- Energy efficient items: Windows
Community & HOA
Community
- Features: Pool
- Security: Controlled Access
- Subdivision: Inspirada Pod 4-1
HOA
- Has HOA: Yes
- Amenities included: Basketball Court, Dog Park, Gated, Playground, Pool, Tennis Court(s)
- Services included: Security
- HOA fee: $441 quarterly
- HOA name: INSPIRADA
- HOA phone: 702-260-7939
Location
- Region: Henderson
Financial & listing details
- Price per square foot: $273/sqft
- Tax assessed value: $545,060
- Annual tax amount: $3,761
- Date on market: 7/10/2026
- Listing agreement: Exclusive Right To Sell
- Listing terms: Cash,Conventional,VA Loan
Estimated market value
$589,800
$560,000 - $619,000
$2,554/mo
Price history
| Date | Event | Price |
|---|---|---|
| 7/10/2026 | Listed for sale | $599,900$273/sqft |
Source:  LVR #2756543 Report a problem LVR #2756543 Report a problem | ||
| 6/9/2026 | Listing removed | $599,900$273/sqft |
Source: LVR #2756543 Report a problem | ||
| 3/1/2026 | Listed for sale | $599,900+28.2%$273/sqft |
Source: LVR #2756543 Report a problem | ||
| 2/10/2021 | Sold | $468,000-1.7%$213/sqft |
Source: LVR #2247487 Report a problem | ||
| 1/11/2021 | Contingent | $475,888$216/sqft |
Source: LVR #2247487 Report a problem | ||
| 1/8/2021 | Listing removed | $475,888$216/sqft |
Source: Local MLS #2247487 Report a problem | ||
| 12/27/2020 | Price change | $475,888-2.7%$216/sqft |
Source: HomeSmart Encore #2247487 Report a problem | ||
| 11/11/2020 | Listed for sale | $488,888+37.7%$222/sqft |
Source: HomeSmart Encore #2247487 Report a problem | ||
| 9/28/2016 | Sold | $354,990$161/sqft |
Source: LVR #1824631 Report a problem | ||
Public tax history
| Year | Property taxes | Tax assessment |
|---|---|---|
| 2026 | $3,764 +3% | $190,771 +1.7% |
| 2025 | $3,654 +3% | $187,525 +6.7% |
| 2024 | $3,548 +3% | $175,803 +8.2% |
| 2023 | $3,445 +3% | $162,500 +12.8% |
| 2022 | $3,345 +3% | $144,108 +5.4% |
| 2021 | $3,247 +3% | $136,674 +1.1% |
| 2020 | $3,152 +3% | $135,199 +6.2% |
| 2019 | $3,060 +566.5% | $127,274 |
| 2018 | $459 | $127,274 +12.8% |
| 2017 | $459 | $112,848 +616.5% |
| 2016 | $459 | $15,750 |
Find assessor info on the county website
Monthly payment
Est. payment
Payment breakdown
Explore the cost of this home by adjusting the details. Changes won't be saved.Climate risks
Neighborhood: West Henderson
Nearby schools
Schools provided by the listing agent
- Elementary: Ellis, Robert and Sandy,Ellis, Robert and Sandy
- Middle: Webb, Del E.
- High: Liberty
Source: LVR. This data may not be complete. We recommend contacting the local school district to confirm school assignments for this home.
- $627,5003 bd3 ba2.5k sqft2642 Cooper Gallery St, Henderson, NV 89044Off Market
- $617,6004 bd2 ba2.2k sqft2650 Cooper Gallery St, Henderson, NV 89044Off Market
- $560,0004 bd2 ba1.8k sqft2638 Cooper Gallery St, Henderson, NV 89044Off Market
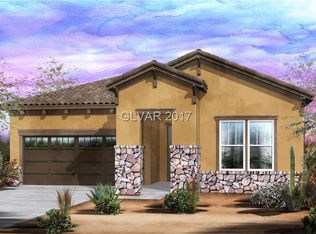
- $598,8004 bd2 ba2k sqft2645 Romanesque Queen St, Henderson, NV 89044Off Market
Similar homes
- $560,0003 bd3 ba2.3k sqft2604 Courgette Way, Henderson, NV 89044For Sale
 MLS ID #2825631, Edwin M. Enrile, Sphere Real Estate. LVR
 - $499,9003 bd2 ba1.9k sqft2990 Tara Murphy Dr, Henderson, NV 89044For Sale
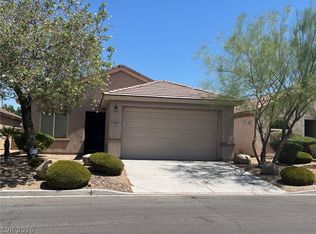 MLS ID #2812690, John P. Knowlton, West Capital Real Estate & Inv. LVR
 - $480,0003 bd2 ba1.9k sqft3046 Tara Murphy Dr, Henderson, NV 89044For Sale
 MLS ID #2814466, Constantin Oliver Ene, Ameropan Realty and Property. LVR
 - $599,9903 bd3 ba2.2k sqft674 Tremaine Ct, Henderson, NV 89052For Sale
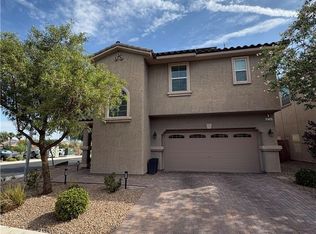 MLS ID #2801554, Lori Davidge, Flat Fee Pros. LVR
