Cash investors call me! This house is in great shape, but we are ready to sell now! This sale requires a Probate court process with accepted offer. Probate.
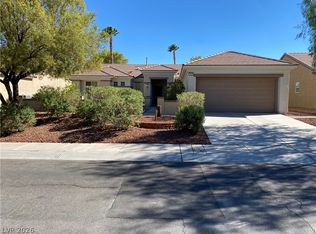
Stop your search, and welcome this stunning single story, Montgomery model to market! Located in the desirable 55+ Sun City Anthem, your new home features 3 bedrooms/2 bathrooms, 2 car garage, and a backyard oasis! Pull up to curb appeal, and enter to an inviting floor plan! Walk inside to multiple living areas, a sizable dining room, and tile flooring! Down the hallways to the the of the rooms, including the spacious primary bed/bath! These rooms include walk-in closet, and private backyard access. Not much needed back there! Including covered patio, mature landscaping, water displays, and more! Sun City Anthem amenities seem endless, and include: pool/spas, golf, and clubhouse with social calendar! Conveniently located to all highway, shopping, and entertainment needs! Come on by while this one lasts!
Active
Price cut: $35K (10/6)
$550,000
2048 Fort Halifax St, Henderson, NV 89052
3beds
2,190sqft
Single Family Residence
Built in 2004
7,840 Square Feet Lot
$544,800 Zestimate®
$251/sqft
$149/mo HOA
What's special
Water displaysCovered patioMature landscapingBackyard oasisSizable dining roomCurb appealPrivate backyard access
- 106 days
- 1,388
- 35
Zillow last checked:
Listing updated:
Listed by:
Jason Ross S.0177384 702-456-4500,
Empire Realty & Management
Source: LVR,MLS#: 2795357 Originating MLS: Greater Las Vegas Association of Realtors Inc
Originating MLS: Greater Las Vegas Association of Realtors IncFacts & features
Interior
Bedrooms & bathrooms
- Bedrooms: 3
- Bathrooms: 2
- Full bathrooms: 2
Primary bedroom
- Description: Walk-In Closet(s)
- Dimensions: 14x12
Bedroom 2
- Description: Closet
- Dimensions: 12x11
Bedroom 3
- Description: Ceiling Fan
- Dimensions: 11x10
Dining room
- Description: Dining Area
- Dimensions: 14x11
Kitchen
- Description: Pantry
- Dimensions: 12x9
Heating
- Central, Gas
Cooling
- Central Air, Electric
Appliances
- Included: Convection Oven, Dryer, Disposal, Refrigerator, Washer
- Laundry: Gas Dryer Hookup, Main Level
Features
- Ceiling Fan(s), Handicap Access, Primary Downstairs, Window Treatments
- Flooring: Carpet, Tile
- Windows: Blinds
- Number of fireplaces: 1
- Fireplace features: Gas, Living Room
Interior area
- Total structure area: 2,190
- Total interior livable area: 2,190 sqft
Video & virtual tour
Property
Parking
- Total spaces: 2
- Parking features: Attached, Garage, Private
- Attached garage spaces: 2
Features
- Stories: 1
- Patio & porch: Patio
- Exterior features: Handicap Accessible, Patio, Private Yard
- Pool features: Community
- Fencing: Block,Partial,Wrought Iron
Lot
- Size: 7,840 Square Feet
- Features: Desert Landscaping, Landscaped, < 1/4 Acre
Details
- Parcel number: 19113113083
- Zoning description: Single Family
- Special conditions: Probate Listing
- Horse amenities: None
Construction
Type & style
- Home type: SingleFamily
- Architectural style: One Story
- Property subtype: Single Family Residence
Materials
- Roof: Composition,Shingle
Condition
- Year built: 2004
Utilities & green energy
- Electric: Photovoltaics None
- Sewer: Public Sewer
- Water: Public
- Utilities for property: Underground Utilities
Community & HOA
Community
- Features: Pool
- Senior community: Yes
- Subdivision: Sun City Anthem
HOA
- Has HOA: Yes
- Amenities included: Clubhouse, Fitness Center, Golf Course, Indoor Pool, Pickleball, Pool, Recreation Room, Tennis Court(s)
- Services included: Association Management, Recreation Facilities
- HOA fee: $149 monthly
- HOA name: Sun City Anthem
- HOA phone: 702-614-5800
Location
- Region: Henderson
Financial & listing details
- Price per square foot: $251/sqft
- Tax assessed value: $436,209
- Annual tax amount: $4,521
- Date on market: 6/27/2026
- Listing agreement: Exclusive Right To Sell
- Listing terms: Cash,Conventional,FHA,VA Loan
Estimated market value
$544,800
$518,000 - $572,000
$2,595/mo
Price history
| Date | Event | Price |
|---|---|---|
| 10/6/2026 | Price change | $550,000-6%$251/sqft |
Source:  LVR #2795357 Report a problem LVR #2795357 Report a problem | ||
| 9/30/2026 | Price change | $585,000-2.3%$267/sqft |
Source: LVR #2795357 Report a problem | ||
| 9/23/2026 | Price change | $599,000-4.9%$274/sqft |
Source: LVR #2795357 Report a problem | ||
| 9/10/2026 | Price change | $630,000-0.8%$288/sqft |
Source: LVR #2795357 Report a problem | ||
| 8/25/2026 | Price change | $635,000-2.3%$290/sqft |
Source: LVR #2795357 Report a problem | ||
| 8/8/2026 | Price change | $650,000-0.8%$297/sqft |
Source: LVR #2795357 Report a problem | ||
| 7/24/2026 | Price change | $655,000-1.5%$299/sqft |
Source: LVR #2795357 Report a problem | ||
| 7/6/2026 | Listed for sale | $665,000+41.9%$304/sqft |
Source: LVR #2795357 Report a problem | ||
| 5/5/2005 | Sold | $468,700+44.8%$214/sqft |
Source: Public Record Report a problem | ||
| 9/30/2003 | Sold | $323,590$148/sqft |
Source: Public Record Report a problem | ||
Public tax history
| Year | Property taxes | Tax assessment |
|---|---|---|
| 2026 | $4,524 +5.4% | $152,673 -0.9% |
| 2025 | $4,292 +8% | $154,012 +7.5% |
| 2024 | $3,974 +8% | $143,310 +12.7% |
| 2023 | $3,680 +8% | $127,127 +8.5% |
| 2022 | $3,408 +7.7% | $117,177 +1.2% |
| 2021 | $3,164 +6.7% | $115,771 +2.9% |
| 2020 | $2,965 +4.8% | $112,515 +4.2% |
| 2019 | $2,829 +6.9% | $107,958 |
| 2018 | $2,646 | $107,958 +1.5% |
| 2017 | $2,646 | $106,356 +3.7% |
| 2016 | $2,646 +0.2% | $102,570 +8.8% |
| 2015 | $2,641 +3% | $94,312 +7.6% |
| 2014 | $2,564 | $87,636 |
| 2013 | -- | $87,636 +6.5% |
| 2012 | -- | $82,261 +1.8% |
| 2011 | -- | $80,842 -3.5% |
| 2010 | -- | $83,799 -17.5% |
| 2009 | -- | $101,563 |
| 2008 | -- | $101,563 -16.5% |
| 2007 | -- | $121,685 -4.8% |
| 2006 | -- | $127,875 +22.6% |
| 2005 | -- | $104,307 |
Find assessor info on the county website
Monthly payment
Est. payment
Payment breakdown
Explore the cost of this home by adjusting the details. Changes won't be saved.Climate risks
Neighborhood: Anthem
Nearby schools
Schools provided by the listing agent
- Elementary: Wallin, Shirley & Bill,Wallin, Shirley & Bill
- Middle: Robinson Dell H.
- High: Liberty
Source: LVR. This data may not be complete. We recommend contacting the local school district to confirm school assignments for this home.
- $434,8002 bd2 ba1.4k sqft2044 Fort Halifax St, Henderson, NV 89052Off Market
- $521,3002 bd2 ba1.8k sqft2052 Fort Halifax St, Henderson, NV 89052Off Market
- $478,9002 bd2 ba1.7k sqft2065 Wildwood Lake St, Henderson, NV 89052Off Market
- $477,5003 bd2 ba1.6k sqft2069 Wildwood Lake St, Henderson, NV 89052Off Market
Similar homes
- $549,9992 bd2 ba1.8k sqft3005 Walnut Park Ct, Henderson, NV 89052For Sale
 MLS ID #2783138, Aurelia Francis, Milestone Realty. LVR
 - $565,0005 bd3 ba2.3k sqft2456 Silver Sunrise Ln, Henderson, NV 89052For Sale
 MLS ID #2798648, Jun Ma, City Villa Realty & Management. LVR
 - $509,0002 bd2 ba1.7k sqft2529 Evansville Ave, Henderson, NV 89052For Sale
 MLS ID #2814609, Richard F. Caruso, Simply Vegas. LVR
 - $515,0003 bd2 ba1.3k sqft1121 Majestic Canyon St, Henderson, NV 89052For Sale
 MLS ID #2776666, Jared A. English, Congress Realty. LVR
