This is a beautiful home with 4 bedrooms and 3.5 bathrooms plus a big size loft. there are 2 master bedrooms, one on the first floor and one upstairs.... it's a very open floor plan with a formal living room and dining room.....Plus a gorgeous back yard... you must be see the home........Thank you for showing......
Active
$684,900
1271 Autumn Wind Way, Henderson, NV 89052
4beds
2,911sqft
Single Family Residence
Built in 1997
6,098 Square Feet Lot
$663,900 Zestimate®
$235/sqft
$73/mo HOA
What's special
Open floor planBig size loft
- 83 days
- 220
- 3
Zillow last checked:
Listing updated:
Listed by:
Gerardo A. Rodriquez S.0065485 (702)493-5274,
Realty ONE Group, Inc
Source: LVR,MLS#: 2800068 Originating MLS: Greater Las Vegas Association of Realtors Inc
Originating MLS: Greater Las Vegas Association of Realtors IncFacts & features
Interior
Bedrooms & bathrooms
- Bedrooms: 4
- Bathrooms: 4
- Full bathrooms: 3
- 1/2 bathrooms: 1
Primary bedroom
- Description: Bedroom With Bath Downstairs,Ceiling Fan,Ceiling Light,Downstairs
- Dimensions: 16x16
Bedroom 2
- Description: Ceiling Fan,Ceiling Light,Closet,Upstairs
- Dimensions: 13x12
Bedroom 3
- Description: Ceiling Fan,Ceiling Light,Upstairs
- Dimensions: 12x11
Bedroom 4
- Description: Ceiling Fan,Ceiling Light,Upstairs
- Dimensions: 12x11
Dining room
- Description: Living Room/Dining Combo
- Dimensions: 15x10
Family room
- Description: Downstairs
- Dimensions: 17x13
Kitchen
- Description: Breakfast Bar/Counter,Quartz Countertops,Stainless Steel Appliances,Vaulted Ceiling
Living room
- Description: Formal,Front,Vaulted Ceiling
- Dimensions: 15x14
Heating
- Central, Gas, Multiple Heating Units
Cooling
- Central Air, Electric, 2 Units
Appliances
- Included: Built-In Electric Oven, Double Oven, Dryer, Dishwasher, Disposal, Microwave, Washer
- Laundry: Cabinets, Gas Dryer Hookup, Laundry Room, Sink, Upper Level
Features
- Bedroom on Main Level, Ceiling Fan(s), Primary Downstairs, Window Treatments
- Flooring: Carpet, Laminate
- Windows: Blinds
- Number of fireplaces: 1
- Fireplace features: Family Room, Gas
Interior area
- Total structure area: 2,911
- Total interior livable area: 2,911 sqft
Video & virtual tour
Property
Parking
- Total spaces: 3
- Parking features: Attached, Garage, Garage Door Opener, Open
- Attached garage spaces: 3
- Has uncovered spaces: Yes
Features
- Stories: 2
- Exterior features: None, Sprinkler/Irrigation
- Fencing: Block,Back Yard
Lot
- Size: 6,098 Square Feet
- Features: Drip Irrigation/Bubblers, Desert Landscaping, Landscaped, < 1/4 Acre
Details
- Parcel number: 19101214012
- Zoning description: Single Family
- Horse amenities: None
Construction
Type & style
- Home type: SingleFamily
- Architectural style: Two Story
- Property subtype: Single Family Residence
Materials
- Roof: Tile
Condition
- Resale
- Year built: 1997
Utilities & green energy
- Electric: Photovoltaics None
- Sewer: Public Sewer
- Water: Public
- Utilities for property: Underground Utilities
Community & HOA
Community
- Subdivision: Seven Hills Pclq1-The Pinnacle
HOA
- Has HOA: Yes
- Amenities included: None
- Services included: Association Management
- HOA fee: $73 monthly
- HOA name: SEVEN HILLS
- HOA phone: 702-638-7770
Location
- Region: Henderson
Financial & listing details
- Price per square foot: $235/sqft
- Tax assessed value: $457,723
- Annual tax amount: $3,728
- Date on market: 7/14/2026
- Listing agreement: Exclusive Right To Sell
- Listing terms: Cash,Conventional,FHA,VA Loan
- Ownership: Single Family Residential
Estimated market value
$663,900
$631,000 - $697,000
$3,274/mo
Price history
| Date | Event | Price |
|---|---|---|
| 7/14/2026 | Listed for sale | $684,900+48.9%$235/sqft |
Source:  LVR #2800068 Report a problem LVR #2800068 Report a problem | ||
| 7/31/2020 | Sold | $460,000-1.2%$158/sqft |
Source: LVR #2198888 Report a problem | ||
| 7/31/2020 | Listed for sale | $465,500$160/sqft |
Source: BHHS Nevada Properties #2198888 Report a problem | ||
| 6/30/2020 | Pending sale | $465,500$160/sqft |
Source: BHHS Nevada Properties #2198888 Report a problem | ||
| 6/28/2020 | Price change | $465,500-5%$160/sqft |
Source: BHHS Nevada Properties #2198888 Report a problem | ||
| 5/23/2020 | Listed for sale | $489,900+15.3%$168/sqft |
Source: BHHS Nevada Properties #2198888 Report a problem | ||
| 8/28/2017 | Sold | $425,000$146/sqft |
Source: LVR #1894651 Report a problem | ||
| 7/1/2017 | Price change | $425,000-2.3%$146/sqft |
Source: St. Rose Branch #1894651 Report a problem | ||
| 6/2/2017 | Price change | $435,000-3.3%$149/sqft |
Source: St. Rose Branch #1894651 Report a problem | ||
| 5/9/2017 | Listed for sale | $450,000+126.7%$155/sqft |
Source: BHHS Nevada Properties #1894651 Report a problem | ||
| 2/28/1997 | Sold | $198,500$68/sqft |
Source: Public Record Report a problem | ||
Public tax history
| Year | Property taxes | Tax assessment |
|---|---|---|
| 2026 | $3,731 +3% | $160,203 +0.7% |
| 2025 | $3,622 +3% | $159,090 +9.7% |
| 2024 | $3,517 +3% | $144,990 +12.1% |
| 2023 | $3,415 +3% | $129,379 +8.6% |
| 2022 | $3,316 +3% | $119,151 +1.8% |
| 2021 | $3,219 +6.7% | $117,069 +3.8% |
| 2020 | $3,016 +4.8% | $112,741 +7.4% |
| 2019 | $2,878 +6.9% | $104,958 |
| 2018 | $2,692 | $104,958 +1.2% |
| 2017 | $2,692 | $103,689 +8.5% |
| 2016 | $2,692 +3.2% | $95,528 +1% |
| 2015 | $2,608 | $94,570 +8.3% |
| 2014 | $2,608 | $87,361 |
| 2013 | -- | $87,361 -1.6% |
| 2012 | -- | $88,821 +6.4% |
| 2011 | -- | $83,491 -3.7% |
| 2010 | -- | $86,655 -21.9% |
| 2009 | -- | $110,892 |
| 2008 | -- | $110,892 -35.5% |
| 2007 | -- | $171,991 -1.7% |
| 2006 | -- | $174,997 +44% |
| 2005 | -- | $121,485 +24.6% |
| 2004 | -- | $97,500 +13.5% |
| 2003 | -- | $85,918 +6.5% |
| 2002 | -- | $80,650 +16.6% |
| 2001 | -- | $69,180 |
Find assessor info on the county website
Monthly payment
Est. payment
Payment breakdown
Explore the cost of this home by adjusting the details. Changes won't be saved.Climate risks
Neighborhood: Westgate
Nearby schools
Schools provided by the listing agent
- Elementary: Wolfe, Eva M.,Wolfe, Eva M.
- Middle: Webb, Del E.
- High: Coronado High
Source: LVR. This data may not be complete. We recommend contacting the local school district to confirm school assignments for this home.

Similar homes
- $693,0003 bd2 ba1.9k sqft2490 Hoopes Ave, Henderson, NV 89052For Sale
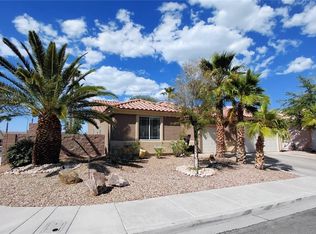 MLS ID #2785727, Elisa B. Farje, United Realty Group. LVR
 - $849,0005 bd4 ba2.8k sqft2284 Moresca Ave, Henderson, NV 89052For Sale
 MLS ID #2796573, Honey L. Borla, Keller Williams MarketPlace. LVR
 - $585,0003 bd2 ba2.1k sqft2048 Fort Halifax St, Henderson, NV 89052For Sale
 MLS ID #2795357, Jason Ross, Empire Realty & Management. LVR
 - $599,9903 bd3 ba2.2k sqft674 Tremaine Ct, Henderson, NV 89052For Sale
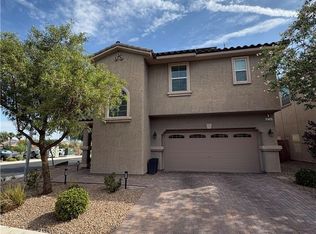 MLS ID #2801554, Lori Davidge, Flat Fee Pros. LVR
