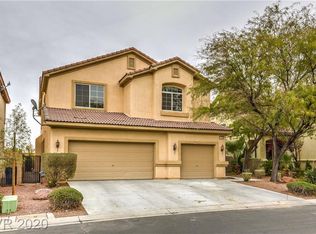
You know that feeling when you walk into a home and can picture yourself living there? That's what makes this Southern Highlands home so special! Located in the gated San Niccolo community, this 4-bedroom, 3-bathroom home offers plenty of room to spread out, a 3-car garage, and some really great spaces to enjoy. The kitchen is ready for everything from morning coffee to dinner with friends, featuring granite countertops, stainless steel appliances, upgraded cabinetry, a center island, and a garden window. The living room brings plenty of character with its soaring ceilings, custom fireplace, surround sound, and built-in wet bar. Upstairs, the oversized primary suite gives you a place to unwind, complete with a private balcony. There's even a convenient laundry chute to make life a little easier! Now let's talk about the backyard! A stunning pool was added in 2023, representing an investment of over $100,000, and the surrounding pavers create the perfect setting for entertaining, relaxing, or enjoying those beautiful Las Vegas evenings. The backyard patio has also been extended, giving you even more room to spread out, entertain, and enjoy the outdoor space. The entire exterior of the home was repainted in 2024, adding to its fresh, well-cared-for appearance. When you're ready to head out, you're close to Southern Highlands Marketplace, restaurants, shopping, parks, walking trails, and convenient access to I-15 and St. Rose Parkway. Great indoor spaces, an incredible backyard, and a location that's hard to beat. This is one you'll want to see in person!
Active
$617,897
11440 Storici St, Las Vegas, NV 89141
4beds
2,301sqft
Single Family Residence
Built in 2005
5,662 Square Feet Lot
$604,200 Zestimate®
$269/sqft
$148/mo HOA
What's special
Stunning poolConvenient laundry chuteSurround soundBuilt-in wet barOversized primary suiteGarden windowSoaring ceilings
- 8 days
- 281
- 14
Likely to sell faster than
Zillow last checked:
Listing updated:
Listed by:
Nirav Goyal B.1001221 702-290-6678,
At Your Service Realty
Source: LVR,MLS#: 2834292 Originating MLS: Greater Las Vegas Association of Realtors Inc
Facts & features
Interior
Bedrooms & bathrooms
- Bedrooms: 4
- Bathrooms: 3
- Full bathrooms: 3
Primary bedroom
- Description: Ceiling Fan,Ceiling Light,Pbr Separate From Other,Upstairs,Walk-In Closet(s)
- Dimensions: 18X17
Bedroom 2
- Description: Ceiling Fan,Ceiling Light,TV/ Cable,Upstairs
- Dimensions: 12X10
Bedroom 3
- Description: Ceiling Fan,Ceiling Light,TV/ Cable,Upstairs
- Dimensions: 12X10
Bedroom 4
- Description: Ceiling Fan,Ceiling Light,TV/ Cable,Upstairs
- Dimensions: 12X10
Primary bathroom
- Description: Double Sink,Separate Shower,Separate Tub
- Dimensions: 12X11
Dining room
- Description: Dining Area,Formal Dining Room,Kitchen/Dining Room Combo
- Dimensions: 10X10
Family room
- Description: Ceiling Fan,Downstairs,Separate Family Room,Surround Sound,Wet Bar
- Dimensions: 25X15
Kitchen
- Description: Custom Cabinets,Garden Window,Granite Countertops,Island,Stainless Steel Appliances,Tile Flooring
- Dimensions: 12X12
Living room
- Description: Ceiling Fan,Ceiling Light,Entry Foyer,Formal,Front
- Dimensions: 15X15
Heating
- Central, Gas, Multiple Heating Units
Cooling
- Central Air, Electric, 2 Units
Appliances
- Included: Dishwasher, Disposal, Gas Range, Microwave
- Laundry: Gas Dryer Hookup, Laundry Closet, Main Level
Features
- Bathroom on Main Level, Ceiling Fan(s), Full Bath on Main Level, Window Treatments
- Flooring: Carpet, Tile
- Windows: Blinds
- Number of fireplaces: 1
- Fireplace features: Family Room, Gas
Interior area
- Total structure area: 2,301
- Total interior livable area: 2,301 sqft
Video & virtual tour
Property
Parking
- Total spaces: 3
- Parking features: Attached, Finished Garage, Garage, Garage Door Opener, Inside Entrance, Private
- Attached garage spaces: 3
Features
- Stories: 2
- Patio & porch: Balcony, Covered, Patio
- Exterior features: Balcony, Barbecue, Patio, Private Yard, Irrigation Sprinklers
- Has private pool: Yes
- Pool features: In Ground, Private
- Fencing: Block,Back Yard
Lot
- Size: 5,662 Square Feet
- Features: Drip Irrigation/Bubblers, Desert Landscaping, Landscaped, < 1/4 Acre
Details
- Parcel number: 19105113021
- Zoning description: Single Family
- Horse amenities: None
Construction
Type & style
- Home type: SingleFamily
- Architectural style: Two Story
- Property subtype: Single Family Residence
Materials
- Drywall
- Roof: Tile
Condition
- Resale
- Year built: 2005
Utilities & green energy
- Electric: Photovoltaics None
- Sewer: Public Sewer
- Water: Public
- Utilities for property: Cable Available, Underground Utilities
Community & HOA
Community
- Security: Security System Owned, Gated Community
- Subdivision: San Niccolo North At Southern Highlands
HOA
- Has HOA: Yes
- Amenities included: Gated, Playground
- Services included: Association Management, Maintenance Grounds
- HOA fee: $79 monthly
- HOA name: SHCA
- HOA phone: 702-361-6640
- Second HOA fee: $69 monthly
Location
- Region: Las Vegas
Financial & listing details
- Price per square foot: $269/sqft
- Tax assessed value: $484,571
- Annual tax amount: $2,191
- Date on market: 11/13/2026
- Listing agreement: Exclusive Right To Sell
- Listing terms: Cash,Conventional,FHA,VA Loan
Estimated market value
$604,200
$574,000 - $634,000
$2,958/mo
Price history
| Date | Event | Price |
|---|---|---|
| 11/13/2026 | Listed for sale | $617,897+84.4%$269/sqft |
Source:  LVR #2834292 Report a problem | ||
| 9/25/2017 | Sold | $335,000-1.5%$146/sqft |
Source: LVR #1915115 Report a problem | ||
| 9/2/2017 | Price change | $340,000+9.7%$148/sqft |
Source: Core Realty #1915115 Report a problem | ||
| 8/21/2017 | Price change | $310,000-3%$135/sqft |
Source: Core Realty #1915115 Report a problem | ||
| 7/26/2017 | Price change | $319,500-1.7%$139/sqft |
Source: Core Realty #1915115 Report a problem | ||
| 7/17/2017 | Listed for sale | $325,000+52.6%$141/sqft |
Source: Core Realty #1915115 Report a problem | ||
| 11/30/2010 | Sold | $213,001+0.2%$93/sqft |
Source: Public Record Report a problem | ||
| 11/11/2010 | Pending sale | $212,500$92/sqft |
Source: Prudential Real Estate #1082162 Report a problem | ||
| 9/30/2010 | Price change | $212,500+19%$92/sqft |
Source: Prudential Americana Group #1082162 Report a problem | ||
| 9/24/2010 | Listed for sale | -- |
Source: foreclosure.com Report a problem | ||
| 9/7/2010 | Sold | $178,500-45.9%$78/sqft |
Source: Public Record Report a problem | ||
| 8/18/2006 | Sold | $330,000$143/sqft |
Source: Public Record Report a problem | ||
Public tax history
| Year | Property taxes | Tax assessment |
|---|---|---|
| 2026 | $2,194 -5.5% | $169,600 +12% |
| 2025 | $2,322 -2.3% | $151,472 +10.4% |
| 2024 | $2,377 +3% | $137,161 +18% |
| 2023 | $2,308 +48.5% | $116,213 +2.5% |
| 2022 | $1,555 +2.4% | $113,410 +4% |
| 2021 | $1,518 -29.3% | $109,000 +3.9% |
| 2020 | $2,148 +4.8% | $104,917 +7.8% |
| 2019 | $2,050 +6.9% | $97,362 |
| 2018 | $1,917 | $97,362 +0.2% |
| 2017 | $1,917 | $97,143 +4.1% |
| 2016 | $1,917 +3.2% | $93,299 +30.5% |
| 2015 | $1,857 | $71,477 +16.4% |
| 2014 | $1,857 | $61,423 |
| 2013 | -- | $61,423 +2% |
| 2012 | -- | $60,247 -3.8% |
| 2011 | -- | $62,639 -6.7% |
| 2010 | -- | $67,150 -25.3% |
| 2009 | -- | $89,926 |
| 2008 | -- | $89,926 -43.9% |
| 2007 | -- | $160,198 +15.4% |
| 2006 | -- | $138,854 +42.1% |
| 2005 | -- | $97,685 |
Find assessor info on the county website
Monthly payment
Est. payment
Payment breakdown
Explore the cost of this home by adjusting the details. Changes won't be saved.Climate risks
Neighborhood: Enterprise
Nearby schools
Schools provided by the listing agent
- Elementary: Stuckey, Evelyn,Stuckey, Evelyn
- Middle: Tarkanian
- High: Desert Oasis
Source: LVR. This data may not be complete. We recommend contacting the local school district to confirm school assignments for this home.


Similar homes
- $580,0004 bd3 ba2.2k sqft12396 Mosticone Way, Las Vegas, NV 89141For Sale
 MLS ID #2781164, Virginia G. Leslie, Leading Vegas Realty. LVR
- $564,9974 bd3 ba2.4k sqft10716 Manchester Park Dr, Las Vegas, NV 89141For Sale
 MLS ID #2823253, Greg J. Berkowitz, Elite Realty. LVR
- $520,0005 bd3 ba2.3k sqft5037 Lower Falls Ct, Las Vegas, NV 89141For Sale
 MLS ID #2816775, Talina Punjabi-Alvarado, Key Realty. LVR
- $538,0004 bd3 ba1.9k sqft6482 Willow Breeze Ln, Las Vegas, NV 89118For Sale
 MLS ID #2835915, Qingrong Fu, Gao Realty LLC. LVR
