This hone is wаіtіng for your рerѕonal touches. Gatеd cοurtyard with plants. Newer flooring in great room, dining room and kitchen. Kitchen features plenty of cabinets and ample counter space with corrian counters. Large breakfast bar and breakfast nook for great dining space. The great room has a beautiful fireplace and built in shelves. Formal dining area adjoins the other living areas, making a great open concept. Primary bedroom with ceiling fan and closet. Primary bath has double sinks and tub/shower combination. Bedroom 2 has a Murphy bed and closet. Bath number 2 has shower. Garage has lots of storage. Backyard is spacious and is fenced! Covered patio is great for relaxing and dining. Solar has a PPA terms. Can be assumed or bought out. Home has great potential and is waiting for you to enjoy.
Active
$460,000
1513 Bonner Springs Dr, Henderson, NV 89052
2beds
1,524sqft
Single Family Residence
Built in 2001
6,534 Square Feet Lot
$448,900 Zestimate®
$302/sqft
$145/mo HOA
What's special
- 137 days
- 120
- 0
Zillow last checked:
Listing updated:
Listed by:
Di Wolfgram B.0060651 702-212-1900,
Windermere Anthem Hills LLC
Source: LVR,MLS#: 2787353 Originating MLS: Greater Las Vegas Association of Realtors Inc
Originating MLS: Greater Las Vegas Association of Realtors IncFacts & features
Interior
Bedrooms & bathrooms
- Bedrooms: 2
- Bathrooms: 2
- Full bathrooms: 1
- 3/4 bathrooms: 1
Primary bedroom
- Description: Bedroom With Bath Downstairs,Ceiling Fan,Ceiling Light,Closet
- Dimensions: 15x13
Bedroom 2
- Description: Ceiling Light,Closet
- Dimensions: 10x13
Primary bathroom
- Description: Tub/Shower Combo
Dining room
- Description: Family Room/Dining Combo
- Dimensions: 10x11
Great room
- Description: Built-in Bookcases,Downstairs
- Dimensions: 16x13
Kitchen
- Description: Breakfast Nook/Eating Area,Man Made Woodor Laminate Flooring
- Dimensions: 11x12
Heating
- Central, Solar
Cooling
- Central Air, Electric
Appliances
- Included: Dryer, Electric Range, Disposal, Microwave, Refrigerator, Water Softener Owned, Washer
- Laundry: Gas Dryer Hookup, In Garage
Features
- Bathroom on Main Level, Bedroom on Main Level, Ceiling Fan(s), Full Bath on Main Level, Primary Downstairs, Window Treatments
- Flooring: Laminate
- Windows: Plantation Shutters, Window Treatments
- Number of fireplaces: 1
- Fireplace features: Gas, Great Room
Interior area
- Total structure area: 1,524
- Total interior livable area: 1,524 sqft
Video & virtual tour
Property
Parking
- Total spaces: 2
- Parking features: Attached, Finished Garage, Garage, Garage Door Opener, Inside Entrance, Shelves, Storage
- Attached garage spaces: 2
Features
- Stories: 1
- Patio & porch: Covered, Patio
- Exterior features: Patio
- Pool features: Association, Community
- Fencing: Block,Back Yard,Wrought Iron
- View description: None
Lot
- Size: 6,534 Square Feet
- Features: Desert Landscaping, Landscaped, < 1/4 Acre
Details
- Parcel number: 19006410010
- Zoning description: Single Family
- Horse amenities: None
Construction
Type & style
- Home type: SingleFamily
- Architectural style: One Story
- Property subtype: Single Family Residence
Materials
- Block, Stucco
- Roof: Tile
Condition
- Resale
- Year built: 2001
Utilities & green energy
- Sewer: Public Sewer
- Water: Public
- Utilities for property: Cable Available
Green energy
- Energy efficient items: Solar Panel(s)
Community & HOA
Community
- Features: Pool
- Senior community: Yes
- Subdivision: Sun City Anthem #3
HOA
- Has HOA: Yes
- Amenities included: Clubhouse, Fitness Center, Golf Course, Indoor Pool, Pool, Spa/Hot Tub
- Services included: Association Management
- HOA fee: $435 quarterly
- HOA name: Sun City Anthem
- HOA phone: 702-614-8000
Location
- Region: Henderson
Financial & listing details
- Price per square foot: $302/sqft
- Tax assessed value: $350,140
- Annual tax amount: $2,580
- Date on market: 6/3/2026
- Listing agreement: Exclusive Right To Sell
- Listing terms: Cash,Conventional,FHA,VA Loan
- Ownership: Single Family Residential
Estimated market value
$448,900
$426,000 - $471,000
$2,186/mo
Price history
| Date | Event | Price |
|---|---|---|
| 6/3/2026 | Listed for sale | $460,000+159.9%$302/sqft |
Source:  LVR #2787353 Report a problem LVR #2787353 Report a problem | ||
| 3/9/2001 | Sold | $177,004$116/sqft |
Source: Public Record Report a problem | ||
Public tax history
| Year | Property taxes | Tax assessment |
|---|---|---|
| 2026 | $2,583 +7.4% | $122,549 -0.8% |
| 2025 | $2,406 +3% | $123,521 +7.3% |
| 2024 | $2,336 +2.8% | $115,071 +13.6% |
| 2023 | $2,273 +2.9% | $101,292 +9% |
| 2022 | $2,209 +3% | $92,906 +1.2% |
| 2021 | $2,144 +3% | $91,764 +3.1% |
| 2020 | $2,082 +3% | $89,040 +7.8% |
| 2019 | $2,022 +5.7% | $82,632 -3.2% |
| 2018 | $1,912 | $85,332 +2.2% |
| 2017 | $1,912 | $83,514 +6.7% |
| 2016 | $1,912 +0.2% | $78,245 +11% |
| 2015 | $1,909 +3% | $70,480 +8.8% |
| 2014 | $1,852 | $64,782 |
| 2013 | -- | $64,782 +5.4% |
| 2012 | -- | $61,480 +1.6% |
| 2011 | -- | $60,525 -4% |
| 2010 | -- | $63,053 -20.9% |
| 2009 | -- | $79,739 |
| 2008 | -- | $79,739 -15.6% |
| 2007 | -- | $94,422 -10% |
| 2006 | -- | $104,886 +25.2% |
| 2005 | -- | $83,748 +25.9% |
| 2004 | -- | $66,500 +9.2% |
| 2003 | -- | $60,893 +6.2% |
| 2002 | -- | $57,330 |
Find assessor info on the county website
Monthly payment
Est. payment
Payment breakdown
Explore the cost of this home by adjusting the details. Changes won't be saved.Climate risks
Neighborhood: Anthem
Nearby schools
Schools provided by the listing agent
- Elementary: Lamping, Frank,Lamping, Frank
- Middle: Webb, Del E.
- High: Coronado High
Source: LVR. This data may not be complete. We recommend contacting the local school district to confirm school assignments for this home.
- $426,8002 bd2 ba1.5k sqft1517 Bonner Springs Dr, Henderson, NV 89052Off Market
- $428,5002 bd2 ba1.5k sqft1509 Bonner Springs Dr, Henderson, NV 89052Off Market
- $417,0002 bd2 ba1.5k sqft1521 Bonner Springs Dr, Henderson, NV 89052Sold
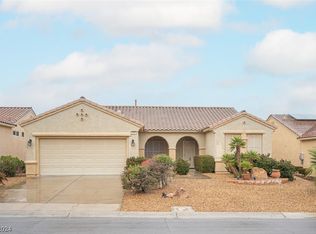
- $476,4002 bd2 ba1.7k sqft1505 Bonner Springs Dr, Henderson, NV 89052Off Market

Similar homes
- $509,0002 bd2 ba1.7k sqft2529 Evansville Ave, Henderson, NV 89052For Sale
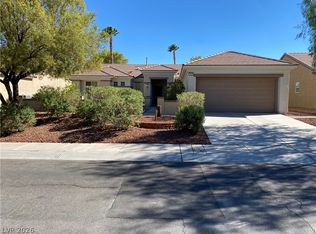 MLS ID #2814609, Richard F. Caruso, Simply Vegas. LVR
 - $515,0003 bd2 ba2.1k sqft2048 Fort Halifax St, Henderson, NV 89052For Sale
 MLS ID #2795357, Jason Ross, Empire Realty & Management. LVR
 - $549,9992 bd2 ba1.8k sqft3005 Walnut Park Ct, Henderson, NV 89052For Sale
 MLS ID #2783138, Aurelia Francis, Milestone Realty. LVR
 - $515,0003 bd2 ba1.3k sqft1121 Majestic Canyon St, Henderson, NV 89052For Sale
 MLS ID #2776666, Jared A. English, Congress Realty. LVR
