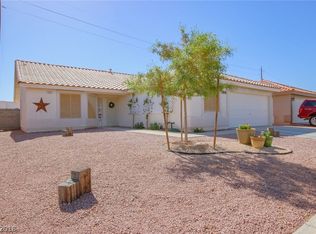
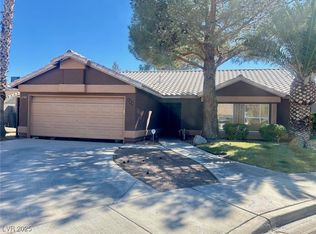
Great single story hime in desirable Mountainside community. This home sits with not home behind . # car garage with 220V for the handyman. Desired floorpan with separated primary suite. @ wooden sheds for she shed and he shed.
Include murphy bed in bedroom 2, walking tub in main bath
Active
Price cut: $24K (10/12)
$430,500
584 Decidedly St, Henderson, NV 89015
3beds
1,596sqft
Single Family Residence
Built in 1997
7,405 Square Feet Lot
$-- Zestimate®
$270/sqft
$36/mo HOA
What's special
- 44 days
- 242
- 8
Zillow last checked:
Listing updated:
Listed by:
Kenneth Quick BS.0143112 702-258-3388,
Aloha Properties
Source: LVR,MLS#: 2810579 Originating MLS: Greater Las Vegas Association of Realtors Inc
Originating MLS: Greater Las Vegas Association of Realtors IncFacts & features
Interior
Bedrooms & bathrooms
- Bedrooms: 3
- Bathrooms: 2
- Full bathrooms: 2
Primary bedroom
- Description: Ceiling Fan,Ceiling Light,Pbr Separate From Other,Walk-In Closet(s)
- Dimensions: 16X12
Bedroom 2
- Description: Ceiling Fan,Ceiling Light,Closet,Mirrored Door,Telephone Jack,TV/ Cable
- Dimensions: 10X10
Bedroom 3
- Description: Ceiling Fan,Ceiling Light,Mirrored Door,Telephone Jack,TV/ Cable
- Dimensions: 10X10
Kitchen
- Description: Breakfast Bar/Counter,Breakfast Nook/Eating Area,Corian Countertops,Pantry,Tile Flooring
- Dimensions: 8X10
Living room
- Description: Rear,Vaulted Ceiling
- Dimensions: 15X15
Heating
- Central, Gas
Cooling
- Central Air, Electric
Appliances
- Included: Dryer, Dishwasher, Disposal, Gas Range, Gas Water Heater, Microwave, Refrigerator, Water Softener Owned, Tankless Water Heater, Washer
- Laundry: Gas Dryer Hookup, Main Level, Laundry Room
Features
- Bathroom on Main Level, Bedroom on Main Level, Ceiling Fan(s), Full Bath on Main Level, Primary Downstairs, Window Treatments
- Flooring: Carpet, Ceramic Tile
- Windows: Double Pane Windows, Window Treatments
- Has fireplace: No
Interior area
- Total structure area: 1,596
- Total interior livable area: 1,596 sqft
Video & virtual tour
Property
Parking
- Total spaces: 3
- Parking features: Attached, Garage, Inside Entrance, Private
- Attached garage spaces: 3
Features
- Stories: 1
- Patio & porch: Covered, Patio
- Exterior features: Patio, Private Yard, Shed
- Fencing: Block,Back Yard
Lot
- Size: 7,405 Square Feet
- Features: Desert Landscaping, Landscaped, < 1/4 Acre
Details
- Additional structures: Shed(s)
- Parcel number: 17921515007
- Zoning description: Single Family
- Horse amenities: None
Construction
Type & style
- Home type: SingleFamily
- Architectural style: One Story
- Property subtype: Single Family Residence
Materials
- Frame, Stucco, Drywall
- Roof: Tile
Condition
- Resale
- Year built: 1997
Utilities & green energy
- Electric: Photovoltaics Third-Party Owned, 220 Volts in Garage
- Sewer: Public Sewer
- Water: Public
- Utilities for property: Cable Available, Underground Utilities
Green energy
- Energy efficient items: Doors, Solar Panel(s), Windows
Community & HOA
Community
- Security: Controlled Access
- Subdivision: Downs
HOA
- Has HOA: Yes
- Services included: Association Management, Common Areas, Taxes
- HOA fee: $36 monthly
- HOA name: Mountainside
- HOA phone: 702-202-4330
Location
- Region: Henderson
Financial & listing details
- Price per square foot: $270/sqft
- Tax assessed value: $263,557
- Annual tax amount: $2,247
- Date on market: 9/2/2026
- Listing agreement: Exclusive Right To Sell
- Listing terms: Cash,Conventional,FHA,VA Loan
- Ownership: Single Family Residential
Estimated market value
Not available
Estimated sales range
Not available
Not available
Price history
| Date | Event | Price |
|---|---|---|
| 10/12/2026 | Price change | $430,500-5.3%$270/sqft |
Source:  LVR #2810579 Report a problem LVR #2810579 Report a problem | ||
| 9/2/2026 | Listed for sale | $454,500+104.4%$285/sqft |
Source: LVR #2810579 Report a problem | ||
| 7/15/2020 | Sold | $222,389+62.3%$139/sqft |
Source: Public Record Report a problem | ||
| 4/24/1998 | Sold | $137,000$86/sqft |
Source: Public Record Report a problem | ||
Public tax history
| Year | Property taxes | Tax assessment |
|---|---|---|
| 2026 | $2,250 +8% | $92,245 -1.4% |
| 2025 | $2,083 +8% | $93,540 -4% |
| 2024 | $1,929 +8% | $97,393 +13.2% |
| 2023 | $1,787 +8% | $86,053 +8.5% |
| 2022 | $1,655 +7.7% | $79,277 +1.9% |
| 2021 | $1,536 +1.3% | $77,836 +5.1% |
| 2020 | $1,517 +4.8% | $74,024 +9.3% |
| 2019 | $1,447 +6.9% | $67,751 |
| 2018 | $1,354 | $67,751 +0.5% |
| 2017 | $1,354 | $67,427 +11.4% |
| 2016 | $1,354 +0.3% | $60,551 +21.9% |
| 2015 | $1,350 +3% | $49,666 +4.4% |
| 2014 | $1,311 | $47,590 |
| 2013 | -- | $47,590 +11.6% |
| 2012 | -- | $42,625 -18% |
| 2011 | -- | $51,988 -2.3% |
| 2010 | -- | $53,195 -31.3% |
| 2009 | -- | $77,413 |
| 2008 | -- | $77,413 -22.9% |
| 2007 | -- | $100,385 +4% |
| 2006 | -- | $96,482 +3.8% |
| 2005 | -- | $92,943 +65.4% |
| 2004 | -- | $56,200 +11.9% |
| 2003 | -- | $50,232 +7.5% |
| 2002 | -- | $46,710 +8.6% |
| 2001 | -- | $43,030 |
Find assessor info on the county website
Monthly payment
Est. payment
Payment breakdown
Explore the cost of this home by adjusting the details. Changes won't be saved.Climate risks
Neighborhood: River Mountain
Nearby schools
Schools provided by the listing agent
- Elementary: Morrow, Sue H.,Morrow, Sue H.
- Middle: Brown B. Mahlon
- High: Basic Academy
Source: LVR. This data may not be complete. We recommend contacting the local school district to confirm school assignments for this home.
Similar homes
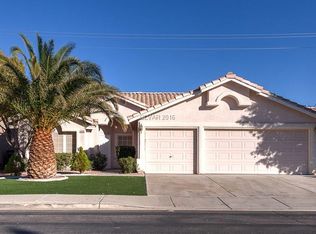
- $468,0003 bd2 ba1.6k sqft804 Rancho Coast Way, Henderson, NV 89002For Sale
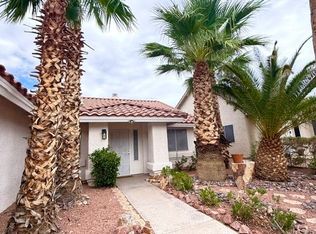 MLS ID #2819366, Gregory Hartline, Hartline Properties, LLC. LVR
 - $439,9993 bd2 ba1.3k sqft15 Rue Des Champs, Henderson, NV 89074For Sale
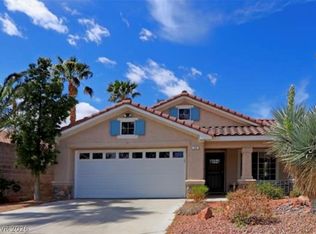 MLS ID #2824084, Magda M. Nelson, Realty ONE Group, Inc. LVR
 - $449,0003 bd3 ba2.1k sqft625 Viale Machiavelli Ln, Henderson, NV 89011For Sale
 MLS ID #2819873, Peter J. Moroz, Century 21 Americana. LVR
 - $445,9504 bd2 ba1.2k sqft533 Calypso Dr, Henderson, NV 89002For Sale
 MLS ID #2723776, Jennifer L. Brown, Petra Realty Group. LVR
