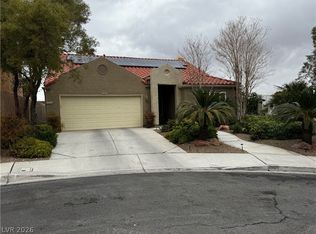
Great home on a culdesac, large shaded lot (mature trees) back yard has covered patio. Amazing location! Walking distance to CSN and Foothill Highschool, quick easy freeway access. Master has rear patio access and the great room has vaulted ceiling. NO HOA!!! When you see this house you'll want to make it your home. Buyers must make appointment to see the property as the owner needs to be there to take care of the large dog.
Active
$445,950
533 Calypso Dr, Henderson, NV 89002
4beds
1,292sqft
Single Family Residence
Built in 1993
7,840 Square Feet Lot
$-- Zestimate®
$345/sqft
$-- HOA
What's special
Covered patioMature trees
- 383 days
- 119
- 5
Zillow last checked:
Listing updated:
Listed by:
Jennifer L. Brown S.0186654 702-448-8844,
Petra Realty Group
Source: LVR,MLS#: 2723776 Originating MLS: Greater Las Vegas Association of Realtors Inc
Originating MLS: Greater Las Vegas Association of Realtors IncFacts & features
Interior
Bedrooms & bathrooms
- Bedrooms: 4
- Bathrooms: 2
- Full bathrooms: 2
Primary bedroom
- Description: Bedroom With Bath Downstairs,Pbr Separate From Other,Walk-In Closet(s)
- Dimensions: 12x15
Bedroom 2
- Description: Closet
- Dimensions: 9x10
Bedroom 3
- Description: Closet
- Dimensions: 10x10
Bedroom 4
- Description: Closet
- Dimensions: 9x9
Great room
- Description: Vaulted Ceiling
- Dimensions: 13x21
Kitchen
- Description: Breakfast Nook/Eating Area,Garden Window,Granite Countertops
Heating
- Central, Gas
Cooling
- Central Air, Electric
Appliances
- Included: Disposal, Gas Range, Microwave
- Laundry: Electric Dryer Hookup, Gas Dryer Hookup, Laundry Closet, Main Level
Features
- Bedroom on Main Level, Ceiling Fan(s), Primary Downstairs, Window Treatments
- Flooring: Carpet, Ceramic Tile
- Windows: Blinds, Double Pane Windows, Window Treatments
- Has fireplace: No
Interior area
- Total structure area: 1,292
- Total interior livable area: 1,292 sqft
Video & virtual tour
Property
Parking
- Total spaces: 2
- Parking features: Attached, Garage, Private, RV Access/Parking
- Attached garage spaces: 2
Features
- Stories: 1
- Patio & porch: Covered, Patio
- Exterior features: Patio, Sprinkler/Irrigation
- Fencing: Block,Back Yard
Lot
- Size: 7,840 Square Feet
- Features: Cul-De-Sac, Drip Irrigation/Bubblers, < 1/4 Acre
Details
- Parcel number: 17929312027
- Zoning description: Single Family
- Horse amenities: None
Construction
Type & style
- Home type: SingleFamily
- Architectural style: One Story
- Property subtype: Single Family Residence
Materials
- Frame, Stucco
- Roof: Pitched,Tile
Condition
- Resale
- Year built: 1993
Utilities & green energy
- Electric: Photovoltaics None
- Sewer: Public Sewer
- Water: Public
- Utilities for property: Cable Available, Underground Utilities
Green energy
- Energy efficient items: Windows
Community & HOA
Community
- Subdivision: Indian Ridge
HOA
- Has HOA: No
- Amenities included: None
Location
- Region: Henderson
Financial & listing details
- Price per square foot: $345/sqft
- Tax assessed value: $204,500
- Annual tax amount: $1,215
- Date on market: 10/1/2025
- Listing agreement: Exclusive Right To Sell
- Listing terms: Cash,Conventional,FHA,VA Loan
- Road surface type: Paved
Estimated market value
Not available
Estimated sales range
Not available
Not available
Price history
| Date | Event | Price |
|---|---|---|
| 10/1/2025 | Listed for sale | $445,950+1.4%$345/sqft |
Source:  LVR #2723776 Report a problem LVR #2723776 Report a problem | ||
| 10/1/2025 | Listing removed | $439,999$341/sqft |
Source: LVR #2667287 Report a problem | ||
| 7/18/2025 | Price change | $439,999-1.1%$341/sqft |
Source: LVR #2667287 Report a problem | ||
| 5/12/2025 | Price change | $445,000-1.1%$344/sqft |
Source: LVR #2667287 Report a problem | ||
| 3/22/2025 | Listed for sale | $450,000+66.7%$348/sqft |
Source: LVR #2667287 Report a problem | ||
| 6/24/2019 | Sold | $270,000-3.5%$209/sqft |
Source: LVR #2084162 Report a problem | ||
| 5/30/2019 | Pending sale | $279,900$217/sqft |
Source: CENTURY 21 Gavish Real Estate #2084162 Report a problem | ||
| 4/24/2019 | Listed for sale | $279,900$217/sqft |
Source: CENTURY 21 Gavish Real Estate #2084162 Report a problem | ||
| 4/22/2019 | Pending sale | $279,900$217/sqft |
Source: CENTURY 21 Gavish Real Estate #2084162 Report a problem | ||
| 4/5/2019 | Listed for sale | $279,900+145.5%$217/sqft |
Source: Century 21 Gavish Real Estate #2084162 Report a problem | ||
| 6/6/1995 | Sold | $114,000$88/sqft |
Source: Public Record Report a problem | ||
Public tax history
| Year | Property taxes | Tax assessment |
|---|---|---|
| 2026 | $1,251 +3% | $71,575 -1.1% |
| 2025 | $1,215 +3% | $72,349 -2.7% |
| 2024 | $1,180 +3% | $74,353 +13.7% |
| 2023 | $1,145 +3% | $65,375 +7.6% |
| 2022 | $1,112 +3.1% | $60,742 +0.2% |
| 2021 | $1,079 +1.3% | $60,615 +8.9% |
| 2020 | $1,065 +4.8% | $55,682 +7% |
| 2019 | $1,017 +5.7% | $52,018 |
| 2018 | $962 | $52,018 -0.5% |
| 2017 | $962 | $52,259 +15.8% |
| 2016 | $962 +0.3% | $45,143 +13.6% |
| 2015 | $959 +3% | $39,745 +27.4% |
| 2014 | $931 | $31,190 |
| 2013 | -- | $31,190 -13.6% |
| 2012 | -- | $36,119 -9.6% |
| 2011 | -- | $39,976 -2.7% |
| 2010 | -- | $41,085 -36.9% |
| 2009 | -- | $65,145 |
| 2008 | -- | $65,145 -22.4% |
| 2007 | -- | $83,992 +8.5% |
| 2006 | -- | $77,409 +12% |
| 2005 | -- | $69,097 +49.3% |
| 2004 | -- | $46,277 +9.3% |
| 2003 | -- | $42,350 +4.3% |
| 2002 | -- | $40,620 +13.7% |
| 2001 | -- | $35,710 |
Find assessor info on the county website
Monthly payment
Est. payment
Payment breakdown
Explore the cost of this home by adjusting the details. Changes won't be saved.Climate risks
Neighborhood: Highland Hills
Nearby schools
Schools provided by the listing agent
- Elementary: Galloway, Fay,Galloway, Fay
- Middle: Mannion Jack & Terry
- High: Foothill
Source: LVR. This data may not be complete. We recommend contacting the local school district to confirm school assignments for this home.

Similar homes
- $439,9993 bd2 ba1.3k sqft15 Rue Des Champs, Henderson, NV 89074For Sale
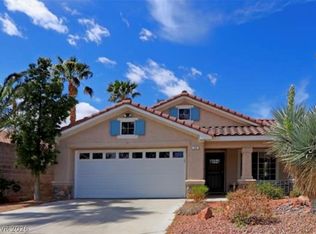 MLS ID #2824084, Magda M. Nelson, Realty ONE Group, Inc. LVR
 - $479,9003 bd2 ba1.3k sqft1715 Mesquite Ct, Henderson, NV 89014For Sale
 MLS ID #2805854, Juliann R. Sokach, RE/MAX United. LVR
 - $469,9003 bd2 ba1.7k sqft3880 El Paso Dr, Las Vegas, NV 89121For Sale
 MLS ID #2826993, Leo Alexander Garcia, The Home Shop. LVR
 - $417,0004 bd3 ba1.5k sqft10126 Pennyroyal St, Las Vegas, NV 89183For Sale
 MLS ID #2801373, Maria L. Hernandez, Real Estate Planet LLC. LVR
