Welcome to Your Upgraded Desert Oasis! This spacious, meticulously maintained 3-bedroom, 2.5-bathroom, 1,774 sq ft townhome seamlessly blends high-end finishes, exceptionally spacious rooms, and everyday efficiency. Ideally situated near the 215 beltway, you are just minutes from dining, shopping, and convenience while enjoying a turn-key private sanctuary. Interior Highlights Remodeled Kitchen (2021): Thoughtfully redesigned and extended with custom walnut cabinetry, complete with pull-out pantry shelves, massive storage drawers, granite countertops, a farmhouse sink, and an under-sink Kinetico drinking water system. Master Suite: A peaceful retreat featuring an extra-large walk-in closet and elegant granite countertops. Versatile Oversized Bedrooms: Two additional spacious bedrooms with walk-in closets. One is currently designed as a flex guest room/home office—
Active
Price cut: $4.6K (10/16)
$384,900
460 Temple Canyon Pl, Henderson, NV 89074
3beds
1,774sqft
Townhouse
Built in 1997
2,613 Square Feet Lot
$-- Zestimate®
$217/sqft
$135/mo HOA
What's special
Master suiteCustom walnut cabinetryExceptionally spacious roomsHigh-end finishesVersatile oversized bedroomsPull-out pantry shelvesFarmhouse sink
- 24 days
- 201
- 7
Zillow last checked:
Listing updated:
Listed by:
Jonathan Minerick B.1003079 888-400-2513,
Homecoin.com
Source: LVR,MLS#: 2822954 Originating MLS: Greater Las Vegas Association of Realtors Inc
Originating MLS: Greater Las Vegas Association of Realtors IncFacts & features
Interior
Bedrooms & bathrooms
- Bedrooms: 3
- Bathrooms: 3
- Full bathrooms: 2
- 1/2 bathrooms: 1
Primary bedroom
- Description: Walk-In Closet(s)
- Dimensions: 12x17
Bedroom 2
- Description: Walk-In Closet(s)
- Dimensions: 12x17
Bedroom 3
- Description: Walk-In Closet(s)
- Dimensions: 12x17
Primary bathroom
- Description: None
- Dimensions: 08x10
Family room
- Description: None
- Dimensions: 13x18
Kitchen
- Description: Breakfast Nook/Eating Area,Custom Cabinets,Other
- Dimensions: 09x23
Heating
- Central, Electric, High Efficiency
Cooling
- Central Air, Electric, High Efficiency
Appliances
- Included: Dishwasher, Disposal, Gas Range, Gas Water Heater, Microwave, Refrigerator, Water Softener Owned, Water Purifier
- Laundry: Gas Dryer Hookup, Main Level, Laundry Room
Features
- Bathroom on Main Level, Ceiling Fan(s), Half Bath on Main Level, Window Treatments, Programmable Thermostat
- Flooring: Laminate
- Windows: Blinds, Double Pane Windows
- Number of fireplaces: 1
- Fireplace features: Family Room, Gas, Glass Doors
Interior area
- Total structure area: 1,774
- Total interior livable area: 1,774 sqft
Video & virtual tour
Property
Parking
- Total spaces: 1
- Parking features: Attached, Garage, Garage Door Opener, Inside Entrance, Open, Private, Shelves
- Attached garage spaces: 1
- Has uncovered spaces: Yes
Features
- Levels: Two
- Stories: 2
- Patio & porch: Covered, Patio
- Exterior features: Patio, Private Yard, Irrigation Sprinklers
- Pool features: Community
- Fencing: None
- View description: None
Lot
- Size: 2,613 Square Feet
- Features: Drip Irrigation/Bubblers, Desert Landscaping, Front Yard, Landscaped, < 1/4 Acre
Details
- Parcel number: 17725213051
- Zoning description: Multi-Family
- Horse amenities: None
Construction
Type & style
- Home type: Townhouse
- Architectural style: Two Story
- Property subtype: Townhouse
- Attached to another structure: Yes
Materials
- Frame, Stucco
- Roof: Tile
Condition
- Resale
- Year built: 1997
Utilities & green energy
- Electric: Photovoltaics None
- Sewer: Public Sewer
- Water: Public
- Utilities for property: Underground Utilities
Green energy
- Energy efficient items: Windows, HVAC, Solar Screens
Community & HOA
Community
- Features: Pool
- Security: Security System Owned
- Subdivision: Cheyenne At Southfork
HOA
- Has HOA: Yes
- Amenities included: Clubhouse, Dog Park, Fitness Center, Barbecue, Pool, Spa/Hot Tub
- Services included: Maintenance Grounds, Recreation Facilities
- HOA fee: $42 monthly
- HOA name: Southfork Master
- HOA phone: 800-376-6826
- Second HOA fee: $93 monthly
Location
- Region: Henderson
Financial & listing details
- Price per square foot: $217/sqft
- Tax assessed value: $259,434
- Annual tax amount: $1,406
- Date on market: 10/1/2026
- Listing agreement: Exclusive Agency
- Listing terms: Cash,Conventional,FHA,VA Loan
- Ownership: Townhouse
- Road surface type: Paved
Estimated market value
Not available
Estimated sales range
Not available
Not available
Price history
| Date | Event | Price |
|---|---|---|
| 10/16/2026 | Price change | $384,900-1.2%$217/sqft |
Source:  LVR #2822954 Report a problem LVR #2822954 Report a problem | ||
| 10/1/2026 | Listed for sale | $389,500+55.8%$220/sqft |
Source: LVR #2822954 Report a problem | ||
| 4/6/2018 | Sold | $250,000+0%$141/sqft |
Source: LVR #1974372 Report a problem | ||
| 3/23/2018 | Price change | $249,900-1.2%$141/sqft |
Source: Keller Williams Southern Nevada #1974372 Report a problem | ||
| 3/10/2018 | Listed for sale | $253,000+130%$143/sqft |
Source: Keller Williams Southern Nevada #1974372 Report a problem | ||
| 12/28/2011 | Sold | $110,000-24.4%$62/sqft |
Source: Public Record Report a problem | ||
| 8/14/2002 | Sold | $145,500+24.4%$82/sqft |
Source: Public Record Report a problem | ||
| 9/2/1997 | Sold | $117,000$66/sqft |
Source: Public Record Report a problem | ||
Public tax history
| Year | Property taxes | Tax assessment |
|---|---|---|
| 2026 | $1,407 +3% | $90,802 -4.3% |
| 2025 | $1,365 +3% | $94,902 +19.6% |
| 2024 | $1,326 +3% | $79,333 +8.8% |
| 2023 | $1,288 +3% | $72,949 +18.4% |
| 2022 | $1,250 +3% | $61,636 -2.4% |
| 2021 | $1,213 +3.1% | $63,138 +5.1% |
| 2020 | $1,177 +3% | $60,092 +7.5% |
| 2019 | $1,143 +6.9% | $55,882 |
| 2018 | $1,069 | $55,882 +6.1% |
| 2017 | $1,069 | $52,680 +5% |
| 2016 | $1,069 +0.3% | $50,172 +8.8% |
| 2015 | $1,066 +3% | $46,128 +35% |
| 2014 | $1,035 | $34,161 |
| 2013 | -- | $34,161 -9% |
| 2012 | -- | $37,537 -14.8% |
| 2011 | -- | $44,069 -9.2% |
| 2010 | -- | $48,560 -25.6% |
| 2009 | -- | $65,272 -23.3% |
| 2008 | -- | $85,090 -7.6% |
| 2007 | -- | $92,066 +3.9% |
| 2006 | -- | $88,592 +50.5% |
| 2005 | -- | $58,860 +21.4% |
| 2004 | -- | $48,493 +5.9% |
| 2003 | -- | $45,787 +11.1% |
| 2002 | -- | $41,230 +4% |
| 2001 | -- | $39,640 |
Find assessor info on the county website
Monthly payment
Est. payment
Payment breakdown
Explore the cost of this home by adjusting the details. Changes won't be saved.Climate risks
Neighborhood: Westgate
Nearby schools
Schools provided by the listing agent
- Elementary: Taylor, Glen C.,Taylor, Glen C.
- Middle: Miller Bob
- High: Coronado High
Source: LVR. This data may not be complete. We recommend contacting the local school district to confirm school assignments for this home.

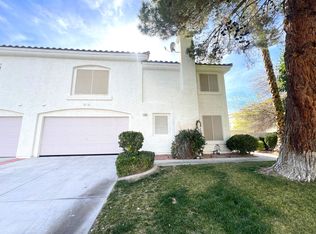
Similar homes
- $439,9993 bd2 ba1.3k sqft15 Rue Des Champs, Henderson, NV 89074For Sale
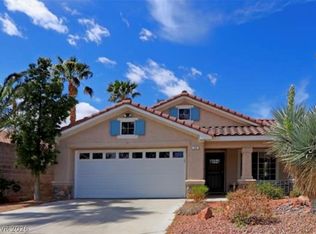 MLS ID #2824084, Magda M. Nelson, Realty ONE Group, Inc. LVR
 - $349,9002 bd2 ba1.2k sqft415 Golden State St, Henderson, NV 89012For Sale
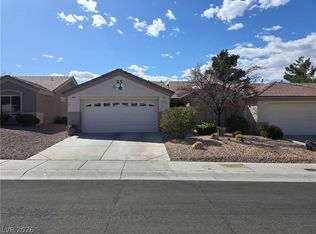 MLS ID #2807845, Noah Bates, Rustic Properties. LVR
 - $400,0004 bd3 ba1.5k sqft10126 Pennyroyal St, Las Vegas, NV 89183For Sale
 MLS ID #2801373, Maria L. Hernandez, Real Estate Planet LLC. LVR
 - $295,0003 bd3 ba1.4k sqft1525 Spiced Wine Ave Unit 5103, Henderson, NV 89074For Sale
 MLS ID #2823130, Suzanna Maytorena, Anthem Trails Realty, LLC. LVR
