This beautiful 3-bedroom, 2.5-bathroom home is located in the desirable Santa Barbara gated community in the heart of Summerlin. Residents enjoy access to a community pool and spa, with convenient proximity to Downtown Summerlin, Tivoli Village, TPC Las Vegas Golf Course, premier shopping, dining, and easy freeway access.
The home features a new water heater and a well-appointed kitchen with granite countertops, stainless steel appliances, and includes a washer and dryer.
The spacious primary suite offers a comfortable retreat, while the updated bathrooms feature new sinks, faucets, tile flooring, granite countertops, and beautifully tiled walk-in showers with frameless glass doors. A water softener is also installed in the garage for added convenience.
Active
Price cut: $1K (8/8)
$438,900
805 Old Mine Creek Ln, Las Vegas, NV 89134
3beds
1,508sqft
:
Get pre-qualified$2,911/mo
Single Family Residence
Built in 2000
3,049 Square Feet Lot
$433,400 Zestimate®
$291/sqft
$144/mo HOA
What's special
Well-appointed kitchenStainless steel appliancesTile flooringUpdated bathroomsGranite countertops
- 34 days |
- 885 |
- 25 |
Likely to sell faster than
Zillow last checked:
Listing updated:
Listed by:
Kamran M. Khosravi B.1001834 702-840-1700,
Dara Realty Group
Source: LVR,MLS#: 2799182 Originating MLS: Greater Las Vegas Association of Realtors Inc
Originating MLS: Greater Las Vegas Association of Realtors IncFacts & features
Interior
Bedrooms & bathrooms
- Bedrooms: 3
- Bathrooms: 3
- Full bathrooms: 1
- 3/4 bathrooms: 1
- 1/2 bathrooms: 1
Primary bedroom
- Description: Upstairs,Walk-In Closet(s)
- Dimensions: 17x13
Bedroom 2
- Description: Closet,Upstairs
- Dimensions: 11x10
Bedroom 3
- Description: Closet,Upstairs
- Dimensions: 11x11
Primary bathroom
- Description: Double Sink,Shower Only
Dining room
- Description: Dining Area
- Dimensions: 11x10
Kitchen
- Description: Solid Surface Countertops,Stainless Steel Appliances
- Dimensions: 10x12
Living room
- Description: Vaulted Ceiling
- Dimensions: 14x12
Heating
- Central, Gas
Cooling
- Central Air, Electric
Appliances
- Included: Dryer, Dishwasher, Disposal, Gas Range, Microwave, Refrigerator, Washer
- Laundry: Gas Dryer Hookup, Main Level, Laundry Room
Features
- Ceiling Fan(s), Window Treatments
- Flooring: Laminate, Tile
- Windows: Blinds, Double Pane Windows
- Number of fireplaces: 1
- Fireplace features: Family Room, Gas
Interior area
- Total structure area: 1,508
- Total interior livable area: 1,508 sqft
Video & virtual tour
Property
Parking
- Total spaces: 2
- Parking features: Attached, Garage, Private, Guest
- Attached garage spaces: 2
Features
- Stories: 2
- Patio & porch: Patio
- Exterior features: Patio, Private Yard
- Pool features: Community
- Fencing: Block,Back Yard
Lot
- Size: 3,049 Square Feet
- Features: Desert Landscaping, Landscaped, < 1/4 Acre
Details
- Parcel number: 13830623039
- Zoning description: Single Family
- Horse amenities: None
Construction
Type & style
- Home type: SingleFamily
- Architectural style: Two Story
- Property subtype: Single Family Residence
Materials
- Roof: Tile
Condition
- Resale
- Year built: 2000
Utilities & green energy
- Electric: Photovoltaics None
- Sewer: Public Sewer
- Water: Public
- Utilities for property: Cable Available, Underground Utilities
Green energy
- Energy efficient items: Windows
Community & HOA
Community
- Features: Pool
- Security: Gated Community
- Subdivision: Santa Barbara At Summerlin Amd
HOA
- Has HOA: Yes
- Amenities included: Gated, Pool, Spa/Hot Tub
- Services included: Association Management
- HOA fee: $70 monthly
- HOA name: Santa Barbara
- HOA phone: 702-933-7764
- Second HOA fee: $74 monthly
Location
- Region: Las Vegas
Financial & listing details
- Price per square foot: $291/sqft
- Tax assessed value: $288,549
- Annual tax amount: $2,093
- Date on market: 7/11/2026
- Listing agreement: Exclusive Right To Sell
- Listing terms: Cash,Conventional,FHA,VA Loan
Estimated market value
$433,400
$412,000 - $455,000
$2,083/mo
Price history
| Date | Event | Price |
|---|---|---|
| 8/8/2026 | Price change | $438,900-0.2%$291/sqft |
Source:  LVR #2799182 Report a problem LVR #2799182 Report a problem | ||
| 7/25/2026 | Listed for rent | $2,250$1/sqft |
Source: LVR #2803355 Report a problem | ||
| 7/11/2026 | Listed for sale | $439,9000%$292/sqft |
Source: LVR #2799182 Report a problem | ||
| 1/8/2024 | Listing removed | -- |
Source: LVR #2549057 Report a problem | ||
| 12/28/2023 | Listed for sale | $440,000-4.3%$292/sqft |
Source: LVR #2549057 Report a problem | ||
| 8/16/2023 | Listing removed | -- |
Source: LVR #2505616 Report a problem | ||
| 6/23/2023 | Listed for sale | $460,000$305/sqft |
Source: LVR #2505616 Report a problem | ||
| 9/13/2022 | Listing removed | -- |
Source: LVR #2433279 Report a problem | ||
| 8/28/2022 | Listed for sale | $460,000+80.4%$305/sqft |
Source: LVR #2433279 Report a problem | ||
| 8/1/2017 | Sold | $255,000$169/sqft |
Source: LVR #1904796 Report a problem | ||
| 7/1/2017 | Price change | $255,000-1.9%$169/sqft |
Source: Win Win Real Estate #1904796 Report a problem | ||
| 6/9/2017 | Listed for sale | $260,000+97.7%$172/sqft |
Source: Win Win Real Estate #1904796 Report a problem | ||
| 12/30/1999 | Sold | $131,505$87/sqft |
Source: Public Record Report a problem | ||
Public tax history
| Year | Property taxes | Tax assessment |
|---|---|---|
| 2026 | $2,290 +12.6% | $100,992 -0.9% |
| 2025 | $2,034 +3% | $101,946 +16.4% |
| 2024 | $1,976 +3% | $87,586 +13% |
| 2023 | $1,918 +3% | $77,527 +4.3% |
| 2022 | $1,862 +3% | $74,365 +2.1% |
| 2021 | $1,807 +3% | $72,862 +5.6% |
| 2020 | $1,754 +3% | $68,970 +7.3% |
| 2019 | $1,703 +5.7% | $64,254 |
| 2018 | $1,612 | $64,254 +3.5% |
| 2017 | $1,612 | $62,092 -0.1% |
| 2016 | $1,612 +0.2% | $62,169 +7.3% |
| 2015 | $1,608 +3% | $57,934 +16% |
| 2014 | $1,561 | $49,924 |
| 2013 | -- | $49,924 +12.3% |
| 2012 | -- | $44,471 -15.7% |
| 2011 | -- | $52,753 +2% |
| 2010 | -- | $51,716 -25.1% |
| 2009 | -- | $69,071 |
| 2008 | -- | $69,071 -34.4% |
| 2007 | -- | $105,239 +0.3% |
| 2006 | -- | $104,929 +17.3% |
| 2005 | -- | $89,481 +62.1% |
| 2004 | -- | $55,206 +3.4% |
| 2003 | -- | $53,389 +18.8% |
| 2002 | -- | $44,950 +4.3% |
| 2001 | -- | $43,110 |
Find assessor info on the county website
Monthly payment
Est. payment
Payment breakdown
Explore the cost of this home by adjusting the details. Changes won't be saved.Climate risks
Neighborhood: Summerlin North
Nearby schools
GreatSchools rating
- 7/10William Lummis Elementary SchoolGrades: PK-5Distance: 1.3 mi
- 6/10Ernest Becker Middle SchoolGrades: 6-8Distance: 1.3 mi
- 8/10Palo Verde High SchoolGrades: 9-12Distance: 2 mi
Schools provided by the listing agent
- Elementary: Lummis, William,Lummis, William
- Middle: Becker
- High: Palo Verde
Source: LVR. This data may not be complete. We recommend contacting the local school district to confirm school assignments for this home.
- $437,1003 bd3 ba1.6k sqft809 Old Mine Creek Ln, Las Vegas, NV 89134Off Market

- $464,3004 bd3 ba1.6k sqft801 Old Mine Creek Ln, Las Vegas, NV 89134Off Market

- $420,7003 bd2 ba1.5k sqft813 Old Mine Creek Ln, Las Vegas, NV 89134Off Market
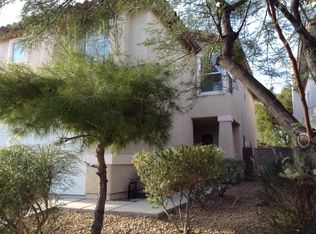
- $412,9003 bd2 ba1.5k sqft904 Ortega Hill Ln, Las Vegas, NV 89134Off Market
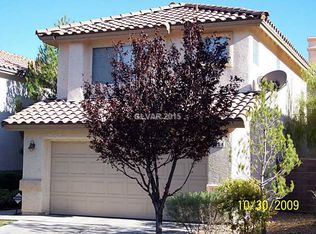
- $600,9003 bd2 ba1.5k sqft904 Ortega Hill Ln #0, Las Vegas, NV 89134Off Market
- $423,4003 bd2 ba1.6k sqft908 Ortega Hill Ln, Las Vegas, NV 89134Off Market
- $465,0003 bd3 ba1.6k sqft900 Ortega Hill Ln, Las Vegas, NV 89134Off Market
- $435,8003 bd2 ba1.5k sqft817 Old Mine Creek Ln, Las Vegas, NV 89134Off Market
A local agent can set up tours, give advice and negotiate with sellers.
Similar homes
- $459,9993 bd3 ba1.6k sqft2429 Twin Flower Cir, Las Vegas, NV 89134For Sale
 MLS ID #2808733, Jack Greenberg, Huntington & Ellis, A Real Est. LVR
 - $450,0003 bd2 ba1.4k sqft9416 Hershey Ln, Las Vegas, NV 89134For Sale
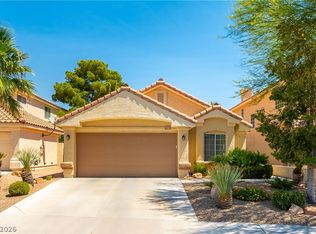 MLS ID #2807634, Wanda G Ockey, HomeSmart Encore. LVR
 - $439,0003 bd2 ba1.1k sqft9832 Lenox Crest Pl, Las Vegas, NV 89134For Sale
 MLS ID #2795910, Leon Peshek, Leon Peshek. LVR
 - $449,0003 bd2 ba1.5k sqft9740 Double Rock Dr, Las Vegas, NV 89134For Sale
 MLS ID #2790320, Angela K. Tina, Real Broker LLC. LVR
 - $445,0003 bd2 ba1.3k sqft9520 Aspen Glow Dr, Las Vegas, NV 89134For SaleMLS ID #2797361, Stewart Carrion, Signature Real Estate Group. LVR
- $499,9004 bd3 ba1.6k sqft1109 Storke Ln, Las Vegas, NV 89134For SaleMLS ID #2793742, Gwendolyn Lion, Love Las Vegas Realty. LVR
- $365,0002 bd2 ba1.5k sqft9224 Sunnyfield Dr, Las Vegas, NV 89134For SaleMLS ID #2779032, Jeanne Frederick, Coldwell Banker Premier. LVR
- $475,0003 bd2 ba1.5k sqft1808 Nevada Falls Ct, Las Vegas, NV 89134For SaleMLS ID #2792297, Nedielynne K. King, King Realty Group. LVR
- $475,0003 bd3 ba1.5k sqft10505 Prime View Ct, Las Vegas, NV 89144For SaleMLS ID #2808495, Greg Clemens, Coldwell Banker Premier. LVR
- $462,0003 bd3 ba1.6k sqft2333 Jasmine Garden Dr, Las Vegas, NV 89134For SaleMLS ID #2781068, Greta M. Young, Tripoint Realty & Property Mgt. LVR
- $454,9003 bd2 ba1.1k sqft9848 Panorama Cliff Dr, Las Vegas, NV 89134For SaleMLS ID #2772298, Katherine Clarkson, Century 21 Elevate. LVR
- $545,0003 bd3 ba2.2k sqft9240 Pitching Wedge Dr, Las Vegas, NV 89134For SaleMLS ID #2807956, Stephanie M Caswell, Local Realty. LVR
- $--3 bd3 ba1.4k sqft241 Lucky Star St, Las Vegas, NV 89145AuctionAuction.com 2
- $489,0003 bd3 ba2.2k sqft9208 Pitching Wedge Dr, Las Vegas, NV 89134For SaleMLS ID #2801416, John Griffith, John Griffith Realty. LVR
- $494,9003 bd2 ba1.2k sqft9844 Lenox Crest Pl, Las Vegas, NV 89134For SaleMLS ID #2797742, Kristin A. Ray, Compass Realty & Management. LVR
- $499,0003 bd3 ba1.9k sqft9232 Pitching Wedge Dr, Las Vegas, NV 89134For SaleMLS ID #2804301, Rob W. Jensen, Rob Jensen Company. LVR
- $499,9993 bd3 ba1.5k sqft2332 Babcock Dr, Las Vegas, NV 89134For SaleMLS ID #2804368, Lianna L. Alvarez, LA Real Estate Group. LVR
- $549,9004 bd3 ba2k sqft1100 Milpas Ln, Las Vegas, NV 89134For SaleMLS ID #2800719, Lisa L. Vaughn, LIFE Realty District. LVR
- $435,0003 bd2 ba1.3k sqft8113 Hercules Dr, Las Vegas, NV 89128For SaleMLS ID #2805241, Jenna Montijo, Simply Vegas. LVR
- $498,0003 bd3 ba1.6k sqft10213 Asti Pl, Las Vegas, NV 89134For SaleMLS ID #2798257, Cleo Y Li, Keller Williams VIP. LVR
