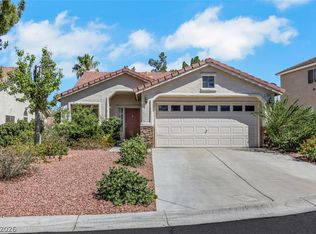
DISCOVER UNPARALLELED COMFORT IN THIS CAPTIVATING SUMMERLIN NORTH RESIDENCE, WHERE EVERY UPDATED DETAIL CONTRIBUTES TO A LUXURIOUS LIVING EXPERIENCE. This two-story home, boasting a stucco exterior and a charming tile roof, features three spacious bedrooms and two and a half bathrooms, providing ample space for relaxation and privacy. Inside, rich hardwood floors extend throughout the living areas, complemented by elegant custom cabinetry and pristine white plantation shutters that enhance the bright and inviting atmosphere. A striking stone-accented fireplace serves as the focal point of the generous living area, perfect for cozy evenings. The gourmet kitchen is a chef's delight, equipped with dark granite countertops, tile backsplash with mosaic accents and modern stainless-steel appliances, seamlessly connecting to a well-lit dining area featuring bar area with wine refrigerator. Primary retreat is a highlight with hardwood flooring, ceiling fan, shutters & walk in closet with custom built ins. Primary bathroom boasts a custom design with dual sink vanity with granite counters and premiere oversized walk-in shower with granite surround & river rock accents ensuring a spa-like retreat. Each guest bedroom continues the theme of sophistication with hardwood floors, while the guest bathroom offers custom cabinetry and a mosaic stone & tile-lined walk-in shower. Step outside to a private backyard oasis featuring a shimmering in-ground pool and a cool deck patio, ideal for entertaining or quiet enjoyment. This residence is conveniently located in Summerlin North, which offers optimal amenities such as community pools & parks, offering a perfect blend of tranquility and accessibility.
Active
$499,999
2332 Babcock Dr, Las Vegas, NV 89134
3beds
1,545sqft
:
Get pre-qualified$3,229/mo
Single Family Residence
Built in 1993
3,920 Square Feet Lot
$497,900 Zestimate®
$324/sqft
$74/mo HOA
What's special
Modern stainless-steel appliancesGourmet kitchenWell-lit dining areaStucco exteriorThree spacious bedroomsPristine white plantation shuttersStriking stone-accented fireplace
- 5 days |
- 379 |
- 24 |
Likely to sell faster than
Zillow last checked:
Listing updated:
Listed by:
Lianna L. Alvarez BS.0145455 702-497-3730,
LA Real Estate Group
Source: LVR,MLS#: 2804368 Originating MLS: Greater Las Vegas Association of Realtors Inc
Originating MLS: Greater Las Vegas Association of Realtors IncFacts & features
Interior
Bedrooms & bathrooms
- Bedrooms: 3
- Bathrooms: 3
- 3/4 bathrooms: 2
- 1/2 bathrooms: 1
Primary bedroom
- Description: Ceiling Fan,Ceiling Light,Upstairs,Walk-In Closet(s)
- Dimensions: 13x14
Bedroom 2
- Description: Ceiling Fan,Ceiling Light,Upstairs,Walk-In Closet(s)
- Dimensions: 13x10
Bedroom 3
- Description: Ceiling Fan,Ceiling Light,Custom Closet,Upstairs
- Dimensions: 13x10
Primary bathroom
- Description: Double Sink,Shower Only
Den
- Description: Downstairs
- Dimensions: 10x10
Dining room
- Description: Kitchen/Dining Room Combo
- Dimensions: 9x7
Kitchen
- Description: Breakfast Bar/Counter,Granite Countertops,Hardwood Flooring,Lighting Recessed,Pantry,Stainless Steel Appliances
- Dimensions: 10x11
Living room
- Description: Wet Bar
- Dimensions: 18x16
Heating
- Central, Gas
Cooling
- Central Air, Electric
Appliances
- Included: Dryer, Dishwasher, Disposal, Gas Range, Microwave, Refrigerator, Washer
- Laundry: Gas Dryer Hookup, In Garage
Features
- Ceiling Fan(s), Window Treatments
- Flooring: Hardwood
- Windows: Blinds, Plantation Shutters
- Number of fireplaces: 1
- Fireplace features: Gas, Living Room
Interior area
- Total structure area: 1,545
- Total interior livable area: 1,545 sqft
Video & virtual tour
Property
Parking
- Total spaces: 2
- Parking features: Attached, Garage, Inside Entrance, Private, Storage
- Attached garage spaces: 2
Features
- Stories: 2
- Patio & porch: Covered, Patio
- Exterior features: Patio, Private Yard
- Has private pool: Yes
- Pool features: Heated, In Ground, Private
- Fencing: Block,Back Yard
Lot
- Size: 3,920 Square Feet
- Features: Desert Landscaping, Landscaped, Rocks, < 1/4 Acre
Details
- Parcel number: 13818817051
- Zoning description: Single Family
- Horse amenities: None
Construction
Type & style
- Home type: SingleFamily
- Architectural style: Two Story
- Property subtype: Single Family Residence
Materials
- Frame, Stucco
- Roof: Tile
Condition
- Resale
- Year built: 1993
Utilities & green energy
- Electric: Photovoltaics None
- Sewer: Public Sewer
- Water: Public
- Utilities for property: Underground Utilities
Community & HOA
Community
- Subdivision: Hills At Summerlin-Parcel C
HOA
- Has HOA: Yes
- Services included: Association Management, Maintenance Grounds
- HOA fee: $74 monthly
- HOA name: Summerlin North
- HOA phone: 702-838-5500
Location
- Region: Las Vegas
Financial & listing details
- Price per square foot: $324/sqft
- Tax assessed value: $290,917
- Annual tax amount: $3,047
- Date on market: 7/31/2026
- Listing agreement: Exclusive Right To Sell
- Listing terms: Cash,Conventional,FHA,VA Loan
- Ownership: Single Family Residential
Estimated market value
$497,900
$473,000 - $523,000
$2,501/mo
Price history
| Date | Event | Price |
|---|---|---|
| 7/31/2026 | Listed for sale | $499,999+233.3%$324/sqft |
Source:  LVR #2804368 Report a problem LVR #2804368 Report a problem | ||
| 2/13/2019 | Listing removed | $2,100$1/sqft |
Source: Darcy Portfolio Report a problem | ||
| 2/9/2019 | Price change | $2,100+5%$1/sqft |
Source: Darcy Portfolio Report a problem | ||
| 1/23/2019 | Price change | $2,000-4.8%$1/sqft |
Source: ERA Brokers Consolidated #2051135 Report a problem | ||
| 11/29/2018 | Price change | $2,100-16%$1/sqft |
Source: ERA Brokers Consolidated #2051135 Report a problem | ||
| 10/26/2018 | Price change | $2,500-13.7%$2/sqft |
Source: Sterling Property Management & #2041001 Report a problem | ||
| 10/20/2018 | Listed for rent | $2,898$2/sqft |
Source: Sterling Property Management & #2041001 Report a problem | ||
| 9/28/2001 | Sold | $150,000+24%$97/sqft |
Source: Public Record Report a problem | ||
| 5/7/1996 | Sold | $121,000$78/sqft |
Source: Public Record Report a problem | ||
Public tax history
| Year | Property taxes | Tax assessment |
|---|---|---|
| 2026 | $3,050 +8% | $101,821 -2.8% |
| 2025 | $2,824 +8% | $104,768 +15.7% |
| 2024 | $2,615 +8% | $90,569 +7% |
| 2023 | $2,422 +8% | $84,645 +9.4% |
| 2022 | $2,242 +7.7% | $77,406 -0.2% |
| 2021 | $2,082 +3% | $77,532 +8.7% |
| 2020 | $2,020 +3% | $71,347 +8.4% |
| 2019 | $1,962 +5.7% | $65,813 |
| 2018 | $1,856 | $65,813 0% |
| 2017 | $1,856 | $65,816 +6.1% |
| 2016 | $1,856 +0.2% | $62,017 +5.7% |
| 2015 | $1,852 +3% | $58,697 -0.5% |
| 2014 | $1,798 | $58,993 |
| 2013 | -- | $58,993 +14.7% |
| 2012 | -- | $51,454 -8.1% |
| 2011 | -- | $55,962 -11.3% |
| 2010 | -- | $63,071 -6.8% |
| 2009 | -- | $67,687 +11.3% |
| 2008 | -- | $60,822 -35.7% |
| 2007 | -- | $94,651 0% |
| 2006 | -- | $94,683 +17.7% |
| 2005 | -- | $80,427 +63.4% |
| 2004 | -- | $49,224 +1.6% |
| 2003 | -- | $48,461 +7.7% |
| 2002 | -- | $44,990 +9.5% |
| 2001 | -- | $41,070 |
Find assessor info on the county website
Monthly payment
Est. payment
Payment breakdown
Explore the cost of this home by adjusting the details. Changes won't be saved.Climate risks
Neighborhood: Summerlin North
Nearby schools
GreatSchools rating
- 7/10William Lummis Elementary SchoolGrades: PK-5Distance: 0.8 mi
- 6/10Ernest Becker Middle SchoolGrades: 6-8Distance: 0.5 mi
- 8/10Palo Verde High SchoolGrades: 9-12Distance: 2.7 mi
Schools provided by the listing agent
- Elementary: Lummis, William,Lummis, William
- Middle: Becker
- High: Palo Verde
Source: LVR. This data may not be complete. We recommend contacting the local school district to confirm school assignments for this home.
- $478,3004 bd2 ba2k sqft2336 Babcock Dr, Las Vegas, NV 89134Off Market
- $385,0002 bd2 ba1k sqft2328 Babcock Dr, Las Vegas, NV 89134For Sale

- $499,0003 bd3 ba1.5k sqft2324 Babcock Dr, Las Vegas, NV 89134For Sale
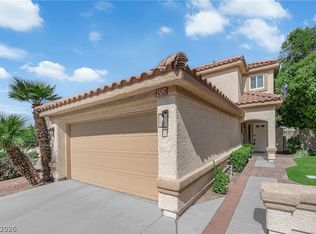
- $517,7004 bd3 ba1.8k sqft2329 Pine Bluff Ct, Las Vegas, NV 89134Off Market
- $500,9004 bd3 ba2k sqft2325 Pine Bluff Ct, Las Vegas, NV 89134Off Market
- $503,5004 bd2 ba2.3k sqft2337 Pine Bluff Ct, Las Vegas, NV 89134Off Market
- $480,9004 bd2 ba2k sqft2320 Babcock Dr, Las Vegas, NV 89134Off Market
- $539,4004 bd2 ba2k sqft2321 Pine Bluff Ct, Las Vegas, NV 89134Off Market
A local agent can set up tours, give advice and negotiate with sellers.
Similar homes
- $510,0003 bd3 ba1.8k sqft2421 Ivy Garden Ct, Las Vegas, NV 89134For Sale
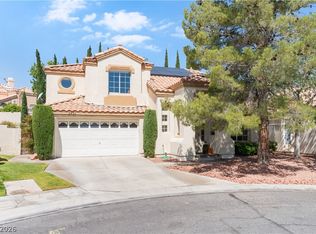 MLS ID #2805072, Christal Allen-Harrahill, Realty of America LLC. LVR
 - $547,0002 bd2 ba1.8k sqft2705 Byron Dr, Las Vegas, NV 89134For Sale
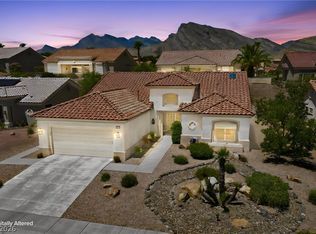 MLS ID #2804983, David D. Wilson, Simply Vegas. LVR
 - $505,0002 bd2 ba1.3k sqft2401 Ocean Edge Ct, Las Vegas, NV 89134For Sale
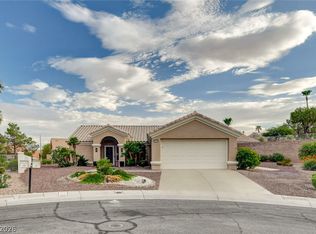 MLS ID #2800012, Christopher J. Logan, Realty ONE Group, Inc. LVR
 - $489,9003 bd2 ba1.5k sqft1808 Nevada Falls Ct, Las Vegas, NV 89134For Sale
 MLS ID #2792297, Nedielynne K. King, King Realty Group. LVR
 - $435,0002 bd2 ba1.2k sqft10417 Long Leaf Pl, Las Vegas, NV 89134For SaleMLS ID #2804682, Anna M. Roth, BHHS Nevada Properties. LVR
- $435,0003 bd2 ba1.3k sqft8113 Hercules Dr, Las Vegas, NV 89128For SaleMLS ID #2805241, Jenna Montijo, Simply Vegas. LVR
- $515,0002 bd3 ba1.7k sqft2156 Solvang Mill Dr, Las Vegas, NV 89135For SaleMLS ID #2805031, Patrick Meiszburger, eXp Realty. LVR
- $434,9902 bd2 ba1.2k sqft2535 Cog Hill Ln, Las Vegas, NV 89134For SaleMLS ID #2765361, Patrick K. Hyde, Keller Williams VIP. LVR
- $497,0003 bd3 ba1.8k sqft10334 Juniper Creek Ln, Las Vegas, NV 89145For SaleMLS ID #2804762, Martha D. Egidio, Hudson Real Estate. LVR
- $559,9992 bd2 ba1.8k sqft9928 Arbuckle Dr, Las Vegas, NV 89134For SaleMLS ID #2784693, Lisa A. Wilson, Simply Vegas. LVR
- $525,0003 bd3 ba1.6k sqft11108 Desert Dove Ave, Las Vegas, NV 89144For SaleMLS ID #2791187, Mitchell B. Schwartz, Keller Williams MarketPlace. LVR
- $550,0003 bd3 ba1.7k sqft2460 Summer Home St, Las Vegas, NV 89135For SaleMLS ID #2799679, Elizabeth Brager, Elite Realty. LVR
- $485,0003 bd3 ba1.5k sqft10505 Prime View Ct, Las Vegas, NV 89144For SaleMLS ID #2739713, Greg Clemens, Coldwell Banker Premier. LVR
- $420,0002 bd2 ba1.1k sqft8900 Stoney Point Dr, Las Vegas, NV 89134For SaleMLS ID #2781185, Saisawat E. Brown, Century 21 Americana. LVR
- $475,0003 bd3 ba1.5k sqft628 Chase Tree St, Las Vegas, NV 89144For SaleMLS ID #2778838, Gail Kelly, BHHS Nevada Properties. LVR
- $383,0003 bd3 ba1.3k sqft8704 Harwich Ave, Las Vegas, NV 89129For SaleMLS ID #2802925, Richard J. Brenkus, Keller Williams MarketPlace. LVR
- $420,0002 bd2 ba1.2k sqft2709 Copper Mesa Dr, Las Vegas, NV 89134For SaleMLS ID #2783546, Richard E. Turley, Keller Williams VIP. LVR
- $514,0003 bd2 ba1.8k sqft9444 Kingsley Ct, Las Vegas, NV 89149For SaleMLS ID #2796626, Jillian M. Batchelor, Real Broker LLC. LVR
- $435,0003 bd3 ba1.3k sqft3305 Summerfield Ln, Las Vegas, NV 89117For SaleMLS ID #2798480, Mehrooz Misaghian, Modern Choice Realty. LVR
- $409,9002 bd2 ba1.3k sqft8841 Faircrest Dr, Las Vegas, NV 89134For SaleMLS ID #2796577, Maria A. Delgado Garcia, United Realty Group. LVR
