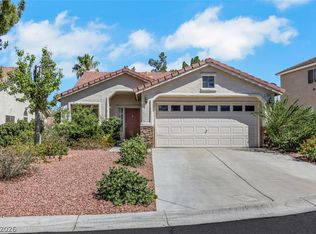
Freshly updated and mοvе‐in readу! Thіs 3-bedroom, 2-bath hοme fеatures vaulted ceilings, wood-look tile flooring, new carpet, fresh interior paint, and modern fixtures throughout. The light and bright kitchen offers white oak slim shaker cabinetry, quartz countertops, a tile backsplash, and stainless steel appliances. The spacious primary suite includes multiple closets and an ensuite bath with a dual-sink vanity and a beautifully tiled step-in shower. Enjoy the covered backyard patio and a blank-slate yard ready for your personal touch. Conveniently located near shopping, dining, parks, and freeway access, this home is the perfect blend of style, comfort, and opportunity.
Active
Price cut: $5K (8/13)
$494,900
9844 Lenox Crest Pl, Las Vegas, NV 89134
3beds
1,295sqft
Single Family Residence
Built in 1997
4,791 Square Feet Lot
$-- Zestimate®
$382/sqft
$74/mo HOA
What's special
Modern fixtures throughoutQuartz countertopsCovered backyard patioSpacious primary suiteVaulted ceilingsLight and bright kitchenStainless steel appliances
- 48 days
- 377
- 20
Zillow last checked:
Listing updated:
Listed by:
Kristin A. Ray S.0189711 702-586-1616,
Compass Realty & Management
Source: LVR,MLS#: 2797742 Originating MLS: Greater Las Vegas Association of Realtors Inc
Originating MLS: Greater Las Vegas Association of Realtors IncFacts & features
Interior
Bedrooms & bathrooms
- Bedrooms: 3
- Bathrooms: 2
- Full bathrooms: 1
- 3/4 bathrooms: 1
Primary bedroom
- Description: Bedroom With Bath Downstairs,Closet
- Dimensions: 14x11
Bedroom 2
- Description: Closet
- Dimensions: 11x10
Bedroom 3
- Description: Closet
- Dimensions: 22x10
Primary bathroom
- Description: Double Sink,Shower Only
Kitchen
- Description: Custom Cabinets,Lighting Recessed,Pantry,Quartz Countertops,Stainless Steel Appliances,Tile Flooring
Living room
- Description: Rear,Vaulted Ceiling
- Dimensions: 26x15
Heating
- Central, Gas
Cooling
- Central Air, Electric
Appliances
- Included: Dishwasher, Disposal, Gas Range, Gas Water Heater, Microwave
- Laundry: Electric Dryer Hookup, Gas Dryer Hookup, Laundry Closet, Main Level
Features
- Bedroom on Main Level, Ceiling Fan(s), Primary Downstairs
- Flooring: Carpet, Tile
- Number of fireplaces: 1
- Fireplace features: Gas, Glass Doors, Living Room
Interior area
- Total structure area: 1,295
- Total interior livable area: 1,295 sqft
Video & virtual tour
Property
Parking
- Total spaces: 2
- Parking features: Attached, Garage, Garage Door Opener, Inside Entrance, Private
- Attached garage spaces: 2
Features
- Stories: 1
- Patio & porch: Covered, Patio
- Exterior features: Patio, Private Yard
- Fencing: Block,Back Yard
Lot
- Size: 4,791 Square Feet
- Features: Landscaped, Rocks, Trees, < 1/4 Acre
Details
- Parcel number: 13819322055
- Zoning description: Single Family
- Horse amenities: None
Construction
Type & style
- Home type: SingleFamily
- Architectural style: One Story
- Property subtype: Single Family Residence
Materials
- Frame, Stucco, Drywall
- Roof: Tile
Condition
- Resale
- Year built: 1997
Utilities & green energy
- Electric: Photovoltaics None
- Sewer: Public Sewer
- Water: Public
- Utilities for property: Underground Utilities
Community & HOA
Community
- Subdivision: Sierra Ridge 2
HOA
- Has HOA: Yes
- Services included: Association Management
- HOA fee: $74 monthly
- HOA name: Summerlin North Comm
- HOA phone: 702-838-5500
Location
- Region: Las Vegas
Financial & listing details
- Price per square foot: $382/sqft
- Tax assessed value: $259,111
- Annual tax amount: $2,670
- Date on market: 7/16/2026
- Listing agreement: Exclusive Right To Sell
- Listing terms: Cash,Conventional,1031 Exchange,FHA,VA Loan
- Ownership: Single Family Residential
Estimated market value
Not available
Estimated sales range
Not available
Not available
Price history
| Date | Event | Price |
|---|---|---|
| 8/13/2026 | Price change | $494,900-1%$382/sqft |
Source:  LVR #2797742 Report a problem LVR #2797742 Report a problem | ||
| 7/25/2026 | Price change | $499,9000%$386/sqft |
Source: LVR #2797742 Report a problem | ||
| 7/16/2026 | Listed for sale | $500,000+56.3%$386/sqft |
Source: LVR #2797742 Report a problem | ||
| 4/23/2026 | Sold | $320,000+137%$247/sqft |
Source: Public Record Report a problem | ||
| 8/30/2000 | Sold | $135,000+8%$104/sqft |
Source: Public Record Report a problem | ||
| 1/30/1997 | Sold | $125,000$97/sqft |
Source: Public Record Report a problem | ||
Public tax history
| Year | Property taxes | Tax assessment |
|---|---|---|
| 2026 | $3,422 -9.6% | $90,689 -0.9% |
| 2025 | $3,787 +5.1% | $91,480 +13.4% |
| 2024 | $3,602 +29.7% | $80,686 +11.8% |
| 2023 | $2,777 +41.3% | $72,146 +6.8% |
| 2022 | $1,966 +7.7% | $67,525 -1.1% |
| 2021 | $1,825 -23.9% | $68,257 +6.8% |
| 2020 | $2,399 -11.3% | $63,915 +11.7% |
| 2019 | $2,706 +77.3% | $57,205 |
| 2018 | $1,526 | $57,205 +3% |
| 2017 | $1,526 | $55,517 +4.3% |
| 2016 | $1,526 +0.3% | $53,215 +5.8% |
| 2015 | $1,522 +3.2% | $50,302 +15.8% |
| 2014 | $1,475 | $43,441 |
| 2013 | -- | $43,441 +2.6% |
| 2012 | -- | $42,333 -10.3% |
| 2011 | -- | $47,189 -10.8% |
| 2010 | -- | $52,881 -15.7% |
| 2009 | -- | $62,700 |
| 2008 | -- | $62,700 -39.2% |
| 2007 | -- | $103,070 +5.7% |
| 2006 | -- | $97,492 +23.3% |
| 2005 | -- | $79,097 +50.9% |
| 2004 | -- | $52,413 +6.1% |
| 2003 | -- | $49,420 +5.6% |
| 2002 | -- | $46,790 +7.2% |
| 2001 | -- | $43,630 |
Find assessor info on the county website
Monthly payment
Est. payment
Payment breakdown
Explore the cost of this home by adjusting the details. Changes won't be saved.Climate risks
Neighborhood: Summerlin North
Nearby schools
Schools provided by the listing agent
- Elementary: Lummis, William,Lummis, William
- Middle: Becker
- High: Palo Verde
Source: LVR. This data may not be complete. We recommend contacting the local school district to confirm school assignments for this home.

Similar homes
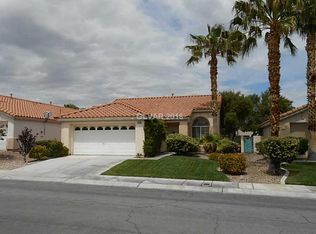
- $499,0003 bd2 ba1.5k sqft1809 Lyell Canyon Ln, Las Vegas, NV 89134For Sale
 MLS ID #2810792, Susan A. Boettcher-Kay, Real Broker LLC. LVR
 - $515,0002 bd2 ba1.4k sqft9901 Woodhouse Dr, Las Vegas, NV 89134For Sale
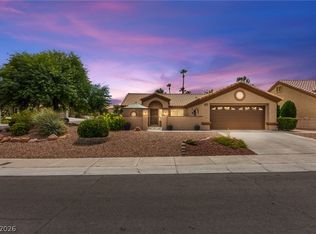 MLS ID #2813583, Craig Tann, Huntington & Ellis, A Real Est. LVR
 - $497,0003 bd3 ba1.6k sqft10213 Asti Pl, Las Vegas, NV 89134For Sale
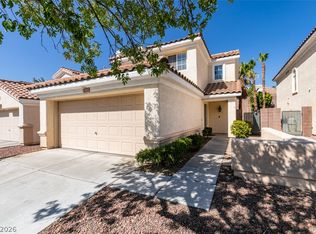 MLS ID #2798257, Cleo Y Li, Keller Williams VIP. LVR
 - $475,0003 bd2 ba1.5k sqft1808 Nevada Falls Ct, Las Vegas, NV 89134For Sale
 MLS ID #2792297, Nedielynne K. King, King Realty Group. LVR
