Gorgeous fully remodeled home with three car garage and sparkling pool/spa in Summerlin! Bright and light floor plan with soaring vaulted ceilings, hardwood flooring throughout (no carpet!), and bedroom plus full bathroom downstairs. Updated kitchen with stainless appliances, touchless faucet, and gas range with double oven. Spacious primary suite with dual closets - one custom dream closet and a separate walk-in closet - plus balcony overlooking backyard and modern bathroom with soaking tub. Second bedroom with walk-in closet and private bathroom. French doors in family room lead to covered patio and private backyard with sparkling Pebble-tec pool/spa and three waterfalls. Ideal Summerlin location minutes from world-class shopping, dining, hiking, Downtown Summerlin, Red Rock, and 20 minutes from the famous Las Vegas Strip!
Active
$599,900
9728 Ann Arbor Ln, Las Vegas, NV 89134
3beds
1,899sqft
Single Family Residence
Built in 1993
4,791 Square Feet Lot
$-- Zestimate®
$316/sqft
$74/mo HOA
What's special
Three car garageCovered patioBalcony overlooking backyardSpacious primary suiteSoaring vaulted ceilingsUpdated kitchenTouchless faucet
- 5 days
- 534
- 83
Likely to sell faster than
Zillow last checked:
Listing updated:
Listed by:
Kara Gardner BS.0145207 (702)821-5158,
Simply Vegas
Source: LVR,MLS#: 2830463 Originating MLS: Greater Las Vegas Association of Realtors Inc
Facts & features
Interior
Bedrooms & bathrooms
- Bedrooms: 3
- Bathrooms: 3
- Full bathrooms: 3
Primary bedroom
- Description: Balcony,Ceiling Fan,Custom Closet,Walk-In Closet(s)
- Dimensions: 15x17
Bedroom 2
- Description: Ceiling Fan,Ceiling Light,Upstairs,Walk-In Closet(s)
- Dimensions: 12x12
Bedroom 3
- Description: Ceiling Fan,Ceiling Light,Closet,Downstairs
- Dimensions: 12x12
Kitchen
- Description: Island,Luxury Vinyl Plank,Man Made Woodor Laminate Flooring,Pantry,Walk-in Pantry
Heating
- Central, Gas
Cooling
- Central Air, Electric
Appliances
- Included: Built-In Gas Oven, Double Oven, Dishwasher, Disposal, Gas Range, Microwave, Refrigerator
- Laundry: Gas Dryer Hookup, Main Level, Laundry Room
Features
- Bathroom on Main Level, Bedroom on Main Level, Ceiling Fan(s), Three Quarter Bath on Main Level, Window Treatments
- Flooring: Laminate, Luxury Vinyl Plank
- Windows: Blinds
- Number of fireplaces: 1
- Fireplace features: Family Room, Gas
Interior area
- Total structure area: 1,899
- Total interior livable area: 1,899 sqft
Video & virtual tour
Property
Parking
- Total spaces: 3
- Parking features: Attached, Garage, Private, Shelves
- Attached garage spaces: 3
Features
- Stories: 2
- Patio & porch: Balcony, Covered, Patio
- Exterior features: Balcony, Patio, Irrigation Sprinklers
- Has private pool: Yes
- Pool features: Heated, In Ground, Private, Waterfall, Association, Community
- Has spa: Yes
- Fencing: Back Yard,Stucco Wall
- Has view: Yes
- View description: Mountain(s)
Lot
- Size: 4,791 Square Feet
- Features: Drip Irrigation/Bubblers, Front Yard, Landscaped, No Rear Neighbors, Trees, < 1/4 Acre
Details
- Parcel number: 13818412009
- Zoning description: Single Family
- Horse amenities: None
Construction
Type & style
- Home type: SingleFamily
- Architectural style: Two Story
- Property subtype: Single Family Residence
Materials
- Frame, Stucco
- Roof: Tile
Condition
- Resale
- Year built: 1993
Utilities & green energy
- Electric: Photovoltaics None
- Sewer: Public Sewer
- Water: Public
- Utilities for property: Underground Utilities
Community & HOA
Community
- Features: Pool
- Subdivision: Amarante At Summerlin
HOA
- Has HOA: Yes
- Amenities included: Dog Park, Park, Pool
- Services included: Association Management, Maintenance Grounds, Recreation Facilities
- HOA fee: $74 monthly
- HOA name: Summerlin North
- HOA phone: 702-838-5500
Location
- Region: Las Vegas
Financial & listing details
- Price per square foot: $316/sqft
- Tax assessed value: $309,643
- Annual tax amount: $2,321
- Date on market: 10/30/2026
- Listing agreement: Exclusive Right To Sell
- Listing terms: Cash,Conventional,VA Loan
- Ownership: Single Family Residential
Estimated market value
Not available
Estimated sales range
Not available
Not available
Price history
| Date | Event | Price |
|---|---|---|
| 10/30/2026 | Listed for sale | $599,900+158.6%$316/sqft |
Source:  LVR #2830463 Report a problem | ||
| 10/29/2026 | Listed for rent | $3,395$2/sqft |
Source: LVR #2830415 Report a problem | ||
| 1/17/2014 | Sold | $232,000-3.3%$122/sqft |
Source: LVR #1323864 Report a problem | ||
| 10/9/2013 | Pending sale | $240,000$126/sqft |
Source: Elite Realty, Inc #1323864 Report a problem | ||
| 9/19/2013 | Price change | $240,000-9.7%$126/sqft |
Source: Elite Realty, Inc #1323864 Report a problem | ||
| 8/30/2013 | Price change | $265,888+10.4%$140/sqft |
Source: Elite Realty, Inc #1323864 Report a problem | ||
| 7/23/2013 | Pending sale | $240,888$127/sqft |
Source: Elite Realty, Inc #1323864 Report a problem | ||
| 6/7/2013 | Price change | $240,888-15.4%$127/sqft |
Source: Elite Realty, Inc #1323864 Report a problem | ||
| 5/24/2013 | Price change | $284,888+2.2%$150/sqft |
Source: Urban Nest Realty, LLC #1323864 Report a problem | ||
| 3/28/2013 | Price change | $278,888-1.1%$147/sqft |
Source: Urban Nest Realty, LLC #1323864 Report a problem | ||
| 2/23/2013 | Listed for sale | $281,888-21.7%$148/sqft |
Source: Urban Nest Realty, LLC #1323864 Report a problem | ||
| 7/28/2004 | Sold | $360,000$190/sqft |
Source: Public Record Report a problem | ||
Public tax history
| Year | Property taxes | Tax assessment |
|---|---|---|
| 2026 | $2,324 +3% | $108,375 +1.7% |
| 2025 | $2,256 +3% | $106,569 +6.2% |
| 2024 | $2,191 +3% | $100,377 +14.6% |
| 2023 | $2,127 +3% | $87,605 +4.4% |
| 2022 | $2,065 +3% | $83,945 +1.2% |
| 2021 | $2,004 +1.3% | $82,928 +5.3% |
| 2020 | $1,979 +4.8% | $78,786 +10.1% |
| 2019 | $1,889 +6.9% | $71,577 |
| 2018 | $1,767 | $71,577 -1.1% |
| 2017 | $1,767 | $72,391 +6.9% |
| 2016 | $1,767 +0.2% | $67,702 +5.8% |
| 2015 | $1,763 +3.2% | $63,996 +27.1% |
| 2014 | $1,708 | $50,335 |
| 2013 | -- | $50,335 -12.8% |
| 2012 | -- | $57,750 -3.9% |
| 2011 | -- | $60,106 -9.6% |
| 2010 | -- | $66,512 -6.2% |
| 2009 | -- | $70,904 |
| 2008 | -- | $70,904 -36.9% |
| 2007 | -- | $112,324 +3.6% |
| 2006 | -- | $108,472 +18.1% |
| 2005 | -- | $91,809 +43.9% |
| 2004 | -- | $63,795 +10.4% |
| 2003 | -- | $57,803 +3.2% |
| 2002 | -- | $56,020 +7.1% |
| 2001 | -- | $52,330 |
Find assessor info on the county website
Monthly payment
Est. payment
Payment breakdown
Explore the cost of this home by adjusting the details. Changes won't be saved.Climate risks
Neighborhood: Summerlin North
Nearby schools
Schools provided by the listing agent
- Elementary: Lummis, William,Lummis, William
- Middle: Becker
- High: Palo Verde
Source: LVR. This data may not be complete. We recommend contacting the local school district to confirm school assignments for this home.

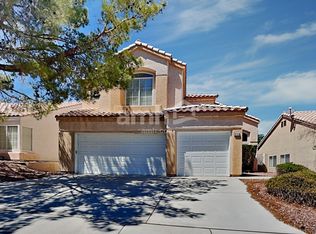
Similar homes
- $630,0003 bd3 ba1.9k sqft9512 Valley Hills Ave, Las Vegas, NV 89134For Sale
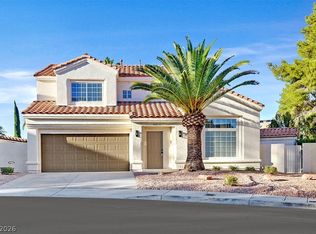 MLS ID #2830427, John McMahon, Blue Diamond Realty LLC. LVR
- $590,0004 bd3 ba2.2k sqft9412 Cedar Heights Ave, Las Vegas, NV 89134For Sale
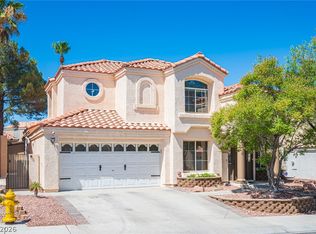 MLS ID #2828045, Richard H. Emanuele, Simply Vegas. LVR
- $599,9005 bd3 ba2.1k sqft9701 Ann Arbor Ln, Las Vegas, NV 89134For Sale
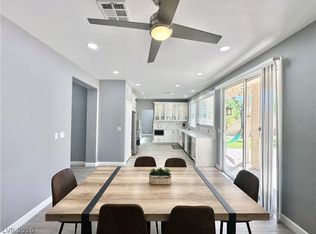 MLS ID #2814251, Nathalie Charria, Realty ONE Group, Inc. LVR
- $599,0004 bd3 ba2.4k sqft2324 Pinion Valley Dr, Las Vegas, NV 89134For Sale
 MLS ID #2819702, Bridget A. Olson, Xpand Realty & Property Mgmt. LVR
