Welcome to this inviting 3-bedroom, 2-bathroom home located in the desirable Summerlin North community of Las Vegas! Featuring a functional floor plan with comfortable living spaces, this home offers a wonderful blend of style, convenience, and everyday comfort.
The interior features a combined living and dining room, along with a separate family room that flows into the kitchen, creating a welcoming layout for entertaining and daily living. The kitchen showcases lovely cabinetry, attractive countertops, and appliances, providing a practical and appealing space for meal preparation.
The spacious primary bedroom includes an attached bathroom with dual sinks, offering added convenience. Two additional bedrooms provide flexibility for guests, family members, or a home office. A dedicated laundry room adds to the home's functionality.
Step outside to the rear yard, where a covered patio provides a comfortable setting for outdoor relaxation, entertaining, or enjoying your morning coffee. The property also features an attached two-car garage and a driveway for additional parking convenience.
Enjoy the benefits of living in Summerlin North, with convenient access to shopping, dining, parks, golf, and other nearby amenities. This home is a wonderful opportunity to enjoy comfortable living in an established Las Vegas community!
Active
$399,900
1836 Montvale Ct, Las Vegas, NV 89134
3beds
1,122sqft
Single Family Residence
Built in 1997
4,356 Square Feet Lot
$392,700 Zestimate®
$356/sqft
$47/mo HOA
What's special
Driveway for additional parkingAttractive countertopsDedicated laundry roomCovered patioSpacious primary bedroomAttached two-car garageTwo additional bedrooms
- 1 day
- 293
- 27
Likely to sell faster than
Zillow last checked:
Listing updated:
Listed by:
Stacy Buchheit S.0204268 offers@calamericanhomes.com,
Real Broker LLC
Source: LVR,MLS#: 2830133 Originating MLS: Greater Las Vegas Association of Realtors Inc
Facts & features
Interior
Bedrooms & bathrooms
- Bedrooms: 3
- Bathrooms: 2
- Full bathrooms: 1
- 3/4 bathrooms: 1
Primary bedroom
- Description: Closet
- Dimensions: 14x12
Bedroom 2
- Description: Closet
- Dimensions: 10x10
Bedroom 3
- Description: Closet
- Dimensions: 10x10
Primary bathroom
- Description: Double Sink
Kitchen
- Description: Tile Flooring
Living room
- Description: Front
- Dimensions: 15x13
Heating
- Central, Gas
Cooling
- Central Air, Electric
Appliances
- Included: Built-In Gas Oven, Disposal
- Laundry: Electric Dryer Hookup, Gas Dryer Hookup, Main Level
Features
- Bathroom on Main Level, Bedroom on Main Level, Primary Downstairs, None
- Flooring: Other
- Has fireplace: No
Interior area
- Total structure area: 1,122
- Total interior livable area: 1,122 sqft
Video & virtual tour
Property
Parking
- Total spaces: 2
- Parking features: Attached, Garage, Private
- Attached garage spaces: 2
Features
- Stories: 1
- Exterior features: None
- Fencing: Block,Back Yard
Lot
- Size: 4,356 Square Feet
- Features: Desert Landscaping, Landscaped, < 1/4 Acre
Details
- Parcel number: 13819322072
- Zoning description: Single Family
- Horse amenities: None
Construction
Type & style
- Home type: SingleFamily
- Architectural style: One Story
- Property subtype: Single Family Residence
Materials
- Roof: Tile
Condition
- Resale
- Year built: 1997
Utilities & green energy
- Electric: Photovoltaics None
- Sewer: Public Sewer
- Water: Public
- Utilities for property: Cable Available
Community & HOA
Community
- Subdivision: Sierra Ridge 2
HOA
- Has HOA: Yes
- Services included: Association Management
- HOA fee: $47 monthly
- HOA name: Summerlin
- HOA phone: 702-838-5500
Location
- Region: Las Vegas
Financial & listing details
- Price per square foot: $356/sqft
- Tax assessed value: $249,986
- Annual tax amount: $2,413
- Date on market: 11/3/2026
- Listing agreement: Exclusive Right To Sell
- Listing terms: Cash,Conventional,FHA,VA Loan
Estimated market value
$392,700
$373,000 - $412,000
$2,121/mo
Price history
| Date | Event | Price |
|---|---|---|
| 11/3/2026 | Listed for sale | $399,900+140.4%$356/sqft |
Source:  LVR #2830133 Report a problem | ||
| 9/19/2023 | Listing removed | -- |
Source: Zillow Rentals Report a problem | ||
| 9/14/2023 | Price change | $1,825-3.3%$2/sqft |
Source: Zillow Rentals Report a problem | ||
| 9/12/2023 | Listed for rent | $1,887$2/sqft |
Source: Zillow Rentals Report a problem | ||
| 8/18/2023 | Listing removed | -- |
Source: Zillow Rentals Report a problem | ||
| 8/11/2023 | Listed for rent | $1,887+2%$2/sqft |
Source: Zillow Rentals Report a problem | ||
| 2/3/2023 | Listing removed | -- |
Source: Zillow Rentals Report a problem | ||
| 1/31/2023 | Price change | $1,850-2.6%$2/sqft |
Source: Zillow Rentals Report a problem | ||
| 1/29/2023 | Listed for rent | $1,899+16.9%$2/sqft |
Source: Zillow Rentals Report a problem | ||
| 1/19/2020 | Listing removed | $1,625$1/sqft |
Source: Zillow Rental Network Premium Report a problem | ||
| 1/17/2020 | Price change | $1,625-1.5%$1/sqft |
Source: Zillow Rental Network Premium Report a problem | ||
| 1/2/2020 | Price change | $1,650-1.7%$1/sqft |
Source: Zillow Rental Network Premium Report a problem | ||
| 12/26/2019 | Listed for rent | $1,679+42.9%$1/sqft |
Source: Zillow Rental Network Premium Report a problem | ||
| 7/28/2015 | Listing removed | $1,175$1/sqft |
Source: Colony American Homes LLC Report a problem | ||
| 7/11/2015 | Listed for rent | $1,175+4.4%$1/sqft |
Source: Colony American Homes LLC Report a problem | ||
| 6/12/2014 | Listing removed | $1,125$1/sqft |
Source: Vegas Home Sellers Report a problem | ||
| 5/13/2014 | Listed for rent | $1,125+2.7%$1/sqft |
Source: Vegas Home Sellers Report a problem | ||
| 3/16/2013 | Listing removed | $1,095$1/sqft |
Source: RE/MAX Advantage #1324454 Report a problem | ||
| 2/27/2013 | Listed for rent | $1,095$1/sqft |
Source: RE/MAX Advantage #1324454 Report a problem | ||
| 9/6/2011 | Sold | $166,343-38.4%$148/sqft |
Source: Public Record Report a problem | ||
| 7/28/2004 | Sold | $270,000+106.1%$241/sqft |
Source: Public Record Report a problem | ||
| 2/9/2001 | Sold | $131,000+3.6%$117/sqft |
Source: Public Record Report a problem | ||
| 9/13/2000 | Sold | $126,422+2%$113/sqft |
Source: Public Record Report a problem | ||
| 9/30/1996 | Sold | $124,000$111/sqft |
Source: Public Record Report a problem | ||
Public tax history
| Year | Property taxes | Tax assessment |
|---|---|---|
| 2026 | $2,415 +3% | $87,495 -1% |
| 2025 | $2,345 +8% | $88,342 +13.6% |
| 2024 | $2,172 +8% | $77,748 +12.1% |
| 2023 | $2,011 +8% | $69,347 +6.7% |
| 2022 | $1,862 +7.7% | $64,989 -1.1% |
| 2021 | $1,729 +6.7% | $65,702 +7.1% |
| 2020 | $1,619 +4.8% | $61,343 +11.9% |
| 2019 | $1,545 +6.9% | $54,795 |
| 2018 | $1,446 | $54,795 +3.2% |
| 2017 | $1,446 | $53,096 +4.6% |
| 2016 | $1,446 +0.3% | $50,766 +6% |
| 2015 | $1,442 +3.2% | $47,889 +16.4% |
| 2014 | $1,397 | $41,140 |
| 2013 | -- | $41,140 +2.4% |
| 2012 | -- | $40,168 -10.3% |
| 2011 | -- | $44,800 -11.4% |
| 2010 | -- | $50,547 -16% |
| 2009 | -- | $60,184 |
| 2008 | -- | $60,184 -40.2% |
| 2007 | -- | $100,706 +5.8% |
| 2006 | -- | $95,176 +23.7% |
| 2005 | -- | $76,948 +53.1% |
| 2004 | -- | $50,253 +6.2% |
| 2003 | -- | $47,331 +5.9% |
| 2002 | -- | $44,700 +7.3% |
| 2001 | -- | $41,640 |
Find assessor info on the county website
Monthly payment
Est. payment
Payment breakdown
Explore the cost of this home by adjusting the details. Changes won't be saved.Climate risks
Neighborhood: Summerlin North
Nearby schools
Schools provided by the listing agent
- Elementary: Lummis, William,Lummis, William
- Middle: Becker
- High: Palo Verde
Source: LVR. This data may not be complete. We recommend contacting the local school district to confirm school assignments for this home.


Similar homes
- $399,0002 bd2 ba1.5k sqft2552 Youngdale Dr, Las Vegas, NV 89134For Sale
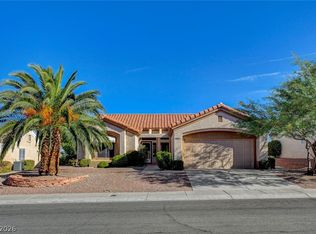 MLS ID #2830600, Mary Geidel, BHHS Nevada Properties. LVR
- $389,9002 bd2 ba1.1k sqft2409 Totem Pole Ct, Las Vegas, NV 89134For Sale
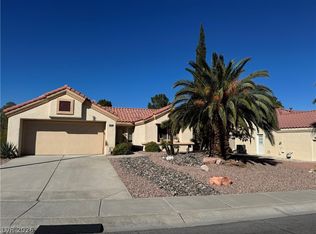 MLS ID #2831139, Jim Villani, Great Real Estate. LVR
- $450,0004 bd3 ba1.6k sqft9440 Canalino Dr, Las Vegas, NV 89134For Sale
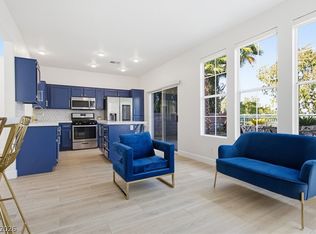 MLS ID #2831406, Thomas L. Marsaw, Las Vegas Sotheby's Int'l. LVR
- $388,0002 bd2 ba1.3k sqft9624 Buckhorn Dr, Las Vegas, NV 89134For Sale
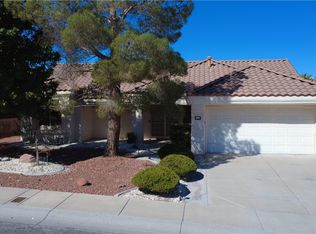 MLS ID #2827366, Michael Insalaco, Realty ONE Group, Inc. LVR
