WELCOME TO THIS BEAUTIFUL DESIRABLE POPULAR ROYALE MODEL FLOOR PLAN IS OPEN AND BRIGHT WITH 10'CEILINGS AND PERFECTLY PLACED WINDOWS ALLOWING NATURAL LIGHT TO POUR IN/KITCHEN FEATURES A BREAKFAST BAR AND NOOK OFF THE KITCHEN/CEILING FANS THROUGHOUT/CUSTOM SHUTTERS THROUGHOUT ON ALL WINDOWS/THE PRIMARY BEDROOM WITH SPACIOUS WALK-IN CLOSET WITH SHELVING/BATHROOM WITH DUAL-SINK VANITY AND STEP IN SHOWER/SEPARATED SECONDARY BEDROOM AND BATHROOM/LAUNDRY ROOM CONVERTED TO OFFICE/WITH DESK AND CABINETS/LAUNDRY ROOM IN GARAGE// 2 CAR GARAGE WITH BUILT-IN STORAGE CABINETS/THE LOW-MAINTENANCE BACKYARD IS PERFECT FOR RELAXING WITHOUT THE UPKEEP/SUN CITY SUMMERLIN PREMIER 55+COMMUNITY!/ENJOY AMAZING RESORT STYLE AMENITIES/3 GOLF COURSES/4 COMMUNITY CENTERS/5 POOLS/3 EXRCISE FACILITIES/MULTIPLE SPORTS COURTS/SOCIAL CLUBS/WATER FEATURES WALKING TRAILS/IDEAL LOCATION BY 215,RED ROCK/DOWNTOWN SUMMERLIN/NEAR RESTAURANTS/SHOPPING/TRIPLE A BALLPARK AND GOLDEN KNIGHTS PRACTICE ARENA.
Active
Price cut: $14K (10/15)
$405,900
10321 Willamette Pl, Las Vegas, NV 89134
2beds
1,508sqft
Single Family Residence
Built in 1996
7,405 Square Feet Lot
$400,900 Zestimate®
$269/sqft
$230/mo HOA
What's special
Laundry room in garageCeiling fans throughout
- 64 days
- 406
- 13
Zillow last checked:
Listing updated:
Listed by:
Frank Tenuta S.0024937 (702)376-0635,
Signature Real Estate Group
Source: LVR,MLS#: 2805635 Originating MLS: Greater Las Vegas Association of Realtors Inc
Facts & features
Interior
Bedrooms & bathrooms
- Bedrooms: 2
- Bathrooms: 2
- Full bathrooms: 1
- 3/4 bathrooms: 1
Primary bedroom
- Description: Ceiling Fan,Ceiling Light,Closet,Mirrored Door,Walk-In Closet(s)
- Dimensions: 15x13
Bedroom 2
- Description: Ceiling Fan,Ceiling Light,Closet,TV/ Cable
- Dimensions: 14x12
Primary bathroom
- Description: Double Sink,Shower Only
Dining room
- Description: Dining Area
- Dimensions: 15x9
Kitchen
- Description: Breakfast Nook/Eating Area,Laminate Countertops,Pantry,Tile Flooring
- Dimensions: 16x14
Living room
- Description: Formal,Front
- Dimensions: 18X18
Heating
- Central, Gas
Cooling
- Central Air, Electric
Appliances
- Included: Dryer, Electric Range, Disposal, Gas Water Heater, Refrigerator, Water Softener Owned, Washer
- Laundry: Gas Dryer Hookup, In Garage, Main Level, Laundry Room
Features
- Bathroom on Main Level, Bedroom on Main Level, Ceiling Fan(s), Primary Downstairs, Pot Rack, Window Treatments
- Flooring: Carpet, Tile
- Windows: Double Pane Windows, Plantation Shutters, Window Treatments
- Has fireplace: No
Interior area
- Total structure area: 1,508
- Total interior livable area: 1,508 sqft
Video & virtual tour
Property
Parking
- Total spaces: 2
- Parking features: Attached, Garage, Garage Door Opener, Inside Entrance, Private, Shelves
- Attached garage spaces: 2
Features
- Stories: 1
- Patio & porch: Covered, Patio, Porch
- Exterior features: Porch, Patio, Irrigation Sprinklers
- Pool features: Community
- Fencing: None
Lot
- Size: 7,405 Square Feet
- Features: Drip Irrigation/Bubblers, Desert Landscaping, Landscaped, Rocks, Trees, < 1/4 Acre
Details
- Parcel number: 13724512167
- Zoning description: Single Family
- Horse amenities: None
Construction
Type & style
- Home type: SingleFamily
- Architectural style: One Story
- Property subtype: Single Family Residence
Materials
- Roof: Pitched,Tile
Condition
- Resale
- Year built: 1996
Details
- Builder model: Royale
Utilities & green energy
- Electric: Photovoltaics None
- Sewer: Public Sewer
- Water: Public
- Utilities for property: Cable Available, Underground Utilities
Green energy
- Energy efficient items: Windows
Community & HOA
Community
- Features: Pool
- Senior community: Yes
- Subdivision: Sun City Las Vegas Village 10
HOA
- Has HOA: Yes
- Amenities included: Clubhouse, Dog Park, Fitness Center, Golf Course, Indoor Pool, Media Room, Pickleball, Pool, Racquetball, Recreation Room, Spa/Hot Tub, Tennis Court(s)
- Services included: Association Management, Recreation Facilities
- HOA fee: $230 monthly
- HOA name: Sun City Summerlin
- HOA phone: 702-966-1400
Location
- Region: Las Vegas
Financial & listing details
- Price per square foot: $269/sqft
- Tax assessed value: $303,614
- Annual tax amount: $2,538
- Date on market: 8/18/2026
- Listing agreement: Exclusive Right To Sell
- Listing terms: Cash,Conventional,FHA,VA Loan
- Ownership: Single Family Residential
Estimated market value
$400,900
$381,000 - $421,000
$2,214/mo
Price history
| Date | Event | Price |
|---|---|---|
| 10/15/2026 | Price change | $405,900-3.3%$269/sqft |
Source:  LVR #2805635 Report a problem | ||
| 9/17/2026 | Price change | $419,900-3.5%$278/sqft |
Source: LVR #2805635 Report a problem | ||
| 8/18/2026 | Listed for sale | $435,000+150%$288/sqft |
Source: LVR #2805635 Report a problem | ||
| 10/30/1996 | Sold | $174,000$115/sqft |
Source: Public Record Report a problem | ||
Public tax history
| Year | Property taxes | Tax assessment |
|---|---|---|
| 2026 | $2,540 +3% | $106,265 -2.5% |
| 2025 | $2,466 +3% | $109,036 +8.7% |
| 2024 | $2,395 +3% | $100,344 +13.7% |
| 2023 | $2,325 +3% | $88,221 +9.3% |
| 2022 | $2,258 +3% | $80,713 +1.3% |
| 2021 | $2,191 +3% | $79,683 +4.9% |
| 2020 | $2,127 +3% | $75,973 +8.9% |
| 2019 | $2,065 +5.7% | $69,744 |
| 2018 | $1,954 | $69,744 +3.7% |
| 2017 | $1,954 | $67,275 +2.9% |
| 2016 | $1,954 +0.2% | $65,362 +3.1% |
| 2015 | $1,950 +3% | $63,383 +13.5% |
| 2014 | $1,893 | $55,845 |
| 2013 | -- | $55,845 +4.3% |
| 2012 | -- | $53,529 -10.3% |
| 2011 | -- | $59,684 +3.8% |
| 2010 | -- | $57,492 -13.8% |
| 2009 | -- | $66,731 |
| 2008 | -- | $66,731 -34% |
| 2007 | -- | $101,076 -3.9% |
| 2006 | -- | $105,209 +28.1% |
| 2005 | -- | $82,117 +38.1% |
| 2004 | -- | $59,441 +4.7% |
| 2003 | -- | $56,795 +6.6% |
| 2002 | -- | $53,300 +3.5% |
| 2001 | -- | $51,500 |
Find assessor info on the county website
Monthly payment
Est. payment
Payment breakdown
Explore the cost of this home by adjusting the details. Changes won't be saved.Climate risks
Neighborhood: Sun City Summerlin
Nearby schools
Schools provided by the listing agent
- Elementary: Staton, Ethel W.,Staton, Ethel W.
- Middle: Becker
- High: Palo Verde
Source: LVR. This data may not be complete. We recommend contacting the local school district to confirm school assignments for this home.

Similar homes
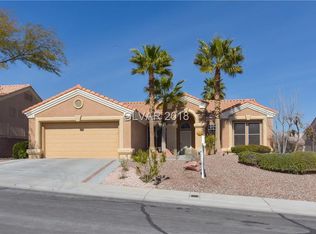
- $408,5002 bd2 ba1.7k sqft10408 Frostburg Ln, Las Vegas, NV 89134For Sale
 MLS ID #2827076, Lori Davidge, Flat Fee Pros. LVR
- $399,0002 bd2 ba1.4k sqft10313 Willamette Pl, Las Vegas, NV 89134For Sale
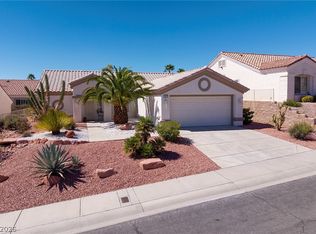 MLS ID #2815946, Amy D. Kuhl, Douglas Elliman of Nevada LLC. LVR
- $410,0002 bd2 ba1.3k sqft10709 Dover Creek Ave, Las Vegas, NV 89134For Sale
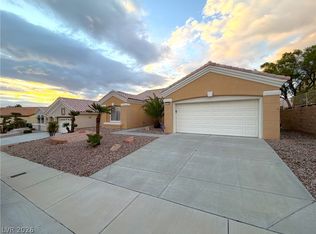 MLS ID #2826012, Larry A. Jones, Keller Williams MarketPlace. LVR
- $415,0002 bd2 ba1.5k sqft10701 Sky Meadows Ave, Las Vegas, NV 89134For Sale
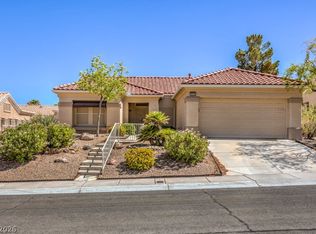 MLS ID #2825000, Leslie S. Carver, BHHS Nevada Properties. LVR
