Welcome to 10264 Copparo Place, located in a desirable gated community in the 89134 area of Las Vegas! This two-story home features 3 bedrooms, 2.5 bathrooms, approximately 1,588 square feet of living space, a cozy fireplace, and an attached garage. The home sits on an approximately 4,356-square-foot lot and offers an excellent opportunity to make it your own. Enjoy the added privacy of a gated neighborhood and the convenience of nearby shopping, dining, parks, and recreational amenities in the Summerlin area. The property is part of a homeowners association (HOA); buyers are encouraged to verify current HOA dues, community rules, and any additional association fees. Don't miss the opportunity to make this property your next home!
Active
Price cut: $23K (10/30)
$441,900
10264 Copparo Pl, Las Vegas, NV 89134
3beds
1,588sqft
Single Family Residence
Built in 1998
4,356 Square Feet Lot
$436,200 Zestimate®
$278/sqft
$126/mo HOA
What's special
Two-story homeAttached garageCozy fireplace
- 15 days
- 212
- 20
Likely to sell faster than
Zillow last checked:
Listing updated:
Listed by:
Stacy Buchheit S.0204268 offers@calamericanhomes.com,
Real Broker LLC
Source: LVR,MLS#: 2826545 Originating MLS: Greater Las Vegas Association of Realtors Inc
Facts & features
Interior
Bedrooms & bathrooms
- Bedrooms: 3
- Bathrooms: 3
- Full bathrooms: 2
- 1/2 bathrooms: 1
Primary bedroom
- Description: Closet,Upstairs
- Dimensions: 20x12
Bedroom 2
- Description: Closet,Upstairs
- Dimensions: 11x10
Bedroom 3
- Description: Closet,Upstairs
- Dimensions: 11x10
Primary bathroom
- Description: Double Sink,Tub/Shower Combo
Dining room
- Description: Dining Area
- Dimensions: 15x9
Family room
- Description: None
Great room
- Description: Downstairs
- Dimensions: 15x14
Kitchen
- Description: Breakfast Bar/Counter,Island
Living room
- Description: None
Heating
- Central, Gas
Cooling
- Central Air, Electric
Appliances
- Included: Built-In Gas Oven, Disposal, Microwave
- Laundry: Electric Dryer Hookup, Gas Dryer Hookup, Laundry Room
Features
- Bathroom on Main Level, None
- Flooring: Other
- Number of fireplaces: 1
- Fireplace features: Gas, Great Room
Interior area
- Total structure area: 1,588
- Total interior livable area: 1,588 sqft
Video & virtual tour
Property
Parking
- Total spaces: 2
- Parking features: Attached, Garage, Private
- Attached garage spaces: 2
Features
- Stories: 2
- Exterior features: None
- Fencing: Block,Back Yard
Lot
- Size: 4,356 Square Feet
- Features: Corner Lot, Desert Landscaping, Landscaped, < 1/4 Acre
Details
- Parcel number: 13724620030
- Zoning description: Multi-Family
- Horse amenities: None
Construction
Type & style
- Home type: SingleFamily
- Architectural style: Two Story
- Property subtype: Single Family Residence
Materials
- Roof: Tile
Condition
- Resale
- Year built: 1998
Utilities & green energy
- Electric: Photovoltaics None
- Sewer: Public Sewer
- Water: Public
- Utilities for property: Underground Utilities
Community & HOA
Community
- Subdivision: Indian Hills
HOA
- Has HOA: Yes
- Amenities included: Security
- Services included: Association Management
- HOA fee: $126 monthly
- HOA name: Indian Hills
- HOA phone: 702-856-3720
Location
- Region: Las Vegas
Financial & listing details
- Price per square foot: $278/sqft
- Tax assessed value: $269,246
- Annual tax amount: $3,089
- Date on market: 10/19/2026
- Listing agreement: Exclusive Right To Sell
- Listing terms: Cash,Conventional,FHA,VA Loan
Estimated market value
$436,200
$414,000 - $458,000
$2,197/mo
Price history
| Date | Event | Price |
|---|---|---|
| 10/30/2026 | Price change | $441,900-4.9%$278/sqft |
Source:  LVR #2826545 Report a problem | ||
| 10/19/2026 | Listed for sale | $464,900+63.3%$293/sqft |
Source: LVR #2826545 Report a problem | ||
| 10/17/2018 | Listing removed | $1,625$1/sqft |
Source: Invitation Homes Report a problem | ||
| 9/17/2018 | Price change | $1,625+1.9%$1/sqft |
Source: Invitation Homes Report a problem | ||
| 7/30/2018 | Price change | $1,595-2%$1/sqft |
Source: Invitation Homes Report a problem | ||
| 7/10/2018 | Listed for rent | $1,627+27.6%$1/sqft |
Source: Invitation Homes Report a problem | ||
| 2/10/2016 | Listing removed | $1,275$1/sqft |
Source: Colony American Homes LLC Report a problem | ||
| 1/14/2016 | Price change | $1,275-1.5%$1/sqft |
Source: Colony American Homes LLC Report a problem | ||
| 1/4/2016 | Price change | $1,295-2.3%$1/sqft |
Source: Colony American Homes LLC Report a problem | ||
| 12/11/2015 | Price change | $1,325-3.6%$1/sqft |
Source: Colony American Homes LLC Report a problem | ||
| 12/3/2015 | Price change | $1,375-0.7%$1/sqft |
Source: Colony American Homes LLC Report a problem | ||
| 11/24/2015 | Price change | $1,385-0.7%$1/sqft |
Source: Colony American Homes LLC Report a problem | ||
| 11/17/2015 | Price change | $1,395-2.1%$1/sqft |
Source: Colony American Homes LLC Report a problem | ||
| 10/6/2015 | Listed for rent | $1,425$1/sqft |
Source: Colony American Homes LLC Report a problem | ||
| 7/30/2012 | Sold | $284,658$179/sqft |
Source: Agent Provided Report a problem | ||
| 6/22/2010 | Sold | $284,658+99.8%$179/sqft |
Source: Public Record Report a problem | ||
| 6/8/2010 | Price change | $142,500-1.7%$90/sqft |
Source: REMAX BENCHMARK REALTY #1045911 Report a problem | ||
| 6/5/2010 | Price change | $145,000-12.1%$91/sqft |
Source: REMAX BENCHMARK REALTY #1045911 Report a problem | ||
| 5/30/2010 | Listed for sale | $165,000-51.5%$104/sqft |
Source: REMAX BENCHMARK REALTY #1045911 Report a problem | ||
| 8/27/2004 | Sold | $340,000+85.3%$214/sqft |
Source: Public Record Report a problem | ||
| 3/21/2003 | Sold | $183,500+35.9%$116/sqft |
Source: Public Record Report a problem | ||
| 6/19/1998 | Sold | $135,000$85/sqft |
Source: Public Record Report a problem | ||
Public tax history
| Year | Property taxes | Tax assessment |
|---|---|---|
| 2026 | $3,092 +7.5% | $94,236 +0.8% |
| 2025 | $2,876 +8% | $93,448 +11.4% |
| 2024 | $2,663 +8% | $83,899 +8.7% |
| 2023 | $2,466 +8% | $77,150 +6.9% |
| 2022 | $2,283 +7.7% | $72,172 +1.9% |
| 2021 | $2,120 +6.7% | $70,833 +4% |
| 2020 | $1,986 +4.8% | $68,082 +10.4% |
| 2019 | $1,895 +6.9% | $61,694 |
| 2018 | $1,773 | $61,694 +3.6% |
| 2017 | $1,773 | $59,560 +4.2% |
| 2016 | $1,773 +0.2% | $57,158 +6.2% |
| 2015 | $1,769 +3.2% | $53,817 +6.5% |
| 2014 | $1,714 | $50,514 |
| 2013 | -- | $50,514 -1.9% |
| 2012 | -- | $51,493 +8.7% |
| 2011 | -- | $47,375 -13.8% |
| 2010 | -- | $54,958 -14.5% |
| 2009 | -- | $64,294 |
| 2008 | -- | $64,294 -40.8% |
| 2007 | -- | $108,527 -1.9% |
| 2006 | -- | $110,603 +19.6% |
| 2005 | -- | $92,453 +64.5% |
| 2004 | -- | $56,186 +10% |
| 2003 | -- | $51,097 +9.7% |
| 2002 | -- | $46,600 +11.2% |
| 2001 | -- | $41,910 |
Find assessor info on the county website
Monthly payment
Est. payment
Payment breakdown
Explore the cost of this home by adjusting the details. Changes won't be saved.Climate risks
Neighborhood: Summerlin North
Nearby schools
Schools provided by the listing agent
- Elementary: Staton, Ethel W.,Staton, Ethel W.
- Middle: Rogich Sig
- High: Palo Verde
Source: LVR. This data may not be complete. We recommend contacting the local school district to confirm school assignments for this home.
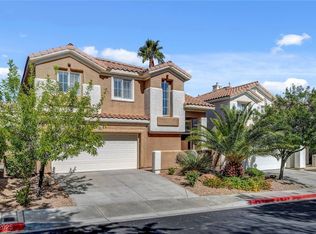
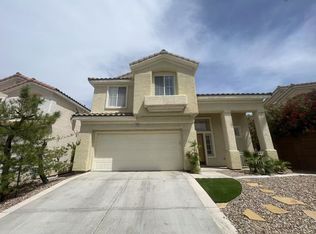


Similar homes
- $419,9003 bd3 ba1.8k sqft8704 Cypresswood Ave, Las Vegas, NV 89134For Sale
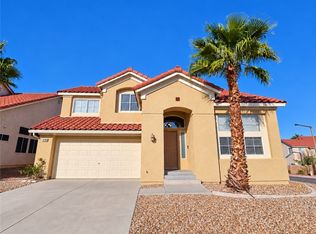 MLS ID #2825395, Stacy Buchheit, Real Broker LLC. LVR
- $445,0004 bd3 ba1.8k sqft3970 Mountain Birch St, Las Vegas, NV 89147For Sale
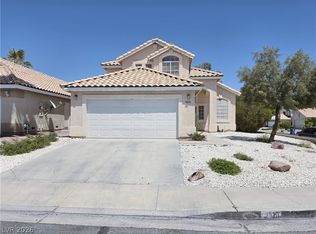 MLS ID #2786572, Nancy Li, Keller Williams MarketPlace. LVR
- $499,0003 bd3 ba1.5k sqft10416 Horseback Ridge Ave, Las Vegas, NV 89144For Sale
 MLS ID #2819906, Chu Tang, Vertex Realty & Property Manag. LVR
- $399,0003 bd3 ba1.6k sqft3613 Mountain Cliffs Ave, Las Vegas, NV 89129For Sale
 MLS ID #2827956, David T. Lee, Las Vegas Valley Realty, Inc. LVR
