A two-story single family residence next to Summerlin on Mountain Crest Street anchors this inviting Las Vegas property, offering three bedrooms, two full bathrooms, and one half bathroom. The home contains one thousand six hundred thirty square feet of living space designed for comfort and ease, Upgraded flooring, Vaulted ceilings.
Inside, the residence features practical elements including blinds, ceiling fan(s), and pot shelves that offer options for personalization. The kitchen comes equipped with all appliances including microwave.
Outside featuring back yard access, a dogrun, and a patio. These exterior elements offer areas for outdoor activities, relaxation, or pet accommodations in a serene setting.
This Las Vegas property combines essential home features with practical outdoor amenities. Contact us today to schedule a viewing and experience this residence in person.
Active
$399,000
3613 Mountain Cliffs Ave, Las Vegas, NV 89129
3beds
1,630sqft
Single Family Residence
Built in 1999
3,920 Square Feet Lot
$-- Zestimate®
$245/sqft
$-- HOA
What's special
One half bathroomVaulted ceilingsThree bedroomsPot shelvesUpgraded flooring
- 2 days
- 347
- 15
Zillow last checked:
Listing updated:
Listed by:
David T. Lee B.0063719 702-656-2525,
Las Vegas Valley Realty, Inc
Source: LVR,MLS#: 2827956 Originating MLS: Greater Las Vegas Association of Realtors Inc
Facts & features
Interior
Bedrooms & bathrooms
- Bedrooms: 3
- Bathrooms: 3
- Full bathrooms: 2
- 1/2 bathrooms: 1
Primary bedroom
- Description: Ceiling Fan,Walk-In Closet(s)
- Dimensions: 12x12
Bedroom 2
- Description: Ceiling Fan,Closet
- Dimensions: 10x10
Bedroom 3
- Description: Ceiling Fan
- Dimensions: 10x10
Family room
- Description: Downstairs
- Dimensions: 16x16
Kitchen
- Description: Breakfast Bar/Counter,Pantry
Living room
- Description: Entry Foyer,Formal,Vaulted Ceiling
- Dimensions: 18x16
Heating
- Central, Gas
Cooling
- Central Air, Electric
Appliances
- Included: Dryer, Disposal, Gas Range, Microwave, Refrigerator, Washer
- Laundry: Gas Dryer Hookup, Laundry Room
Features
- Ceiling Fan(s), Half Bath on Main Level, Window Treatments
- Flooring: Laminate
- Windows: Blinds, Double Pane Windows
- Number of fireplaces: 1
- Fireplace features: Gas, Living Room
Interior area
- Total structure area: 1,630
- Total interior livable area: 1,630 sqft
Video & virtual tour
Property
Parking
- Total spaces: 2
- Parking features: Attached, Garage, Garage Door Opener, Inside Entrance, Open
- Attached garage spaces: 2
- Has uncovered spaces: Yes
Features
- Stories: 2
- Exterior features: Private Yard
- Fencing: Block,Back Yard
Lot
- Size: 3,920 Square Feet
- Features: Desert Landscaping, Landscaped, < 1/4 Acre
Details
- Parcel number: 13807613007
- Zoning description: Single Family
- Horse amenities: None
Construction
Type & style
- Home type: SingleFamily
- Architectural style: Two Story
- Property subtype: Single Family Residence
Materials
- Roof: Tile
Condition
- Resale
- Year built: 1999
Utilities & green energy
- Electric: Photovoltaics None
- Sewer: Public Sewer
- Water: Public
- Utilities for property: Underground Utilities
Green energy
- Energy efficient items: Windows
Community & HOA
Community
- Subdivision: None
HOA
- Has HOA: No
- Amenities included: None
Location
- Region: Las Vegas
Financial & listing details
- Price per square foot: $245/sqft
- Annual tax amount: $2,233
- Date on market: 10/19/2026
- Listing agreement: Exclusive Right To Sell
- Listing terms: Cash,Conventional,FHA,VA Loan
Estimated market value
Not available
Estimated sales range
Not available
Not available
Price history
| Date | Event | Price |
|---|---|---|
| 10/19/2026 | Listed for sale | $399,000$245/sqft |
Source:  LVR #2827956 Report a problem | ||
Public tax history
Tax history is unavailable.
Monthly payment
Est. payment
Payment breakdown
Explore the cost of this home by adjusting the details. Changes won't be saved.Climate risks
Neighborhood: Lone Mountain
Nearby schools
Schools provided by the listing agent
- Elementary: Garehime, Edith,Garehime, Edith
- Middle: Leavitt Justice Myron E
- High: Centennial
Source: LVR. This data may not be complete. We recommend contacting the local school district to confirm school assignments for this home.
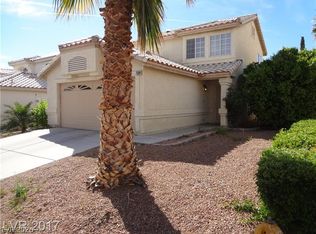
- $400,1003 bd3 ba1.7k sqft3609 Mountain Crest St, Las Vegas, NV 89129Off Market

- $384,3003 bd2 ba1.2k sqft3617 Mountain Crest St, Las Vegas, NV 89129Off Market

- $395,0003 bd2 ba1.6k sqft3605 Mountain Crest St, Las Vegas, NV 89129Off Market

- $369,7003 bd2 ba1.2k sqft3612 Wild Willow St, Las Vegas, NV 89129Off Market
Similar homes
- $464,9003 bd3 ba1.5k sqft10264 Copparo Pl, Las Vegas, NV 89134For Sale
 MLS ID #2826545, Stacy Buchheit, Real Broker LLC. LVR
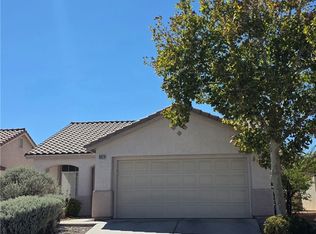
- $365,0003 bd3 ba1.2k sqft7509 Bowles Dr, Las Vegas, NV 89130For Sale
 MLS ID #2827612, Karen Tam, HS Real Estate Group. LVR
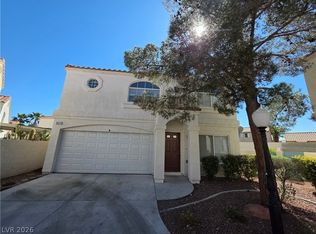
- $479,9004 bd3 ba1.6k sqft8829 Cornwall Glen Ave, Las Vegas, NV 89129For Sale
 MLS ID #2772284, Brandy J. White Elk, Innovative Real Estate Strateg. LVR
- $400,0003 bd2 ba1.1k sqft9829 Ridge Creek Pl, Las Vegas, NV 89134For Sale
 MLS ID #2823394, Michell Hood, Lantana. LVR
