Beautifully updated Reno plan in the heart of Sun City Summerlin! This 2 bedroom, 2 bath home offers 1,180 sq. ft. of open-concept living with vaulted ceilings and ceiling fans throughout. The remodeled kitchen features quartz countertops, tile backsplash, stainless steel appliances and a center island with breakfast bar seating. Laminate flooring and upgraded vertical blinds throughout. The primary suite features a bay window, walk-in closet and updated bath with quartz vanity and walk-in shower. Additional highlights include indoor laundry, garage cabinetry and a low maintenance backyard with covered patio. High-quality La-Z-Boy furnishings are available to remain at no additional cost to the buyer or can be removed upon request. Enjoy Sun City Summerlin's three golf courses, indoor/outdoor pools, fitness facilities, tennis, pickleball, social clubs and activities. Conveniently located near Downtown Summerlin with dining, shopping, entertainment, Las Vegas Ballpark and City National Arena.
Active
$400,000
2529 Highvale Dr, Las Vegas, NV 89134
2beds
1,188sqft
Single Family Residence
Built in 1993
6,969 Square Feet Lot
$391,900 Zestimate®
$337/sqft
$231/mo HOA
What's special
Quartz countertopsIndoor laundryGarage cabinetryVaulted ceilingsRemodeled kitchenStainless steel appliancesWalk-in closet
- 21 days
- 498
- 38
Likely to sell faster than
Zillow last checked:
Listing updated:
Listed by:
Thomas L. Marsaw B.0007490 tmarsaw@aol.com,
Las Vegas Sotheby's Int'l
Source: LVR,MLS#: 2822175 Originating MLS: Greater Las Vegas Association of Realtors Inc
Facts & features
Interior
Bedrooms & bathrooms
- Bedrooms: 2
- Bathrooms: 2
- Full bathrooms: 1
- 3/4 bathrooms: 1
Primary bedroom
- Description: Ceiling Fan,Walk-In Closet(s)
- Dimensions: 12x17
Bedroom 2
- Description: Ceiling Fan,Ceiling Light,Closet
- Dimensions: 11x12
Primary bathroom
- Description: Shower Only
Dining room
- Description: Kitchen/Dining Room Combo
- Dimensions: 10x10
Kitchen
- Description: Island,Man Made Woodor Laminate Flooring,Pantry,Quartz Countertops,Stainless Steel Appliances
Living room
- Description: Entry Foyer
- Dimensions: 14x16
Heating
- Central, Gas
Cooling
- Central Air, Electric
Appliances
- Included: Dryer, Dishwasher, Disposal, Gas Range, Microwave, Refrigerator, Water Softener Owned, Water Purifier, Washer
- Laundry: Electric Dryer Hookup, Main Level, Laundry Room
Features
- Bathroom on Main Level, Bedroom on Main Level, Ceiling Fan(s), Full Bath on Main Level, Primary Downstairs, Window Treatments
- Flooring: Laminate
- Windows: Blinds, Double Pane Windows
- Has fireplace: No
- Furnished: Yes
Interior area
- Total structure area: 1,188
- Total interior livable area: 1,188 sqft
Property
Parking
- Total spaces: 2
- Parking features: Attached, Garage, Garage Door Opener, Inside Entrance, Private
- Attached garage spaces: 2
Features
- Stories: 1
- Patio & porch: Covered, Patio
- Exterior features: Patio, Sprinkler/Irrigation
- Pool features: Community
- Fencing: None
Lot
- Size: 6,969 Square Feet
- Features: Drip Irrigation/Bubblers, Desert Landscaping, Landscaped, Rocks, < 1/4 Acre
Details
- Parcel number: 13818413025
- Zoning description: Single Family
- Horse amenities: None
Construction
Type & style
- Home type: SingleFamily
- Architectural style: One Story
- Property subtype: Single Family Residence
Materials
- Roof: Pitched,Tile
Condition
- Resale
- Year built: 1993
Utilities & green energy
- Electric: Photovoltaics None
- Sewer: Public Sewer
- Water: Public
- Utilities for property: Underground Utilities
Green energy
- Energy efficient items: Windows
Community & HOA
Community
- Features: Pool
- Senior community: Yes
- Subdivision: Sun City Las Vegas- Amd
HOA
- Has HOA: Yes
- Amenities included: Clubhouse, Fitness Center, Pickleball, Pool, Recreation Room, Spa/Hot Tub, Tennis Court(s)
- Services included: Association Management, Recreation Facilities, Security
- HOA fee: $231 monthly
- HOA name: Sun City Summerlin
- HOA phone: 702-966-1401
Location
- Region: Las Vegas
Financial & listing details
- Price per square foot: $337/sqft
- Tax assessed value: $253,917
- Annual tax amount: $1,989
- Date on market: 9/29/2026
- Listing agreement: Exclusive Right To Sell
- Listing terms: Cash,Conventional,FHA,VA Loan
Estimated market value
$391,900
$372,000 - $411,000
$1,941/mo
Price history
| Date | Event | Price |
|---|---|---|
| 9/29/2026 | Listed for sale | $400,000-5.9%$337/sqft |
Source:  LVR #2822175 Report a problem | ||
| 7/20/2022 | Sold | $425,000+0%$358/sqft |
Source: LVR #2408889 Report a problem | ||
| 6/28/2022 | Pending sale | $424,900$358/sqft |
Source: LVR #2408889 Report a problem | ||
| 6/23/2022 | Listed for sale | $424,900+58.2%$358/sqft |
Source: LVR #2408889 Report a problem | ||
| 7/10/2018 | Sold | $268,500$226/sqft |
Source: LVR #1985114 Report a problem | ||
| 7/9/2018 | Listed for sale | $268,500$226/sqft |
Source: Specialists Real Estate #1985114 Report a problem | ||
| 5/26/2018 | Pending sale | $268,500$226/sqft |
Source: Specialists Real Estate #1985114 Report a problem | ||
| 4/26/2018 | Listed for sale | $268,500+57.9%$226/sqft |
Source: Specialists Real Estate #1985114 Report a problem | ||
| 5/8/2015 | Sold | $170,000-5.5%$143/sqft |
Source: LVR #1524692 Report a problem | ||
| 4/9/2015 | Pending sale | $179,900$151/sqft |
Source: Berkshire Hathaway HomeServices Nevada Properties #1524692 Report a problem | ||
| 3/20/2015 | Listed for sale | $179,900-5.3%$151/sqft |
Source: Berkshire Hathaway HomeServices Nevada Properties #1524692 Report a problem | ||
| 12/5/2009 | Listing removed | $189,900$160/sqft |
Source: Prudential Americana Group #939218 Report a problem | ||
| 8/30/2009 | Price change | $189,900-5%$160/sqft |
Source: Prudential Americana Group #939218 Report a problem | ||
| 5/30/2009 | Listed for sale | $199,900+11.7%$168/sqft |
Source: Prudential Americana Group #939218 Report a problem | ||
| 10/30/2003 | Sold | $179,000$151/sqft |
Source: Public Record Report a problem | ||
Public tax history
| Year | Property taxes | Tax assessment |
|---|---|---|
| 2026 | $1,992 +3% | $88,871 +1.2% |
| 2025 | $1,934 +3% | $87,791 +11.8% |
| 2024 | $1,878 +3% | $78,509 +11.6% |
| 2023 | $1,824 +3% | $70,374 +5.2% |
| 2022 | $1,771 +3% | $66,894 +0.3% |
| 2021 | $1,718 +3% | $66,671 +8.1% |
| 2020 | $1,668 +3% | $61,696 +8.8% |
| 2019 | $1,619 +6.9% | $56,703 |
| 2018 | $1,515 | $56,703 +4.3% |
| 2017 | $1,515 | $54,380 +3.5% |
| 2016 | $1,515 +0.3% | $52,522 +6.4% |
| 2015 | $1,511 +3% | $49,378 +4% |
| 2014 | $1,467 | $47,485 |
| 2013 | -- | $47,485 +15% |
| 2012 | -- | $41,287 -8.1% |
| 2011 | -- | $44,913 -7.1% |
| 2010 | -- | $48,353 -12.3% |
| 2009 | -- | $55,106 |
| 2008 | -- | $55,106 -33.5% |
| 2007 | -- | $82,822 -2.5% |
| 2006 | -- | $84,926 +17.8% |
| 2005 | -- | $72,097 +40.1% |
| 2004 | -- | $51,450 +5.4% |
| 2003 | -- | $48,811 +7.7% |
| 2002 | -- | $45,340 +3.2% |
| 2001 | -- | $43,950 |
Find assessor info on the county website
Monthly payment
Est. payment
Payment breakdown
Explore the cost of this home by adjusting the details. Changes won't be saved.Climate risks
Neighborhood: Sun City Summerlin
Nearby schools
Schools provided by the listing agent
- Elementary: Lummis, William,Lummis, William
- Middle: Becker
- High: Palo Verde
Source: LVR. This data may not be complete. We recommend contacting the local school district to confirm school assignments for this home.

Similar homes
- $430,0002 bd2 ba1.3k sqft2817 Lotus Hill Dr, Las Vegas, NV 89134For Sale
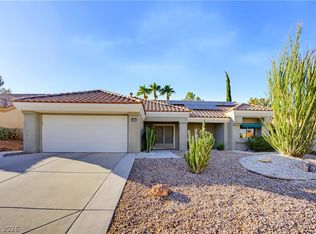 MLS ID #2827199, Sheri-Lyn Paul, Galindo Group Real Estate. LVR
- $369,9002 bd2 ba1.1k sqft9720 White Cloud Dr, Las Vegas, NV 89134For Sale
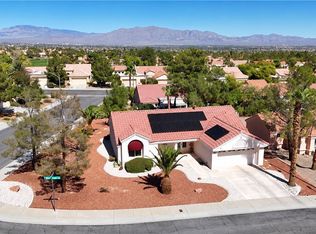 MLS ID #2823233, Stephanie Moore, BluePrint Real Estate Services. LVR
- $410,0002 bd2 ba1.5k sqft2625 Lotus Hill Dr, Las Vegas, NV 89134For Sale
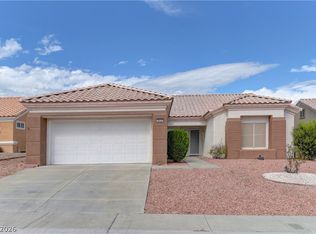 MLS ID #2818508, Susan L. Marlowe, Impress Realty LLC. LVR
- $399,9002 bd2 ba1.3k sqft9917 Woodhouse Dr, Las Vegas, NV 89134For Sale
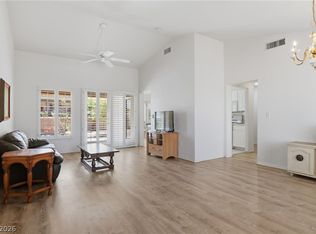 MLS ID #2789630, Ben Correa, Real Broker LLC. LVR
